2052 Willowleaf Dr, Leland, NC 28451
- $395,000
- 4
- BD
- 2
- BA
- 2,001
- SqFt




- Sold Price
- $395,000
- List Price
- $400,000
- Status
- CLOSED
- MLS#
- 100561956
- Closing Date
- Jul 07, 2026
- Days on Market
- 25
- Year Built
- 2023
- Levels
- One
- Bedrooms
- 4
- Bathrooms
- 2
- Full-baths
- 2
- Living Area
- 2,001
- Acres
- 0.21
- Neighborhood
- Grayson Park
Property Description
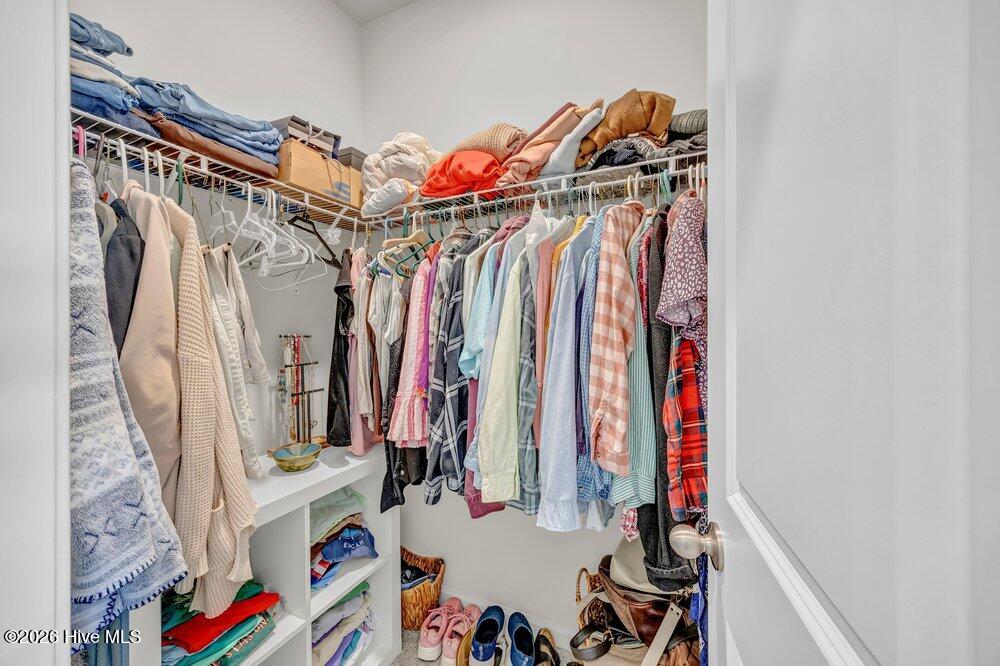
With over 2,000 heated square feet, a spacious open layout, and a screened porch overlooking a fenced back yard, this one-story home in Grayson Park offers plenty of room to enjoy both indoors and out. The home features 4 bedrooms, 2 bathrooms, an oversized screened porch, and a 2-car garage (refrigerator in garage conveys). The back yard borders a wooded area, adding a natural backdrop to the outdoor living space. Inside, luxury vinyl plank flooring runs throughout the main living areas. The kitchen includes a large island, pantry, white Shaker-style cabinets, and granite countertops, while the attached dining area can accommodate a table for 6. The living room offers ample wall space for a media center and flexible furniture placement. The primary suite features a tray ceiling, two walk-in closets, a double-sink vanity, a linen closet, a water closet, and a walk-in shower. Three guest bedrooms share a full bathroom with a tub/shower combination. Smart home technology adds convenience to daily living, with built-in controls for the front door lock, porch light, and thermostat. Grayson Park amenities include a clubhouse, swimming pool, fitness center, playground, and tennis courts. The community is also centrally located with easy access to Highway 140, Leland shopping and dining, and downtown Wilmington.
/u.realgeeks.media/coastwalkrealestate/alphawithcontactinfo.jpg)
Additional Information
- HOA (annual)
- $980
- Available Amenities
- Clubhouse, Fitness Center, Maintenance Common Areas, Management, Playground, Sidewalks, Tennis Court(s)
- Appliances
- Electric Oven, Built-In Microwave, Dishwasher, Water Heater
- Interior Features
- Master Downstairs, Walk-In Closet(s), Entrance Foyer, Kitchen Island, Walk-In Shower, Drapes/Blinds, Walk-In Closet(s)
- Cooling
- Central Air, Heat Pump
- Heating
- Heat Pump, Electric, Forced Air
- Foundation
- Slab
- Roof
- Shingle
- Utilities
- Natural Gas Available, Sewer Connected, Water Available
- Lot Water Features
- Other
- Water
- Public
- Elementary School
- Town Creek
- Middle School
- Town Creek
- High School
- North Brunswick
Mortgage Calculator
Listing courtesy of Coldwell Banker Sea Coast Advantage. Selling Office: Coldwell Banker Sea Coast Advantage.

Copyright 2026 NCRMLS. All rights reserved. North Carolina Regional Multiple Listing Service, (NCRMLS), provides content displayed here (“provided content”) on an “as is” basis and makes no representations or warranties regarding the provided content, including, but not limited to those of non-infringement, timeliness, accuracy, or completeness. Individuals and companies using information presented are responsible for verification and validation of information they utilize and present to their customers and clients. NCRMLS will not be liable for any damage or loss resulting from use of the provided content or the products available through Portals, IDX, VOW, and/or Syndication. Recipients of this information shall not resell, redistribute, reproduce, modify, or otherwise copy any portion thereof without the expressed written consent of NCRMLS.