1129 Essex Dr, Wilmington, NC 28403
- $932,500
- 3
- BD
- 3
- BA
- 2,600
- SqFt


- Sold Price
- $932,500
- List Price
- $925,000
- Status
- CLOSED
- MLS#
- 100557431
- Closing Date
- Apr 07, 2026
- Days on Market
- 2
- Year Built
- 1946
- Levels
- Two
- Bedrooms
- 3
- Bathrooms
- 3
- Half-baths
- 1
- Full-baths
- 2
- Living Area
- 2,600
- Acres
- 0.32
- Neighborhood
- Glen Arden
Property Description
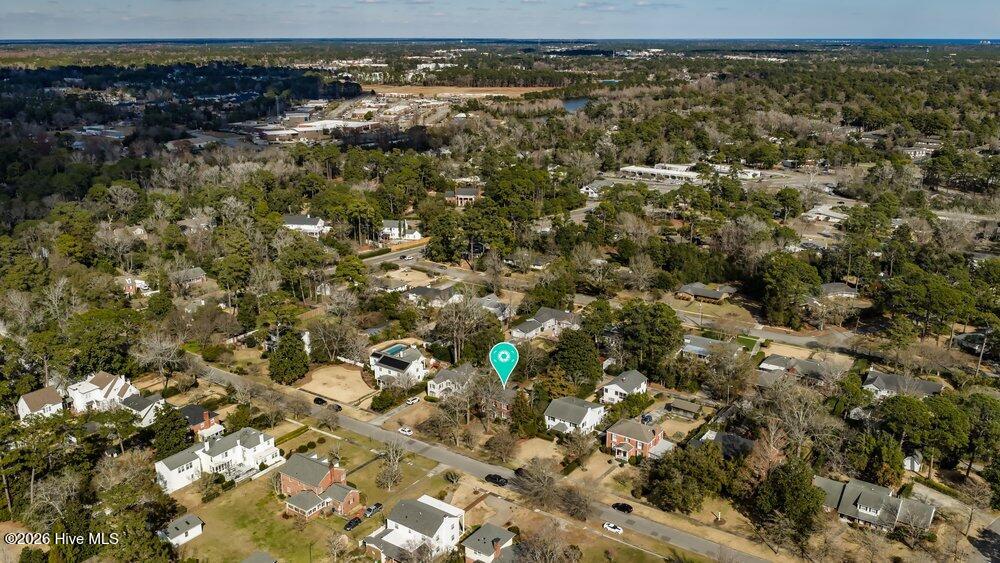
Set on a picturesque stretch of Essex Drive in highly sought-after Glen Arden, this beautifully renovated Colonial blends classic architecture with refined, modern living. A welcoming front porch opens to a gracious foyer where original hardwood floors flow throughout the home, setting the tone for warmth and quality craftsmanship. The formal living room features a gas fireplace and opens seamlessly into a light-filled sunroom with walls of windows overlooking the expansive patio and landscaped garden--perfect for both everyday enjoyment and entertaining. The formal dining room, accented by a large bay window, offers an inviting space for holiday gatherings and special occasions. Upstairs, the spacious primary suite feels bright and serene, with room for a separate seating area, two generous closets, and updated ensuite bath featuring a double vanity. The fully renovated and enlarged kitchen showcases new cabinetry, quartz counters, and thoughtful design details that balance style and function. Throughout the home, curated lighting fixtures elevate each space with a sophisticated, designer touch. Major improvements include all-new plumbing, refinished hardwood floors, a new roof, energy-efficient clad windows, and solar panels--providing peace of mind and long-term efficiency. An alley behind the property provides convenient access for deliveries and services. Glen Arden is a true gem- situated between the Forest Hills and Glen Meade neighborhoods, it is within a short walk or bike ride to Empie Park, Hanover Plaza, and the Cape Fear Country Club. The neighborhood lies along the historic Wrightsville Beach trolly line, now a part of the River to Sea Bikeway, and is defined by its large, park-like greenspaces and tall, mature trees. The Midtown location is convenient, with Historic Downtown a 3-mile drive to the West, and Wrightsville Beach drawbridge a 6-mile drive to the East. Meticulously maintained and move-in ready, schedule a tour to see this exceptional home!
/u.realgeeks.media/coastwalkrealestate/alphawithcontactinfo.jpg)
Additional Information
- Available Amenities
- None
- Appliances
- Electric Cooktop, Electric Oven, Refrigerator, Disposal, Dishwasher, Water Purifier Owned
- Interior Features
- Entrance Foyer, Solid Surface Counter, Bookcases, Kitchen Island, Ceiling Fans, Drapes/Blinds, Gas Logs
- Cooling
- Central Air, Heat Pump
- Heating
- Heat Pump, Solar, Natural Gas
- Foundation
- Crawl Space
- Roof
- Shingle
- Utilities
- Natural Gas Available, Sewer Connected, Water Available
- Lot Water Features
- Other
- Water
- Public
- Elementary School
- Forest Hills
- Middle School
- Williston
- High School
- New Hanover
Mortgage Calculator
Listing courtesy of Intracoastal Realty Corp. Selling Office: Intracoastal Realty Corp.

Copyright 2026 NCRMLS. All rights reserved. North Carolina Regional Multiple Listing Service, (NCRMLS), provides content displayed here (“provided content”) on an “as is” basis and makes no representations or warranties regarding the provided content, including, but not limited to those of non-infringement, timeliness, accuracy, or completeness. Individuals and companies using information presented are responsible for verification and validation of information they utilize and present to their customers and clients. NCRMLS will not be liable for any damage or loss resulting from use of the provided content or the products available through Portals, IDX, VOW, and/or Syndication. Recipients of this information shall not resell, redistribute, reproduce, modify, or otherwise copy any portion thereof without the expressed written consent of NCRMLS.