5001 Long Pointe Rd, Wilmington, NC 28409
- $394,300
- 4
- BD
- 2
- BA
- 1,876
- SqFt




- Sold Price
- $394,300
- List Price
- $409,900
- Status
- CLOSED
- MLS#
- 100565530
- Closing Date
- Jun 24, 2026
- Days on Market
- 13
- Year Built
- 2003
- Levels
- Two
- Bedrooms
- 4
- Bathrooms
- 2
- Full-baths
- 2
- Living Area
- 1,876
- Acres
- 0.37
- Neighborhood
- Masonboro Village
Property Description
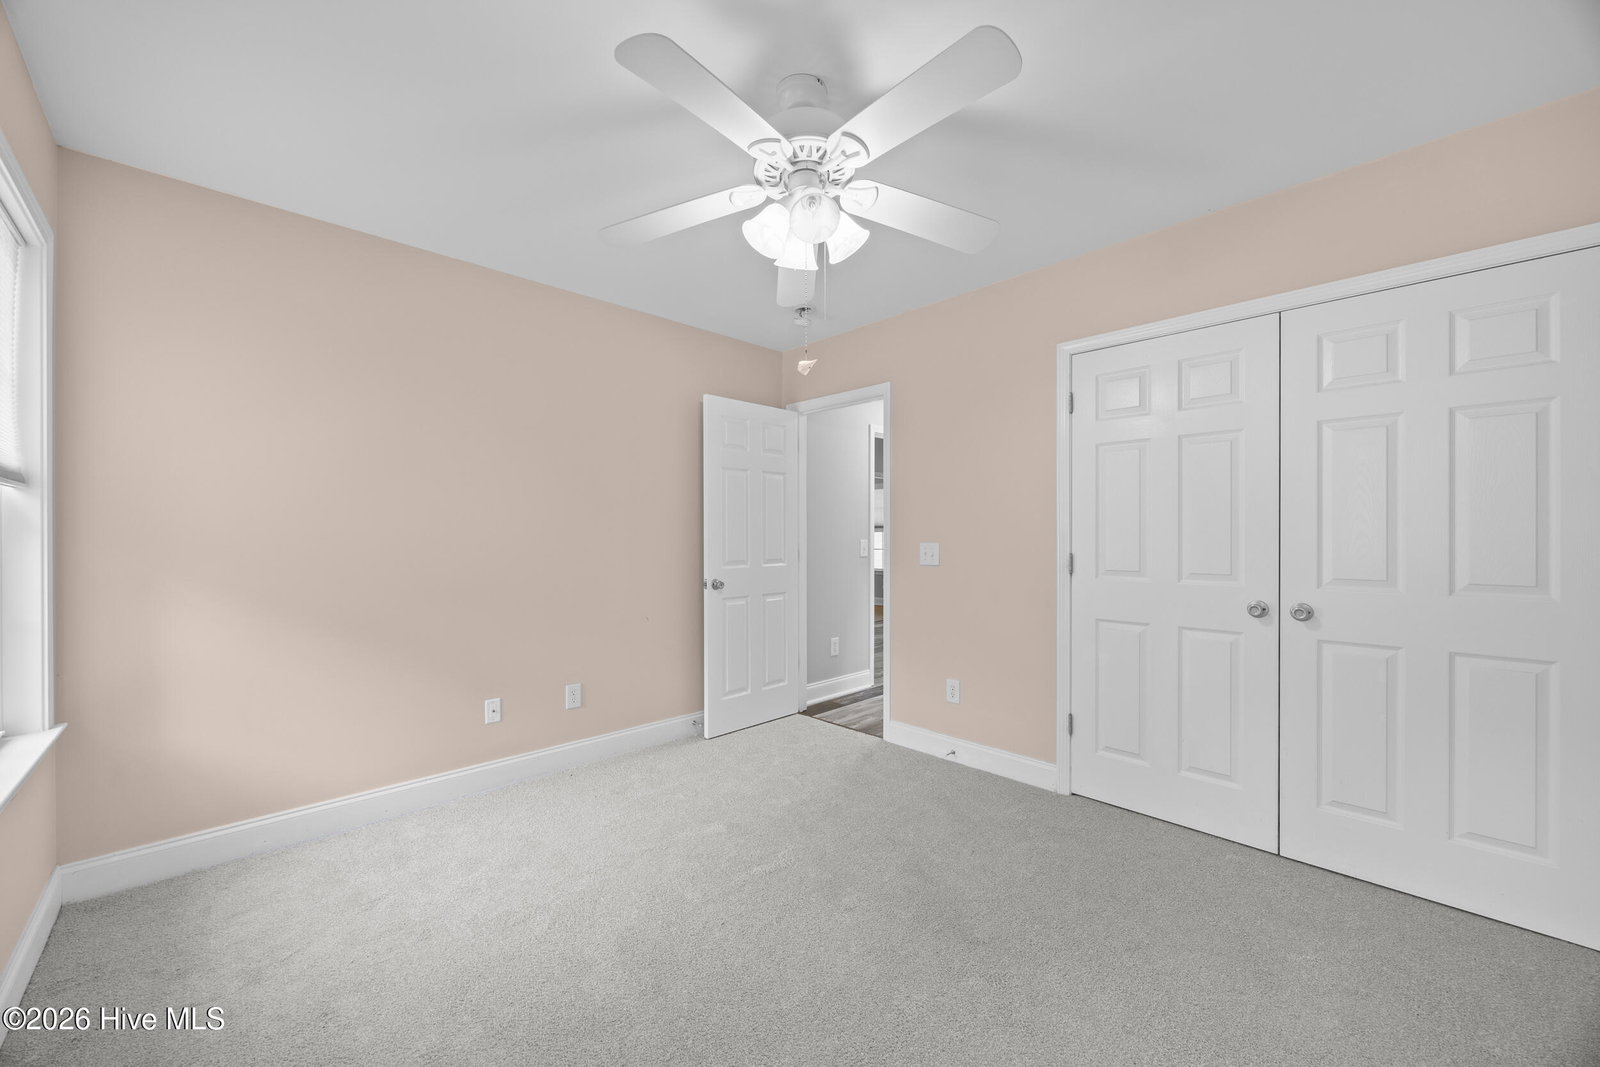
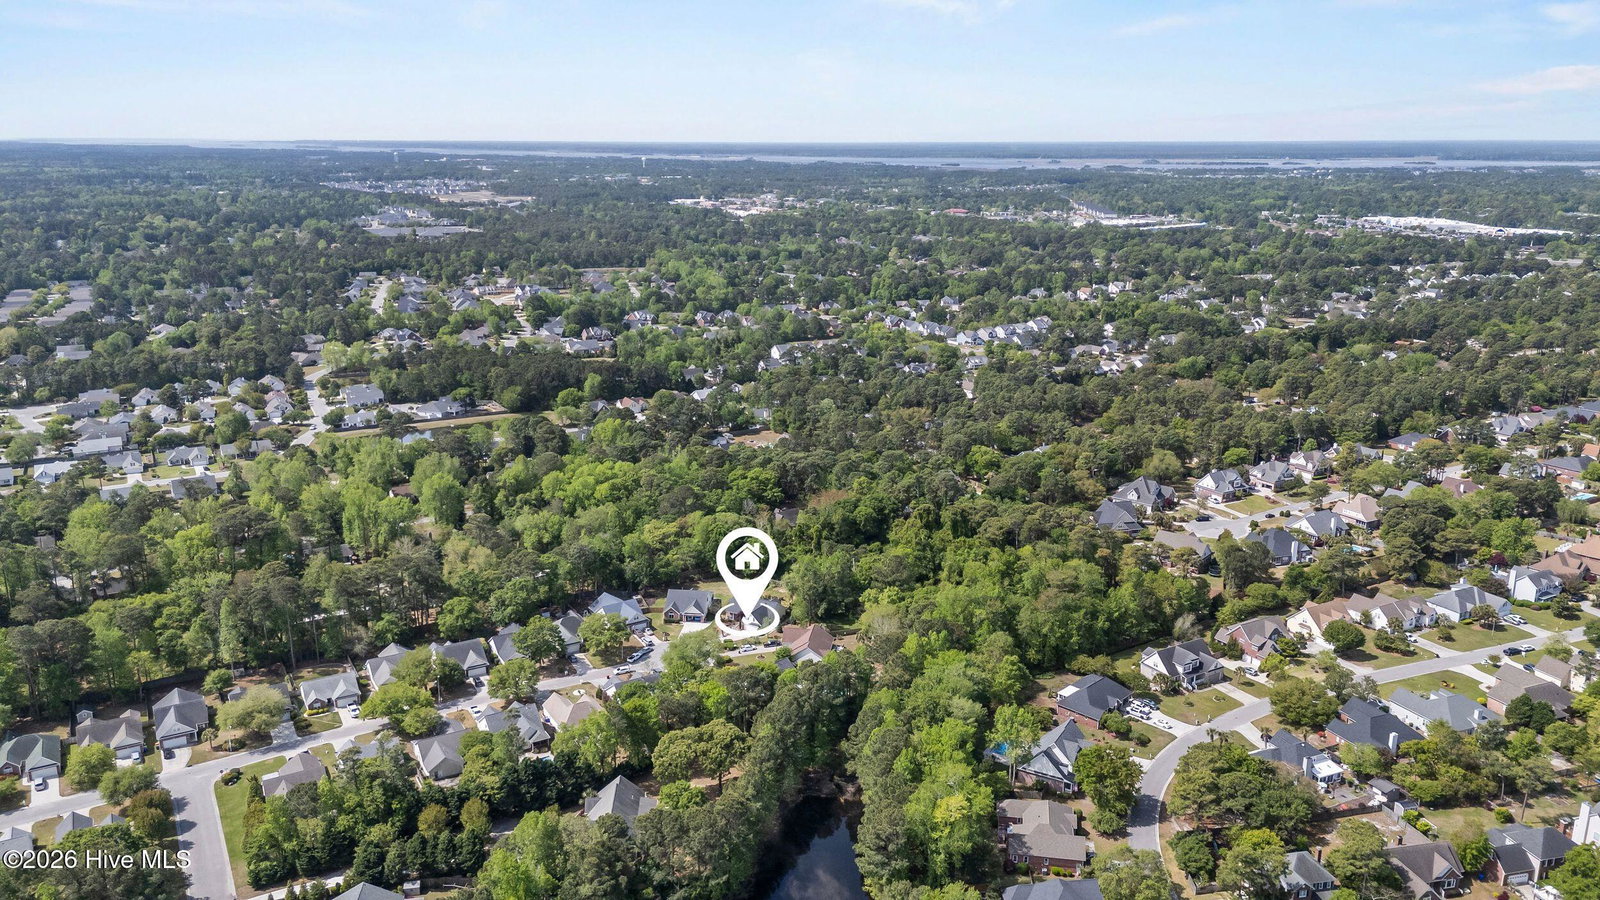
Welcome to this wonderful opportunity in the desirable and quaint neighborhood of Masonboro Village! Nestled at the end of a peaceful cul-de-sac, this home offers added privacy and a more spacious setting, with nearly 1,900 square feet of thoughtfully designed living space that blends comfort, functionality, and flexibility. The open main living area creates an inviting atmosphere, complemented by a versatile dining or office space to suit your lifestyle. A spacious breakfast nook filled with natural light provides the perfect spot to start your day. The two-car garage conveniently enters into a dedicated laundry room, adding everyday ease. Designed with privacy in mind, the split floor plan places the primary suite on one side of the home, complete with an ensuite bathroom and walk-in closet. Two additional guest bedrooms and a full bathroom are situated on the opposite side. Upstairs, a large fourth bedroom or bonus room offers endless possibilities and is ideal for a home office, media room, or guest retreat. Ideally situated near Masonboro Sound and the area's beautiful beaches, with convenient access to sought-after schools, this property provides a wonderful chance to create your ideal home in an established community.
/u.realgeeks.media/coastwalkrealestate/alphawithcontactinfo.jpg)
Additional Information
- HOA (annual)
- $250
- Available Amenities
- Maintenance Common Areas
- Appliances
- Built-In Microwave, Dishwasher, Electric Range
- Interior Features
- Master Downstairs, Walk-In Closet(s), Ceiling Fans, Walk-In Closet(s)
- Cooling
- Central Air
- Heating
- Electric, Heat Pump
- Foundation
- Slab
- Roof
- Shingle
- Lot Information
- Cul-De-Sac
- Utilities
- Sewer Connected, Water Available
- Lot Water Features
- Other
- Water
- Public
- Elementary School
- Pine Valley
- Middle School
- Myrtle Grove
- High School
- Ashley
Mortgage Calculator
Listing courtesy of Berkshire Hathaway HomeServices Carolina Premier Properties. Selling Office: Intracoastal Realty Corporation.

Copyright 2026 NCRMLS. All rights reserved. North Carolina Regional Multiple Listing Service, (NCRMLS), provides content displayed here (“provided content”) on an “as is” basis and makes no representations or warranties regarding the provided content, including, but not limited to those of non-infringement, timeliness, accuracy, or completeness. Individuals and companies using information presented are responsible for verification and validation of information they utilize and present to their customers and clients. NCRMLS will not be liable for any damage or loss resulting from use of the provided content or the products available through Portals, IDX, VOW, and/or Syndication. Recipients of this information shall not resell, redistribute, reproduce, modify, or otherwise copy any portion thereof without the expressed written consent of NCRMLS.