7368 Hazelstone Ln, Leland, NC 28451
- $254,500
- 3
- BD
- 2
- BA
- 1,268
- SqFt




- Sold Price
- $254,500
- List Price
- $260,000
- Status
- CLOSED
- MLS#
- 100537257
- Closing Date
- Dec 16, 2025
- Days on Market
- 5
- Year Built
- 2004
- Levels
- One
- Bedrooms
- 3
- Bathrooms
- 2
- Full-baths
- 2
- Living Area
- 1,268
- Acres
- 0.62
- Neighborhood
- Stoney Creek Plantation
Property Description
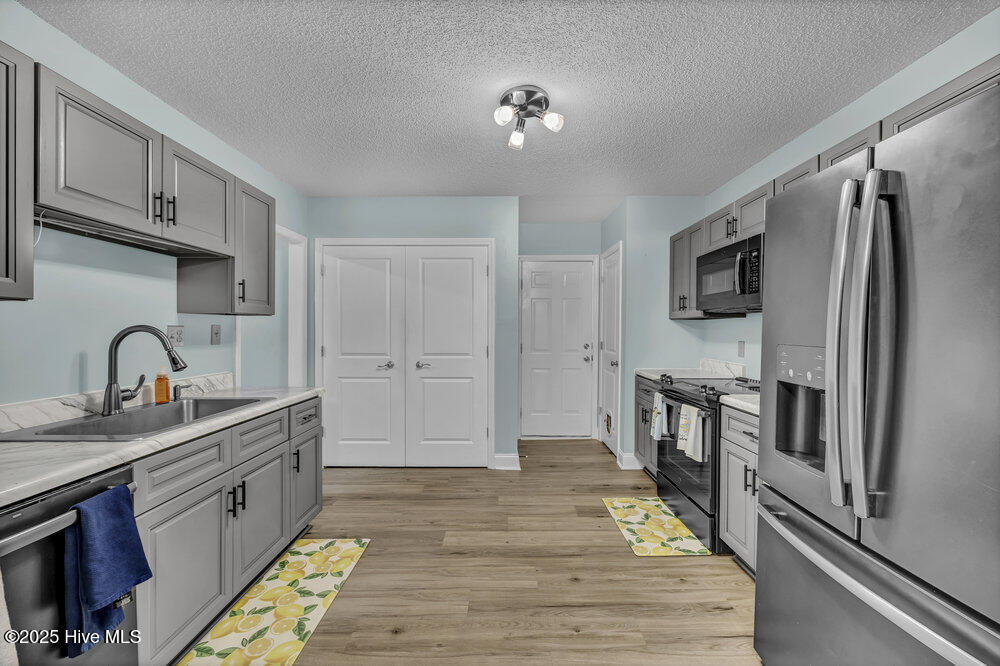
This single-story home pairs easy living with plenty of usable space. Set on a .61-acre cul-de-sac lot with no HOA, it features a large parking pad—ideal for a boat or trailer—plus a 1-car garage that has insulated walls and a sealed floor and is heated/ cooled (not included in the total sq.ft.). The roof was replaced in 2023, and a side-yard shed adds handy storage for tools, beach gear, and seasonal items. A transitional floor plan provides distinct spaces for living, dining, and cooking. The living room offers a high ceiling and luxury vinyl plank flooring—durable for busy days and simple to style. The adjacent dining room connects to the kitchen and has a door to the back yard for easy cookouts. In the kitchen, a pantry helps keep staples organized, and an interior door to the garage streamlines unloading groceries. The home includes 3 bedrooms and 2 baths. The primary suite highlights a cathedral ceiling, a walk-in closet, and a linen closet. Its bath features dual vanities, with the tub-shower combo and toilet set in a separate room for added privacy and easy sharing. Two additional bedrooms support guests, an office, or hobbies, served by a full hall bath. Outdoor living comes easy with a covered rear porch and fire pit, and a deep lot ready for garden beds. The property did experience flooding during Hurricane Florence; however, the prior owner renovated, and there have been no flooding issues since. Convenient to shopping and dining, a short drive to Downtown Wilmington, and convenient to Oak Island and Myrtle Beach.
/u.realgeeks.media/coastwalkrealestate/alphawithcontactinfo.jpg)
Additional Information
- Appliances
- Washer, Refrigerator, Dryer
- Interior Features
- Walk-In Closet(s), Ceiling Fans, Pantry, Walk-In Closet(s)
- Cooling
- Central Air, Heat Pump
- Heating
- Heat Pump, Electric, Forced Air
- Foundation
- Slab
- Roof
- Architectural
- Lot Information
- Cul-De-Sac
- Utilities
- Sewer Connected, Water Available
- Water
- Public
- Elementary School
- Town Creek
- Middle School
- Town Creek
- High School
- North Brunswick
Mortgage Calculator
Listing courtesy of Coldwell Banker Sea Coast Advantage. Selling Office: Coastal Properties.

Copyright 2026 NCRMLS. All rights reserved. North Carolina Regional Multiple Listing Service, (NCRMLS), provides content displayed here (“provided content”) on an “as is” basis and makes no representations or warranties regarding the provided content, including, but not limited to those of non-infringement, timeliness, accuracy, or completeness. Individuals and companies using information presented are responsible for verification and validation of information they utilize and present to their customers and clients. NCRMLS will not be liable for any damage or loss resulting from use of the provided content or the products available through Portals, IDX, VOW, and/or Syndication. Recipients of this information shall not resell, redistribute, reproduce, modify, or otherwise copy any portion thereof without the expressed written consent of NCRMLS.