3078 Broadhaven Dr, Leland, NC 28451
- $550,000
- 4
- BD
- 3
- BA
- 2,198
- SqFt








- Sold Price
- $550,000
- List Price
- $530,000
- Status
- CLOSED
- MLS#
- 100535537
- Closing Date
- Mar 02, 2026
- Days on Market
- 9
- Year Built
- 2019
- Levels
- One
- Bedrooms
- 4
- Bathrooms
- 3
- Full-baths
- 3
- Living Area
- 2,198
- Acres
- 0.21
- Neighborhood
- Brunswick Forest
Property Description
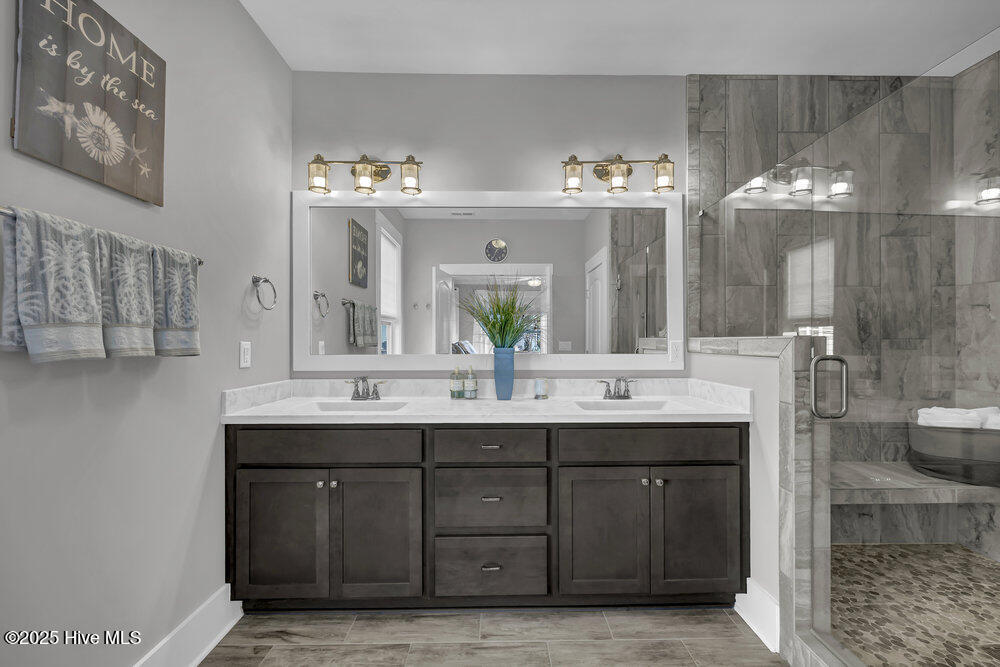
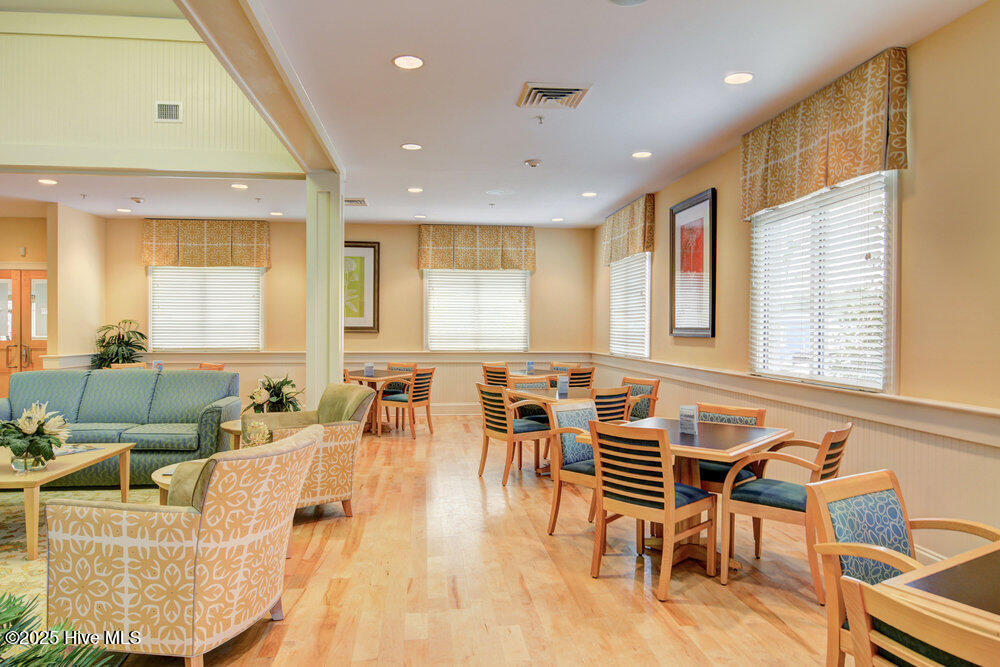
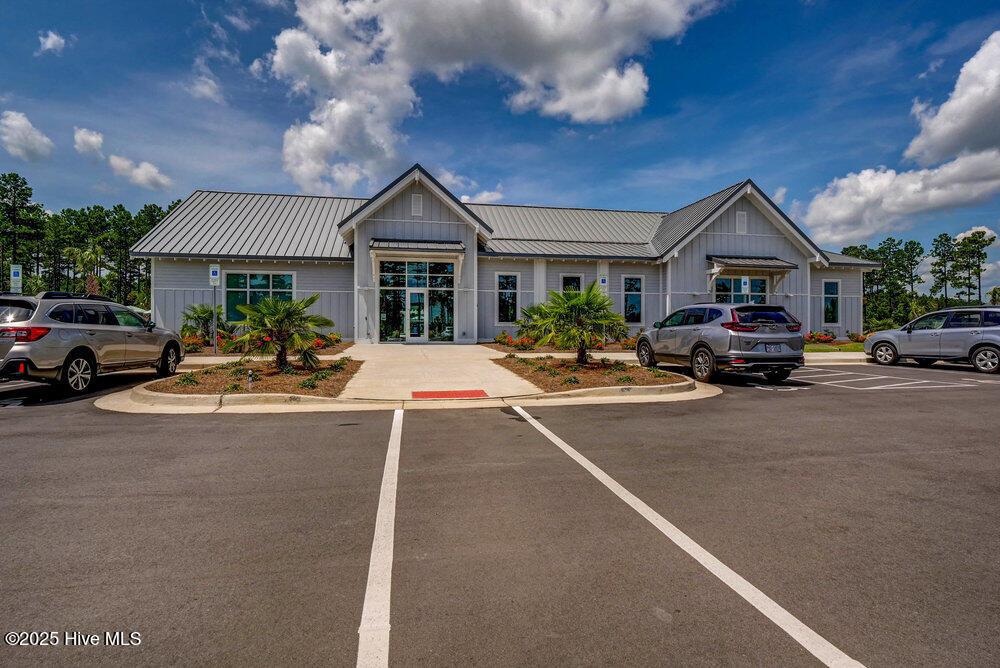
Located on a spacious corner lot with water views in the sought-after Parkway Crossing section of Brunswick Forest, this beautifully designed home combines style, comfort, and functionality in one of the area's most amenity-rich communities. A covered front porch opens to a bright foyer with wainscoting and thick molding that continues throughout the home. A pocket door off the foyer provides privacy for one of the guest bathrooms and bedrooms, which features a cathedral ceiling and walk-in closet. A second guest bedroom is located opposite of this private area. Luxury vinyl plank flooring flows throughout the living room, kitchen, dining area, primary suite, and one guest bedroom, complemented by high ceilings and elegant millwork. The open-concept living area centers around a gas log fireplace, framed by built-ins. Telescopic doors lead to a screened porch with a stamped concrete floor, pond views, roll-down blinds, and an attached patio. The kitchen showcases shaker-style cabinets, a subway tile backsplash, soft-close drawers, stainless steel appliances, and a large island with seating and storage. The private primary suite features a lighted trey ceiling, double doors to a tiled bath with built-in shower seating, a double vanity, and an oversized walk-in closet. The laundry room includes a drop zone and access to the finished two-car garage. Upstairs, a fourth bedroom with a full bath and closet offers flexible living space. Brunswick Forest residents enjoy resort-style amenities including pools, fitness centers, walking trails, tennis and pickleball courts, and a kayak launch. Parkway Crossing residents also enjoy lawn maintenance for effortless living. For information about our preferred lender and the incentives you may qualify for, please ask your agent to review the agent comments for additional details.
/u.realgeeks.media/coastwalkrealestate/alphawithcontactinfo.jpg)
Additional Information
- HOA (annual)
- $1,650
- Available Amenities
- Clubhouse, Community Pool, Fitness Center, Indoor Pool, Maintenance Common Areas, Maintenance Grounds, Management, Pickleball, Playground, Sidewalks, Street Lights, Tennis Court(s), Trail(s)
- Appliances
- Gas Oven, Disposal, Dishwasher
- Interior Features
- Master Downstairs, Walk-In Closet(s), Tray Ceiling(s), Kitchen Island, Ceiling Fans, Pantry, Walk-In Shower, Gas Logs, Walk-In Closet(s)
- Cooling
- Central Air, Heat Pump
- Heating
- Heat Pump, Electric, Forced Air
- Foundation
- Slab
- Roof
- Architectural
- Lot Information
- Corner Lot
- Utilities
- Natural Gas Available
- Lot Water Features
- Other
- Water
- Public
- Elementary School
- Town Creek
- Middle School
- Town Creek
- High School
- North Brunswick
Mortgage Calculator
Listing courtesy of Coldwell Banker Sea Coast Advantage. Selling Office: Keller Williams Innovate-Wilmington.

Copyright 2026 NCRMLS. All rights reserved. North Carolina Regional Multiple Listing Service, (NCRMLS), provides content displayed here (“provided content”) on an “as is” basis and makes no representations or warranties regarding the provided content, including, but not limited to those of non-infringement, timeliness, accuracy, or completeness. Individuals and companies using information presented are responsible for verification and validation of information they utilize and present to their customers and clients. NCRMLS will not be liable for any damage or loss resulting from use of the provided content or the products available through Portals, IDX, VOW, and/or Syndication. Recipients of this information shall not resell, redistribute, reproduce, modify, or otherwise copy any portion thereof without the expressed written consent of NCRMLS.