13 Kensington Ct, Hampstead, NC 28443
- $515,000
- 4
- BD
- 3
- BA
- 2,460
- SqFt




- Sold Price
- $515,000
- List Price
- $515,000
- Status
- CLOSED
- MLS#
- 100466776
- Closing Date
- Dec 03, 2024
- Days on Market
- 36
- Year Built
- 2019
- Levels
- Two
- Bedrooms
- 4
- Bathrooms
- 3
- Half-baths
- 1
- Full-baths
- 2
- Living Area
- 2,460
- Acres
- 0.16
- Neighborhood
- Villages at Olde Point
Property Description
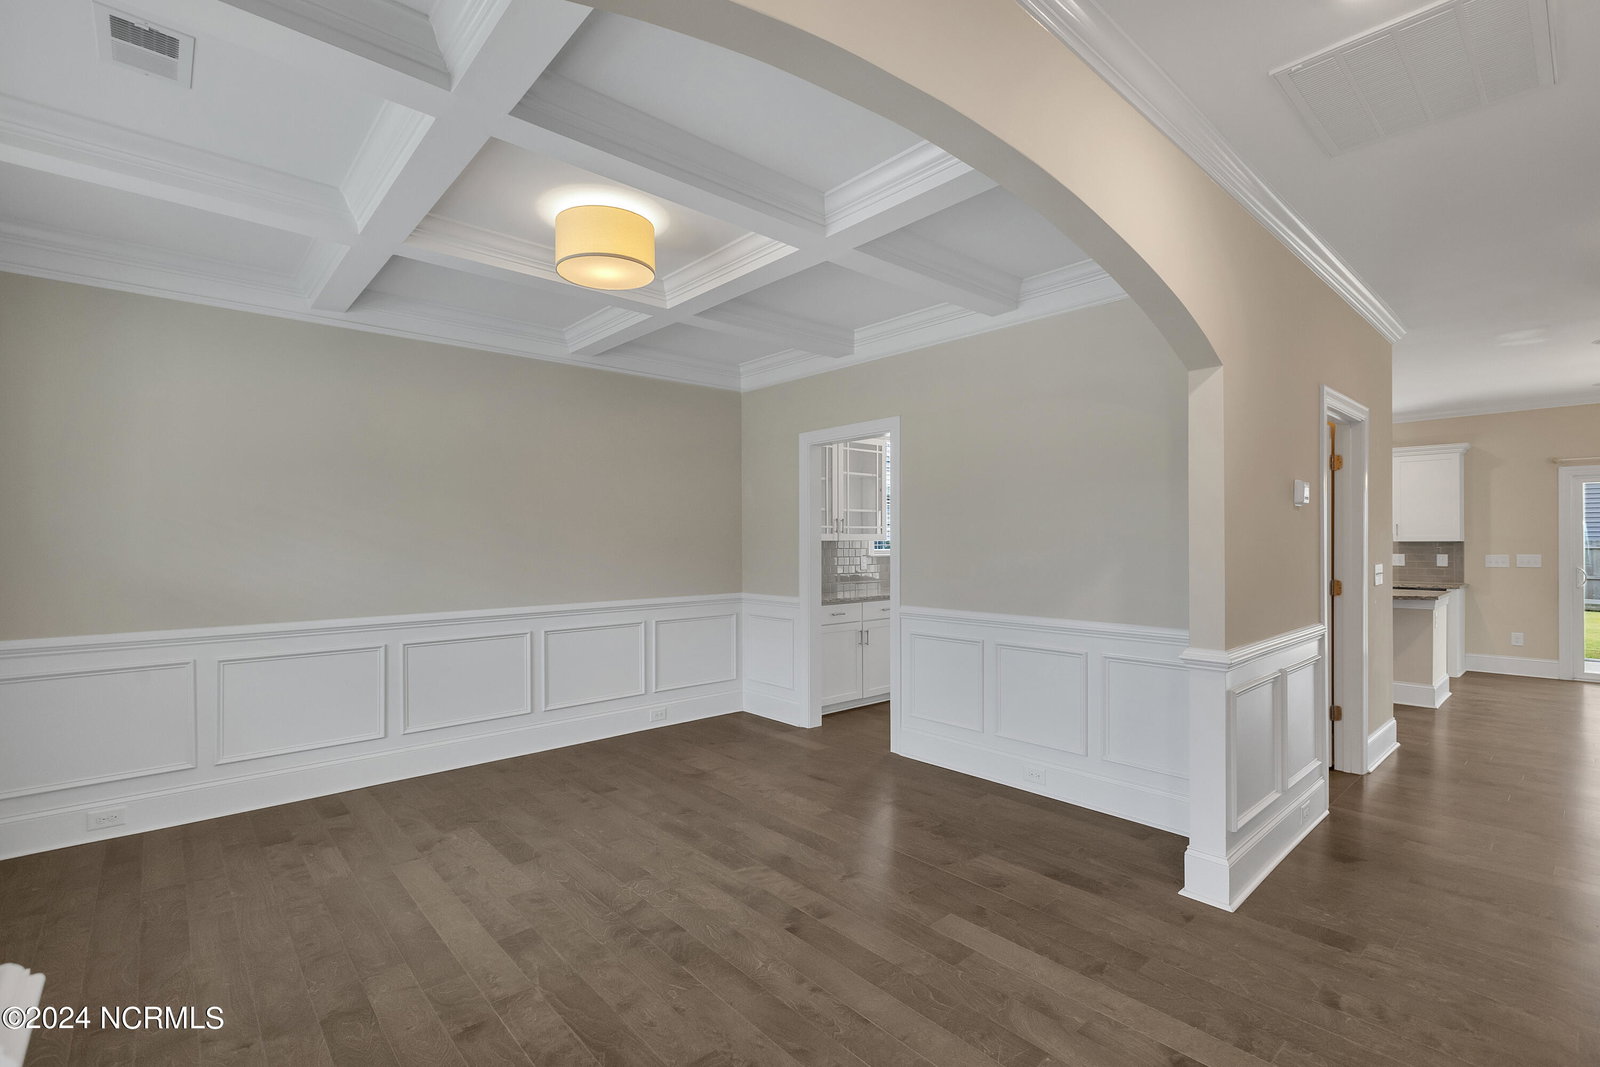
This stunning, quality-built home blends timeless elegance with modern comfort, nestled in the heart of Hampstead in an active and desirable community just minutes from the beach. The welcoming foyer leads to a flowing layout connecting kitchen, dining and living areas- ideal for entertaining. Hardwood floors span the main living spaces, while a gas fireplace adds warmth and style. The gourmet kitchen is the heart of the first floor, featuring white cabinets with crown molding, granite countertops, a gray tile backsplash, stainless steel appliances (including a gas range), a large center prep island, corner pantry, and a butler's pantry for additional storage and prep space. Also downstairs you will find a cozy built-in nook, ideal for a play space or pet retreat. Upstairs, the spacious master suite serves as a serene retreat with tray ceilings, luxurious bath with dual granite vanities, a tiled shower, and an oversized walk-in closet. A laundry room with folding table and three additional bedrooms and a shared bath complete the second floor. Enjoy outdoor living on the 2nd floor covered porch where you can view colorful sunsets. The large, flat, fenced-in backyard boasts a sunny patio slab and a screened-in porch for bug free enjoyment- perfect for relaxing or hosting. Keep your lawn and garden easily maintained with the irrigation system. $3,000 lender credit available when using our preferred lender! All of this while located in the top rated Topsail school district!
/u.realgeeks.media/coastwalkrealestate/alphawithcontactinfo.jpg)
Additional Information
- HOA (annual)
- $667
- Available Amenities
- Maintenance Common Areas, Maintenance Roads, Management, Picnic Area, Playground, Street Lights
- Appliances
- Gas Oven, Built-In Microwave, Refrigerator, Disposal, Dishwasher
- Interior Features
- Walk-In Closet(s), Tray Ceiling(s), High Ceilings, Kitchen Island, Ceiling Fans, Pantry, Walk-In Shower, Drapes/Blinds, Gas Logs, Walk-In Closet(s)
- Cooling
- Heat Pump
- Heating
- Heat Pump, Electric
- Foundation
- Slab
- Roof
- Architectural
- Exterior Features
- Irrigation System, Cluster Mailboxes
- Lot Information
- Corner Lot
- Utilities
- Sewer Available, Water Available
- Water
- Public
- Elementary School
- Topsail
- Middle School
- Topsail
- High School
- Topsail
Mortgage Calculator
Listing courtesy of Cedar Ridge Management LLC. Selling Office: Cedar Ridge Management LLC.

Copyright 2026 NCRMLS. All rights reserved. North Carolina Regional Multiple Listing Service, (NCRMLS), provides content displayed here (“provided content”) on an “as is” basis and makes no representations or warranties regarding the provided content, including, but not limited to those of non-infringement, timeliness, accuracy, or completeness. Individuals and companies using information presented are responsible for verification and validation of information they utilize and present to their customers and clients. NCRMLS will not be liable for any damage or loss resulting from use of the provided content or the products available through Portals, IDX, VOW, and/or Syndication. Recipients of this information shall not resell, redistribute, reproduce, modify, or otherwise copy any portion thereof without the expressed written consent of NCRMLS.