6533 Chalfont Cir, Wilmington, NC 28405
- $865,000
- 4
- BD
- 4
- BA
- 2,216
- SqFt






- Sold Price
- $865,000
- List Price
- $879,000
- Status
- CLOSED
- MLS#
- 100537551
- Closing Date
- Apr 07, 2026
- Days on Market
- 6
- Year Built
- 2011
- Levels
- Two
- Bedrooms
- 4
- Bathrooms
- 4
- Half-baths
- 1
- Full-baths
- 3
- Living Area
- 2,216
- Acres
- 0.15
- Neighborhood
- Mayfaire
Property Description
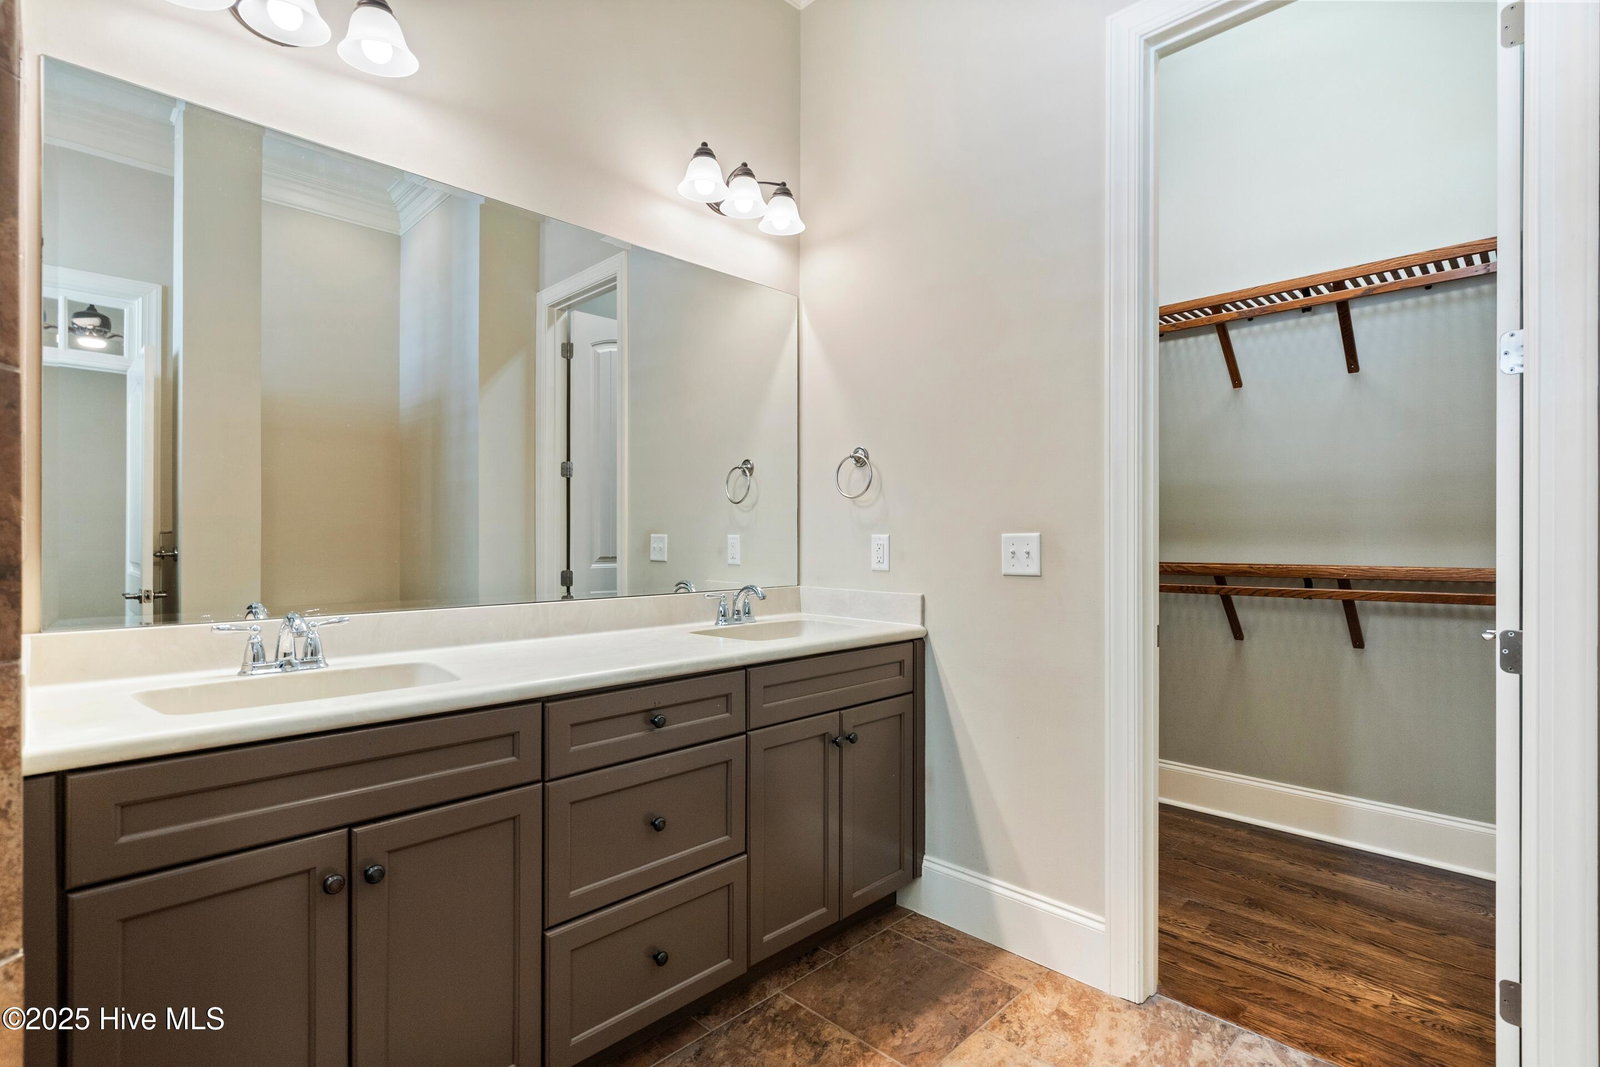
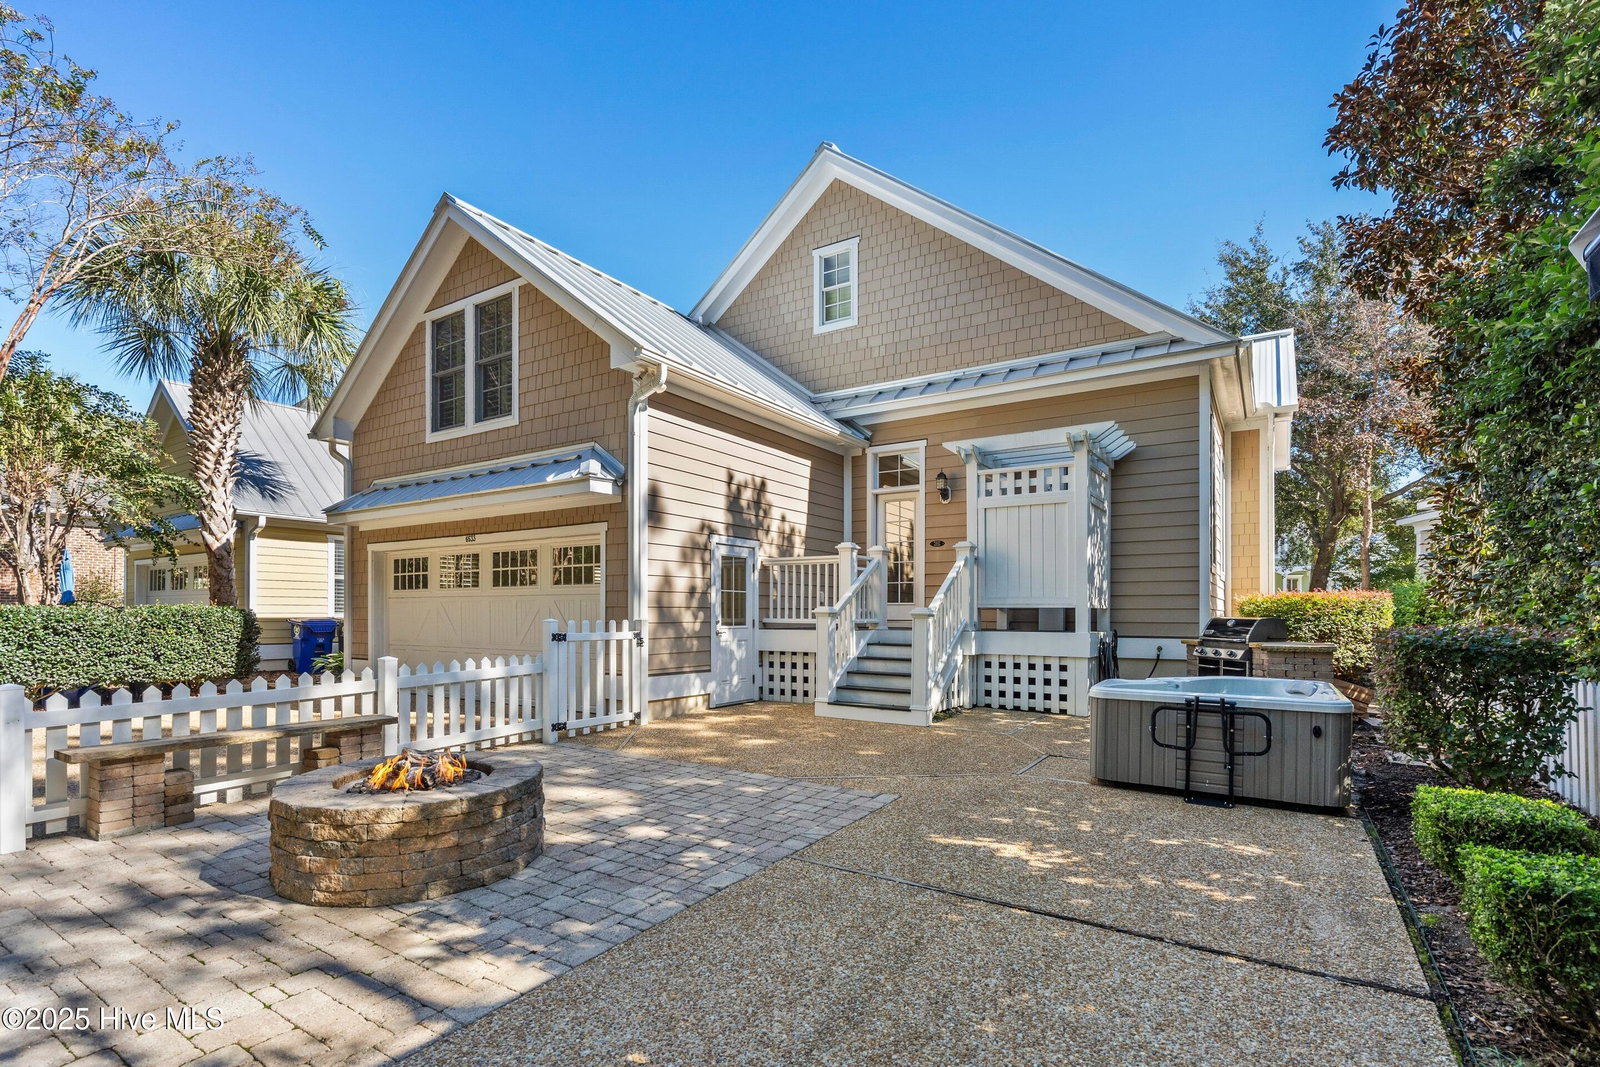
Live the best of Wilmington's coastal lifestyle in Parkside at Mayfaire, one of the city's most cherished communities, where front porch conversations, morning coffee walks, and bike rides to Wrightsville Beach are part of everyday life. This charming Craftsman-style home offers rare single-level living with three bedrooms on the main floor and a fourth bedroom with full bath upstairs—ideal as a guest suite, media room, or home office. A convenient powder room on the main level adds function for both guests and daily living. Inside, detailed millwork, arched doorways, coffered ceilings, and solid wood doors create a warm, inviting backdrop. The kitchen features a gas cooktop, bar seating, and freshly painted cabinetry with pull-out pantry drawers, opening to a bright living area perfect for everyday living and entertaining. The main suite includes dual closets, a soaking tub, and walk-in shower, while two additional bedrooms share a Jack-and-Jill bath. Step outside to a private courtyard with retractable awning, mounted outdoor TV, Caldera spa, gas fire pit, fountain, grill area, and thoughtful lighting for evening entertaining. Recent updates include a new standing-seam roof (2025), updated dining fixture, added living room floor outlet, new hot water heater (2024), refreshed landscaping with drip irrigation, and a WiFi thermostat. The sealed, conditioned crawl space includes a dehumidifier, and the home carries a transferable termite bond through 2031. Just steps from Mayfaire's shops and dining and minutes to Wrightsville Beach, this low-maintenance home blends comfort, convenience, and community in one exceptional package.
/u.realgeeks.media/coastwalkrealestate/alphawithcontactinfo.jpg)
Additional Information
- HOA (annual)
- $2,889
- Available Amenities
- Maintenance Common Areas, Management, Sidewalks, Taxes, Trash, None
- Appliances
- Vented Exhaust Fan, Gas Cooktop, Built-In Microwave, Electric Oven, Washer, Refrigerator, Ice Maker, Dryer, Disposal, Dishwasher
- Interior Features
- Master Downstairs, Walk-In Closet(s), Vaulted/Cathedral Ceilings, High Ceilings, Mud Room, Ceiling Fans, Hot Tub, Pantry, Walk-In Shower, Drapes/Blinds, Gas Logs, Walk-In Closet(s)
- Cooling
- Central Air
- Heating
- Electric, Heat Pump
- Foundation
- Crawl Space
- Roof
- Metal
- Exterior Features
- Outdoor Shower, Irrigation System, Gas Grill
- Utilities
- Natural Gas Available, Sewer Connected, Water Available
- Lot Water Features
- Other
- Water
- Public
- Elementary School
- Blair
- Middle School
- Noble
- High School
- New Hanover
Mortgage Calculator
Listing courtesy of Coldwell Banker Sea Coast Advantage. Selling Office: Intracoastal Realty Corp.

Copyright 2026 NCRMLS. All rights reserved. North Carolina Regional Multiple Listing Service, (NCRMLS), provides content displayed here (“provided content”) on an “as is” basis and makes no representations or warranties regarding the provided content, including, but not limited to those of non-infringement, timeliness, accuracy, or completeness. Individuals and companies using information presented are responsible for verification and validation of information they utilize and present to their customers and clients. NCRMLS will not be liable for any damage or loss resulting from use of the provided content or the products available through Portals, IDX, VOW, and/or Syndication. Recipients of this information shall not resell, redistribute, reproduce, modify, or otherwise copy any portion thereof without the expressed written consent of NCRMLS.