1402 Willoughby Park Ct Unit Unit 7, Wilmington, NC 28412
- $245,000
- 2
- BD
- 2
- BA
- 1,313
- SqFt







- List Price
- $245,000
- Status
- ACTIVE
- MLS#
- 100600202
- Days on Market
- 0
- Year Built
- 1997
- Levels
- One
- Bedrooms
- 2
- Bathrooms
- 2
- Full-baths
- 2
- Living Area
- 1,313
- Neighborhood/Complex
- Willoughby Park
Property Description
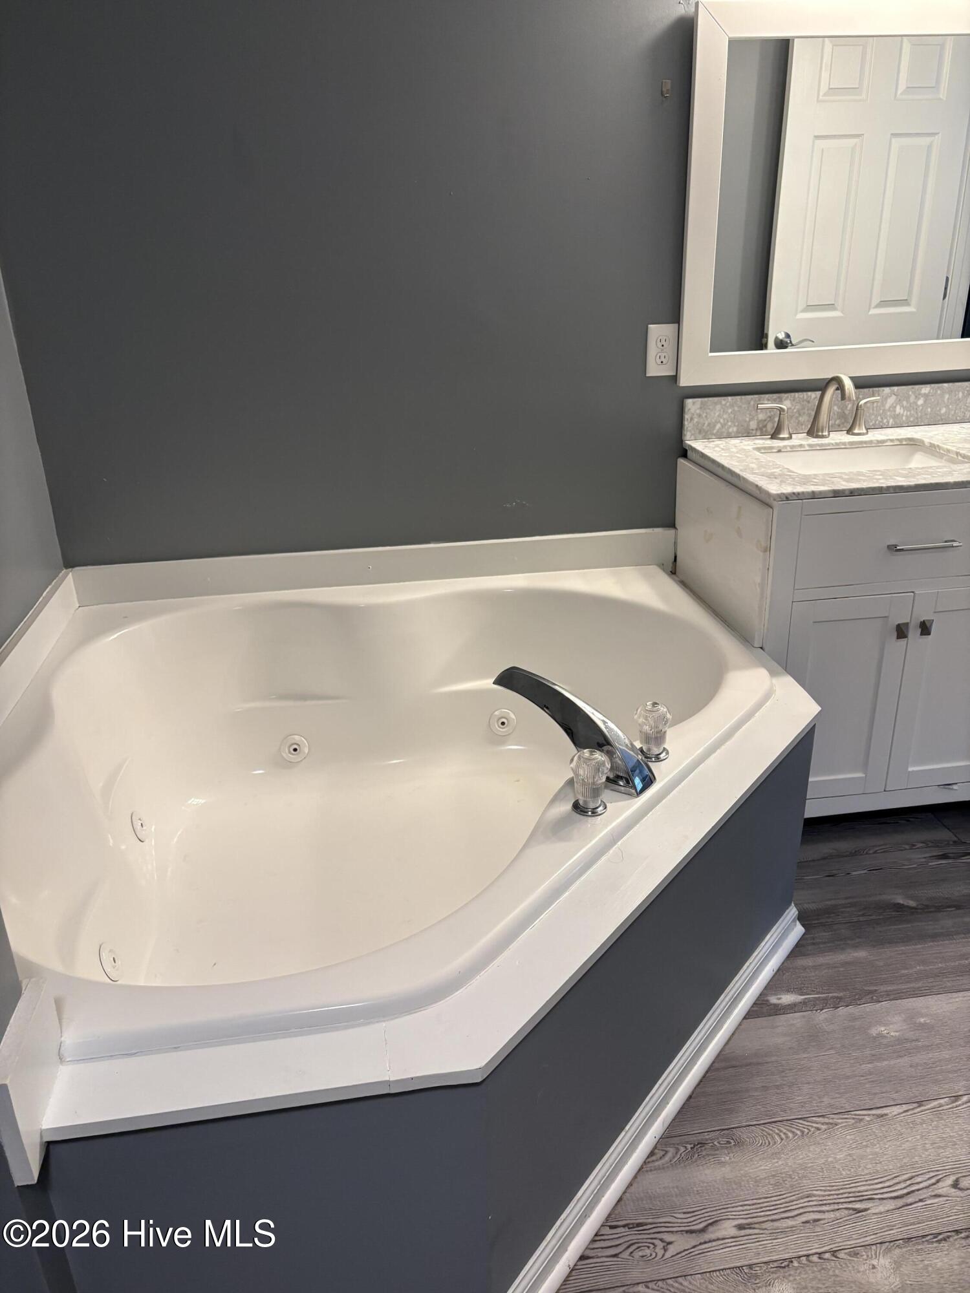
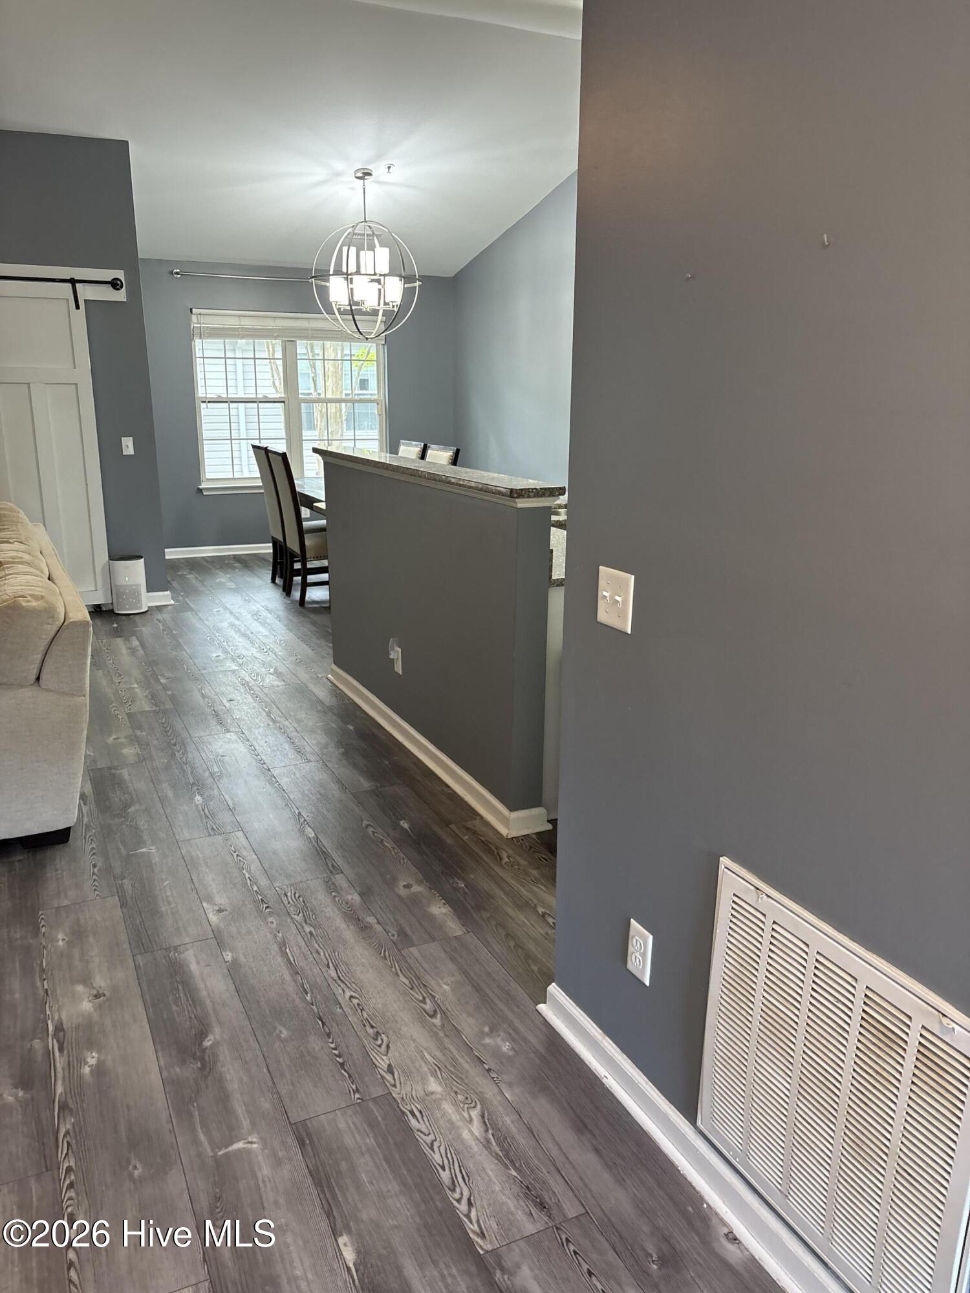
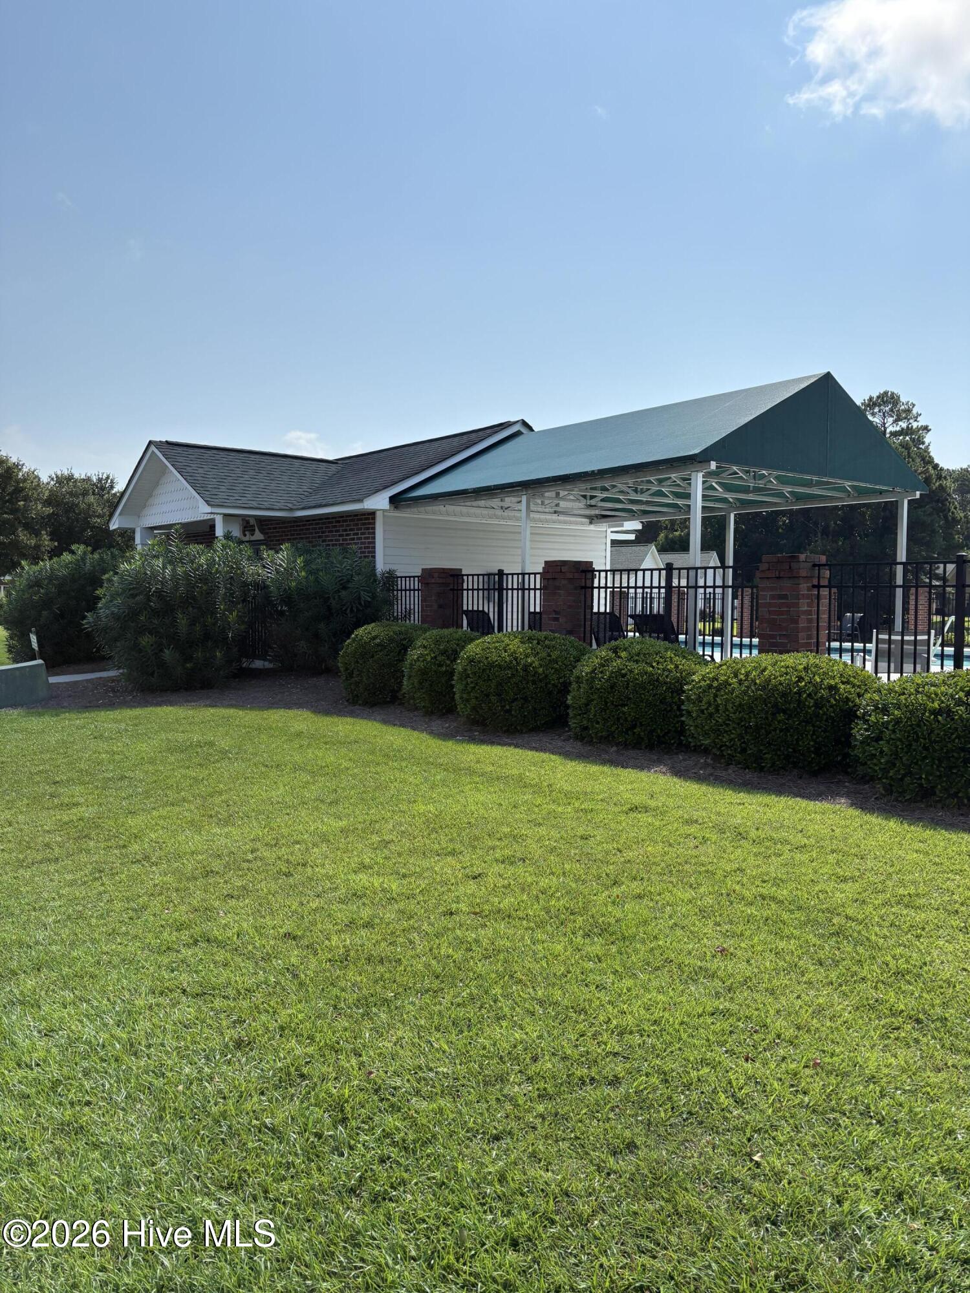
Renovated, light-filled and full of personality, this spacious 2-bedroom, 2-bath Willoughby Park condo offers an open floor plan, stylish updates and a flexible layout. A bright flex space with a statement barn door is perfect for a home office, den, workout or creative space. The updated kitchen features granite countertops, modern appliances and a dedicated coffee bar, while the open living and dining areas create an airy, welcoming feel. The spacious primary suite features a walk-in closet and private bath with a double-sink vanity, walk-in shower and garden tub. The second bedroom also enjoys its own attached full bath--ideal for guests or a private second suite. Both bathrooms have been beautifully updated with granite countertops and modern fixtures. And then there's the location. Willoughby Park puts everyday life within easy reach, with an abundance of grocery stores, shopping, dining, fitness, services and entertainment throughout the Carolina Beach Road and Monkey Junction area. When it's time to play, you're approximately 15 minutes from Carolina Beach and 15 minutes from historic Downtown Wilmington, making it easy to trade errands for sand and surf, dinner downtown or an evening along the Riverwalk. Bright, updated and move-in ready with flexible living space and two private bedroom/bath suites. Enjoy low-maintenance living and a community pool in a location that puts so much of Wilmington close at hand.
/u.realgeeks.media/coastwalkrealestate/alphawithcontactinfo.jpg)
Additional Information
- HOA (annual)
- $4,440
- Available Amenities
- Community Pool, Maintenance Common Areas, Maintenance Grounds, Maintenance Roads, Street Lights, Termite Bond
- Appliances
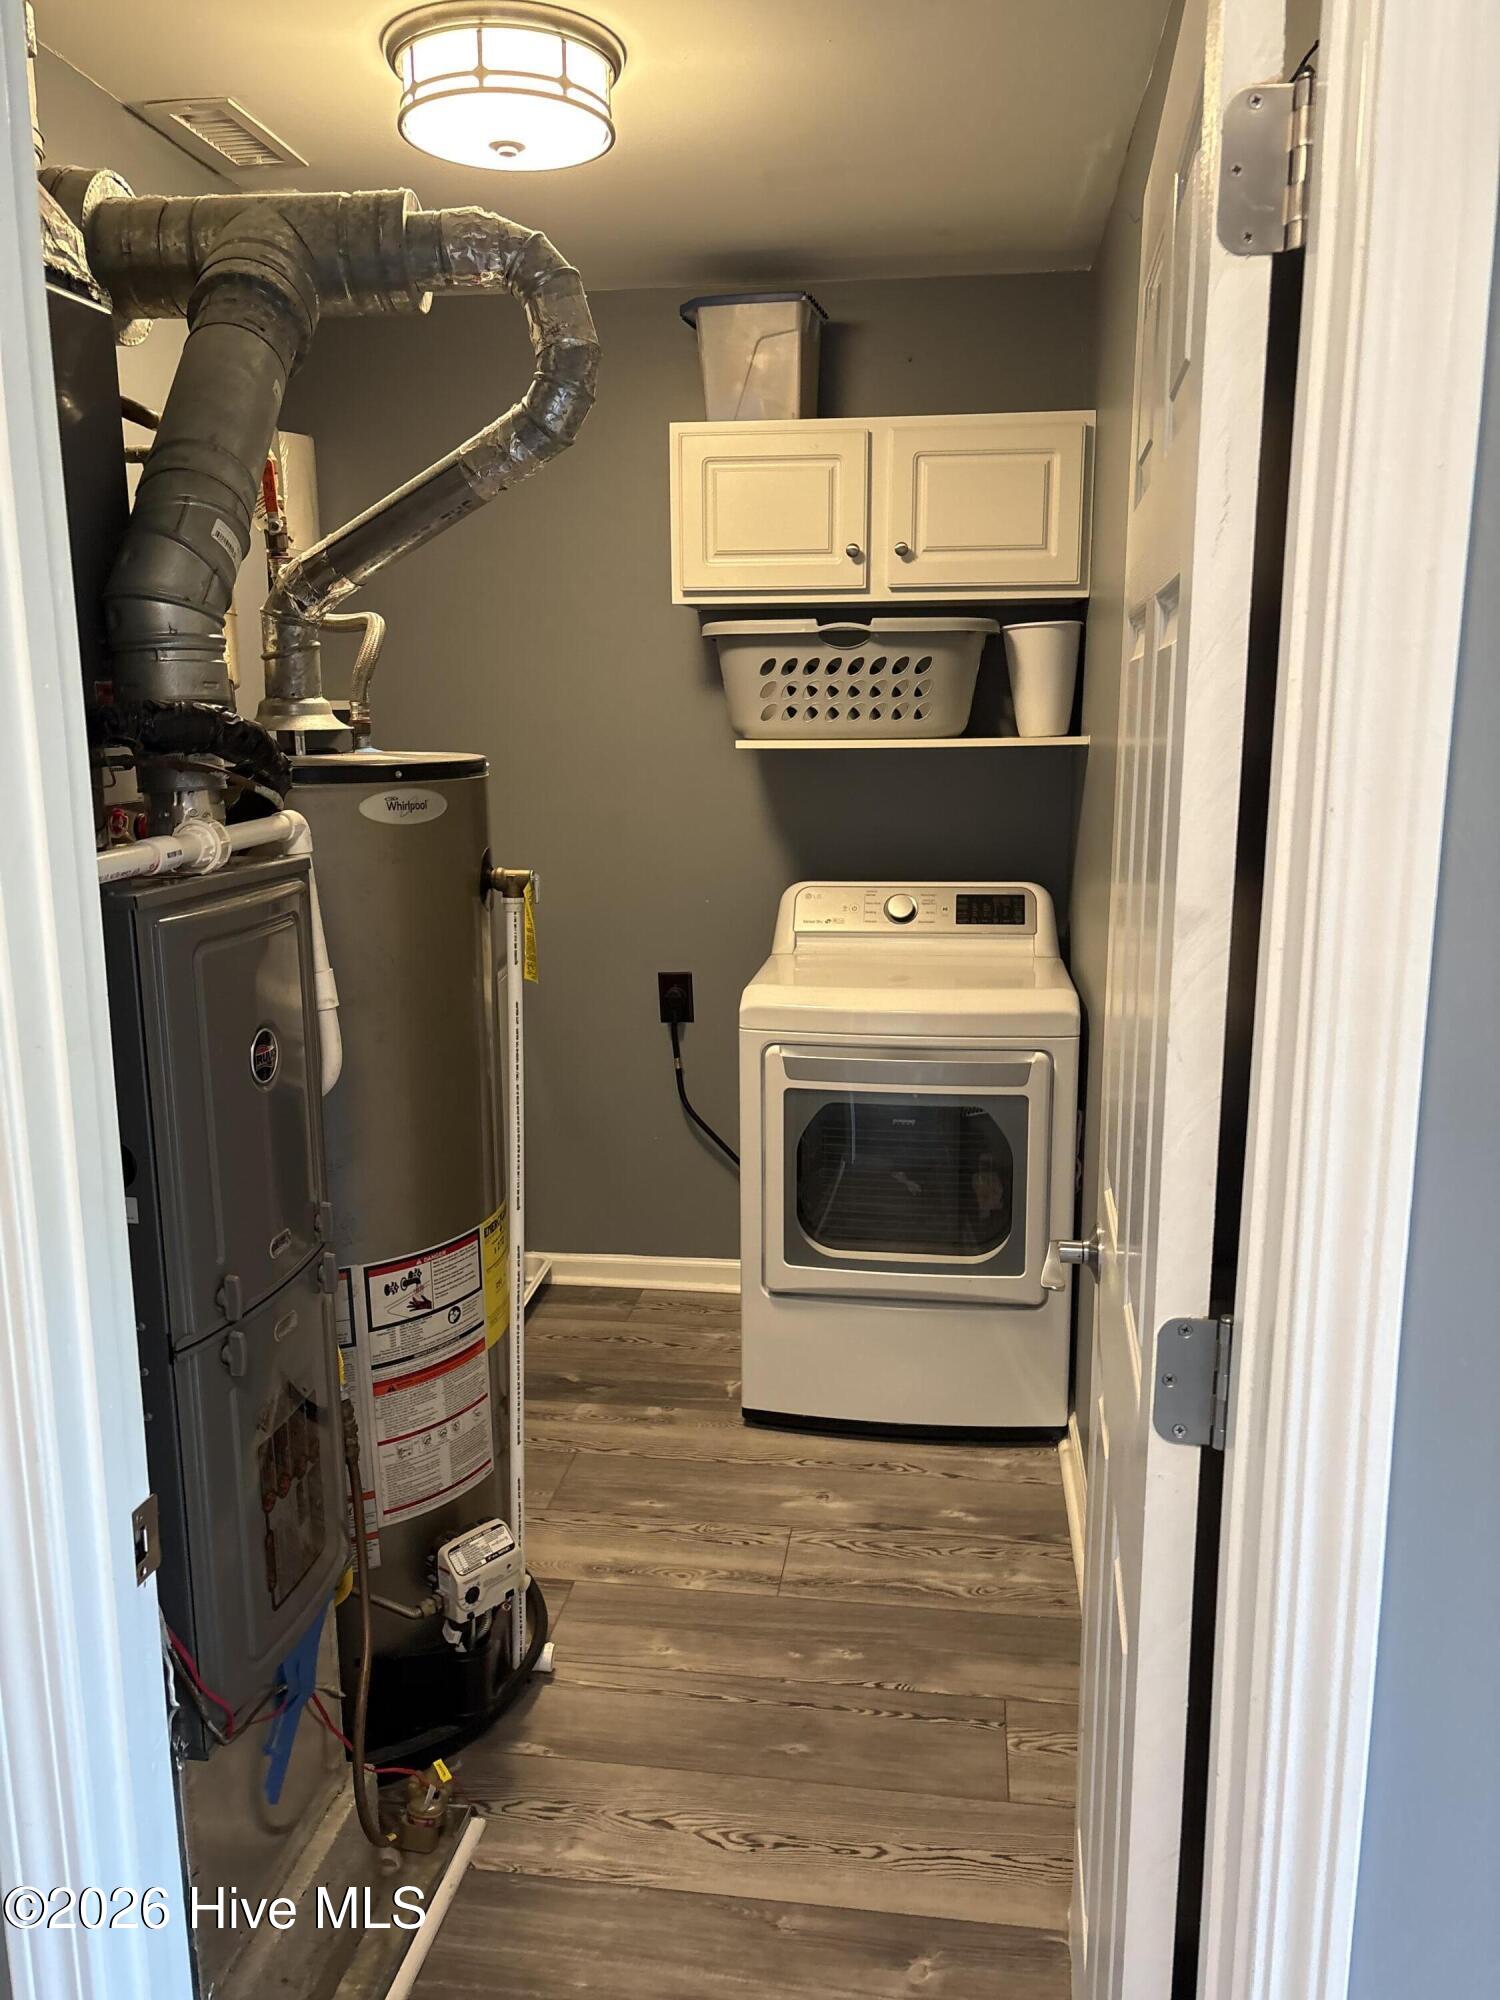
- Electric Oven, Built-In Microwave, Washer, Refrigerator, Dryer, Disposal
- Interior Features
- Master Downstairs, Walk-In Closet(s), Solid Surface Counter, Whirlpool Tub, Ceiling Fans, Pantry, Walk-In Shower, Drapes/Blinds, Walk-In Closet(s)
- Cooling
- Heat Pump
- Heating
- Heat Pump, Electric
- Foundation
- Slab
- Roof
- Architectural
- Utilities
- Sewer Connected, Water Available
- Lot Water Features
- Other
- Water
- Public
- Elementary School
- Williams
- Middle School
- Myrtle Grove
- High School
- Ashley
Mortgage Calculator
Listing courtesy of Coldwell Banker Sea Coast Advantage.

Copyright 2026 NCRMLS. All rights reserved. North Carolina Regional Multiple Listing Service, (NCRMLS), provides content displayed here (“provided content”) on an “as is” basis and makes no representations or warranties regarding the provided content, including, but not limited to those of non-infringement, timeliness, accuracy, or completeness. Individuals and companies using information presented are responsible for verification and validation of information they utilize and present to their customers and clients. NCRMLS will not be liable for any damage or loss resulting from use of the provided content or the products available through Portals, IDX, VOW, and/or Syndication. Recipients of this information shall not resell, redistribute, reproduce, modify, or otherwise copy any portion thereof without the expressed written consent of NCRMLS.