533 Dungannon Blvd, Wilmington, NC 28403
- $1,582,000
- 4
- BD
- 5
- BA
- 3,780
- SqFt








- Sold Price
- $1,582,000
- List Price
- $1,597,500
- Status
- CLOSED
- MLS#
- 100572291
- Closing Date
- Jul 21, 2026
- Days on Market
- 25
- Year Built
- 2015
- Levels
- Two
- Bedrooms
- 4
- Bathrooms
- 5
- Half-baths
- 1
- Full-baths
- 4
- Living Area
- 3,780
- Acres
- 0.17
- Neighborhood
- Autumn Hall
Property Description
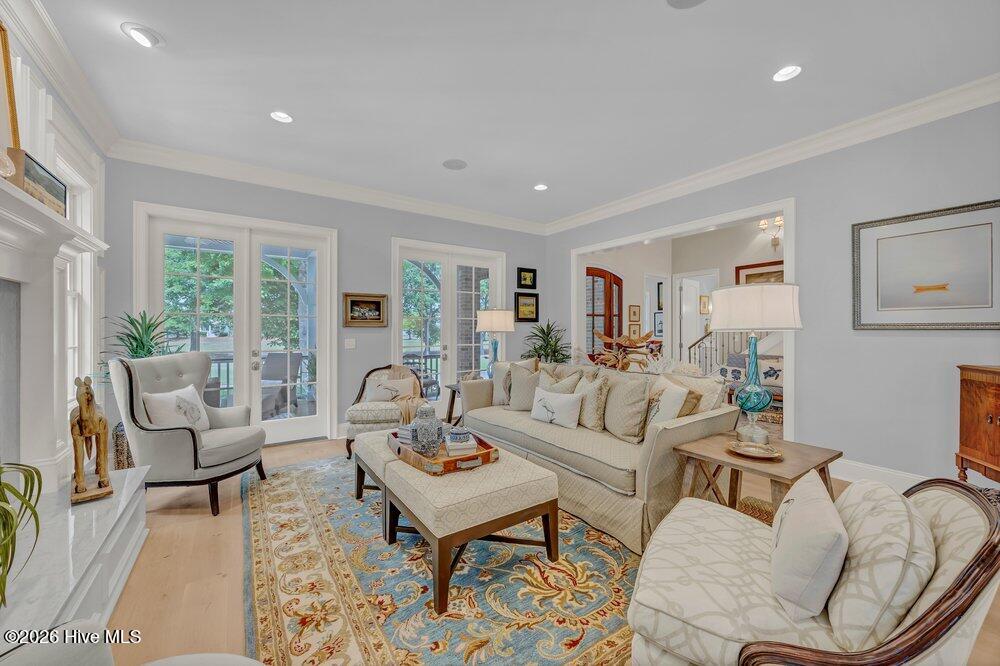
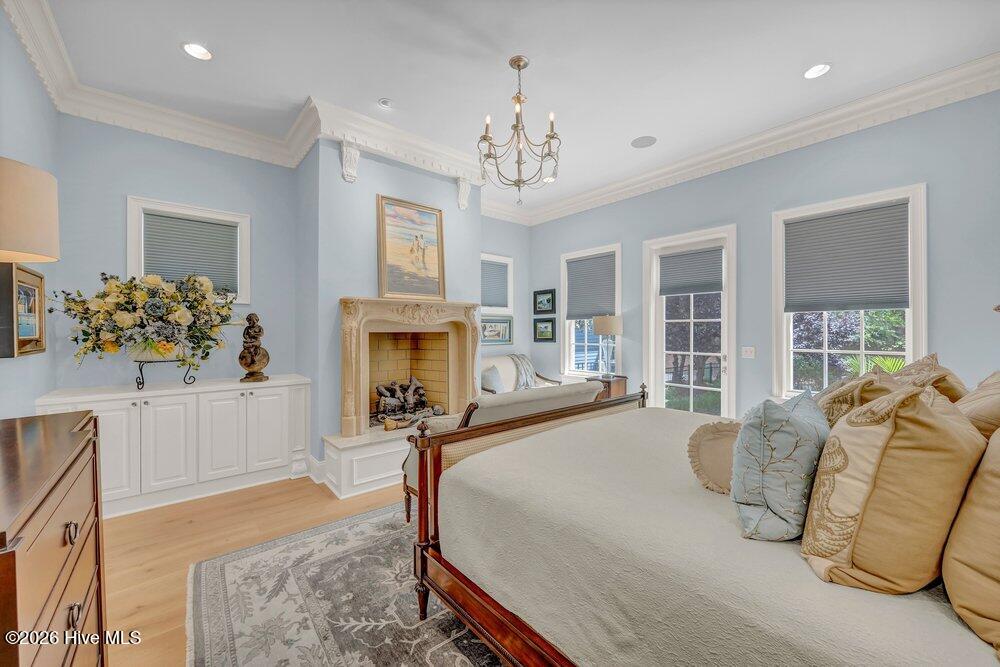
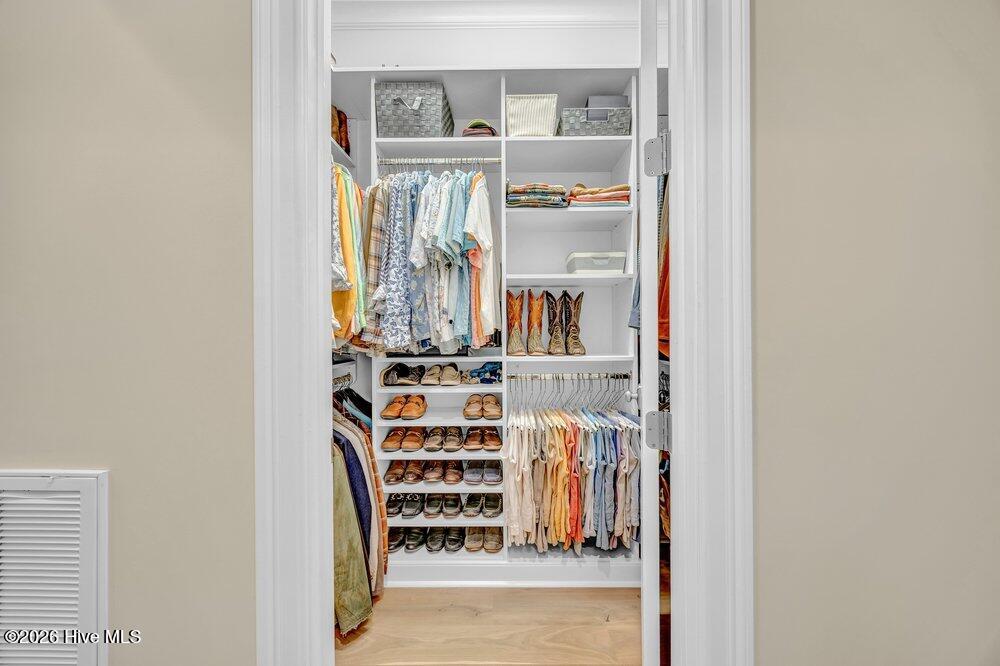
Exceptional craftsmanship meets timeless architectural detail in this stunning custom home by North State Builders. A striking brick-accented front elevation and inviting covered porch with exquisite ceiling detail set the tone, perfectly positioned to take in tranquil, park-like pond views. Step inside to a welcoming two story foyer that opens to a light-filled living area, where water views, a custom gas fireplace, and crisp white built-ins create a warm yet sophisticated focal point. Designed for both everyday living and effortless entertaining, the open layout flows seamlessly into the informal dining area and a truly exceptional kitchen. Highlights include an abundance of custom cabinetry, an oversized center island with farmhouse apron sink, Dacor gas cooktop with decorative hood, double wall ovens, microwave, and a spacious walk-in pantry. A versatile flex space just off the kitchen is ideal for a stylish bar setup or convenient workspace. The front office is a showstopper--from the soaring celling with accent beams to the built-in desk, extensive library shelving, and a charming rolling ladder--offering the perfect blend of function and character. Retreat to the spacious downstairs primary suite, a true private sanctuary featuring its own cozy fireplace. Dual walk-in closets with custom organizers provide exceptional storage and convenience. The spa-like bath offers a double vanity, tile shower, and a dedicated dressing vanity--creating a serene and functional owner's retreat. Upstairs, you'll find two additional bedrooms, each with its own en suite bath, along with an additional room with a closet that can serve as a third bedroom or flexible living space, as currently utilized, plus access to a large walk-in attic for all your storage needs. Off the rear of the home is a finished bonus room over the garage complete with a full bath, closet and additional walk-in attic storage--perfect for guests, recreation, or a private retreat. Notably, this home features no carpeting, offering only beautiful wood and tile flooring throughout as well as extensive crown molding and other custom details Enjoy relaxing on the screened porch while listening to the tranquil sound of the fountain that conveys with the property. The fenced rear yard is beautifully landscaped and features a spacious patio ideal for entertaining guests and weekend cookouts. The oversized rear-entry garage includes a built-in workbench and garden sink for added functionality. Additional notable features include a tankless gas water heater, 2019 whole-house generator, exterior painted in 2021, window tint on east and west-facing windows, encapsulated crawlspace with new dehumidifier installed by Crawlspace Concepts in 2025, and a columned entry to a flagstone walkway along the south side of the home. Ideally located just minutes from Wrightsville Beach, Mayfaire Town Center, countless dining options, and the Cross City Trail, this exceptional property offers luxury living in one of the area's most desirable locations
/u.realgeeks.media/coastwalkrealestate/alphawithcontactinfo.jpg)
Additional Information
- HOA (annual)
- $2,652
- Available Amenities
- Community Pool, Maintenance Common Areas, Management, Park, Playground, Street Lights
- Appliances
- Built-In Microwave, Refrigerator, Disposal, Dishwasher, Water Heater, Gas Range
- Interior Features
- Master Downstairs, Walk-In Closet(s), High Ceilings, Entrance Foyer, Whole-Home Generator, Bookcases, Kitchen Island, Ceiling Fans, Pantry, Walk-In Shower, Drapes/Blinds, Gas Logs, Walk-In Closet(s)
- Cooling
- Zoned, Heat Pump
- Heating
- Heat Pump, Electric
- Foundation
- Crawl Space
- Roof
- Metal
- Exterior Features
- Cluster Mailboxes, Insulated Doors
- Lot Information
- Landscaped, Sprinkler System-Yard, Sprinkler System-Yard
- Utilities
- Natural Gas Available, Sewer Connected, Water Available
- Lot Water Features
- Pond
- Water
- Public
- Elementary School
- College Park
- Middle School
- Noble
- High School
- New Hanover
Mortgage Calculator
Listing courtesy of Intracoastal Realty Corporation. Selling Office: Intracoastal Realty Corporation.

Copyright 2026 NCRMLS. All rights reserved. North Carolina Regional Multiple Listing Service, (NCRMLS), provides content displayed here (“provided content”) on an “as is” basis and makes no representations or warranties regarding the provided content, including, but not limited to those of non-infringement, timeliness, accuracy, or completeness. Individuals and companies using information presented are responsible for verification and validation of information they utilize and present to their customers and clients. NCRMLS will not be liable for any damage or loss resulting from use of the provided content or the products available through Portals, IDX, VOW, and/or Syndication. Recipients of this information shall not resell, redistribute, reproduce, modify, or otherwise copy any portion thereof without the expressed written consent of NCRMLS.