2318 Mimosa Pl, Wilmington, NC 28403
- $1,445,000
- 3
- BD
- 3
- BA
- 2,805
- SqFt




- Sold Price
- $1,445,000
- List Price
- $1,445,000
- Status
- CLOSED
- MLS#
- 100570649
- Closing Date
- Jun 05, 2026
- Days on Market
- 5
- Year Built
- 1926
- Levels
- Three Or More
- Bedrooms
- 3
- Bathrooms
- 3
- Half-baths
- 1
- Full-baths
- 2
- Living Area
- 2,805
- Acres
- 0.31
- Neighborhood
- Country Club Pines
Property Description
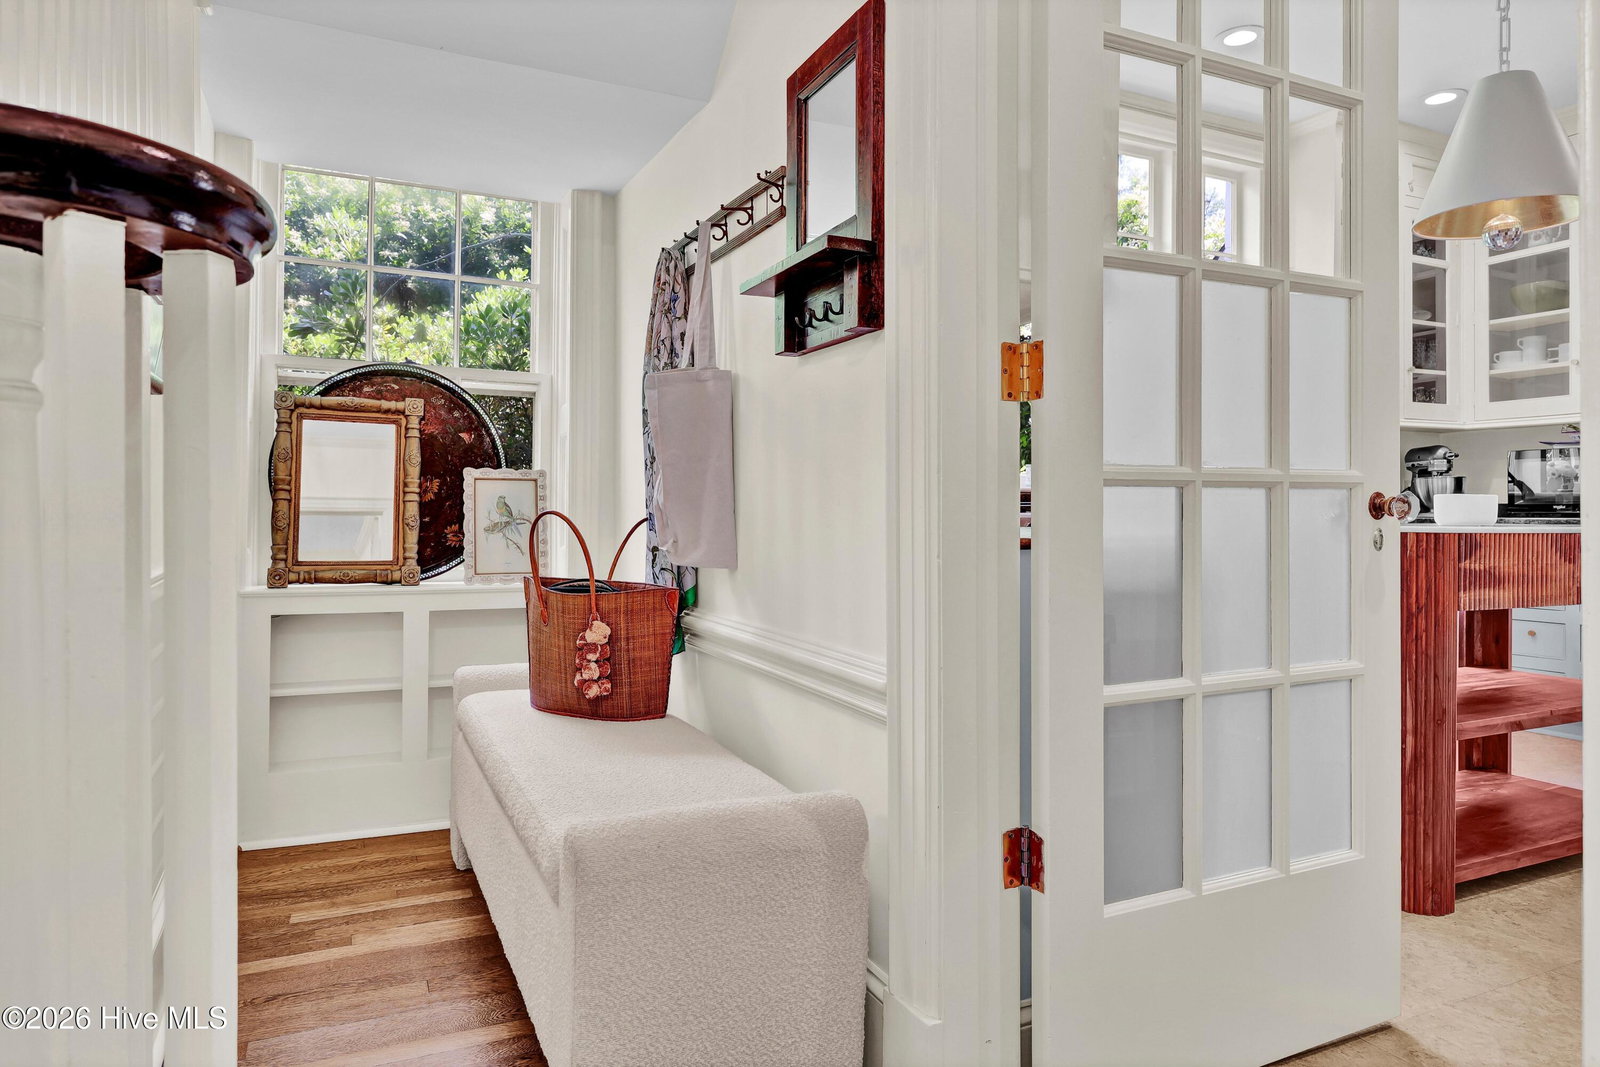
Timeless character meets modern comfort in the heart of Wilmington. Tucked beneath mature trees, this beautifully landscaped painted brick English Tudor home built in 1926 offers charm, warmth, and exceptional versatility. The main home features 3 bedrooms and 2.5 baths. The flexible floor plan includes a living room with custom built-ins & gas fireplace, a parlor room ideal for entertainment, a formal dining room, and access to an updated stone patio and private fenced backyard. The kitchen blends timeless character with modern functionality, while the covered back porch provides a peaceful setting to relax or host guests. The spacious primary suite includes an adjoining sitting room or office, while the finished third-floor bonus space offers flexibility as a 4th bedroom, playroom, studio, or media room. The third floor also features a large walk-in attic with abundant floored storage. A charming 1-bedroom carriage house above the detached 2-car garage offers approximately 793 additional square feet--not included in the heated square footage--complete with a kitchen, full bath, and living area, ideal for rental income, guests, or private office or studio space. Conveniently located in one of Wilmington's most sought after and established midtown neighborhoods, this property offers easy access to Cape Fear Country Club, Downtown Wilmington, local dining, medical facilities, the Cross City Trail, and shopping at Independence Mall. Enjoy the coastal lifestyle with Wrightsville Beach just 10 miles away.
/u.realgeeks.media/coastwalkrealestate/alphawithcontactinfo.jpg)
Additional Information
- Interior Features
- Mud Room, Ceiling Fans, Drapes/Blinds, Gas Logs
- Cooling
- Central Air
- Heating
- Electric, Forced Air
- Foundation
- Crawl Space
- Roof
- Architectural
- Utilities
- Natural Gas Available, Sewer Connected, Water Available
- Lot Water Features
- Other
- Elementary School
- Forest Hills
- Middle School
- Williston
- High School
- New Hanover
Mortgage Calculator
Listing courtesy of Intracoastal Realty Corporation. Selling Office: Carolina One Properties Inc..

Copyright 2026 NCRMLS. All rights reserved. North Carolina Regional Multiple Listing Service, (NCRMLS), provides content displayed here (“provided content”) on an “as is” basis and makes no representations or warranties regarding the provided content, including, but not limited to those of non-infringement, timeliness, accuracy, or completeness. Individuals and companies using information presented are responsible for verification and validation of information they utilize and present to their customers and clients. NCRMLS will not be liable for any damage or loss resulting from use of the provided content or the products available through Portals, IDX, VOW, and/or Syndication. Recipients of this information shall not resell, redistribute, reproduce, modify, or otherwise copy any portion thereof without the expressed written consent of NCRMLS.