6 Conway Rd, Castle Hayne, NC 28429
- $347,500
- 3
- BD
- 2
- BA
- 1,861
- SqFt




- Sold Price
- $347,500
- List Price
- $347,500
- Status
- CLOSED
- MLS#
- 100476255
- Closing Date
- Jan 06, 2025
- Days on Market
- 15
- Year Built
- 1977
- Levels
- One
- Bedrooms
- 3
- Bathrooms
- 2
- Full-baths
- 2
- Living Area
- 1,861
- Acres
- 0.30
- Neighborhood
- Prince George Estates
Property Description
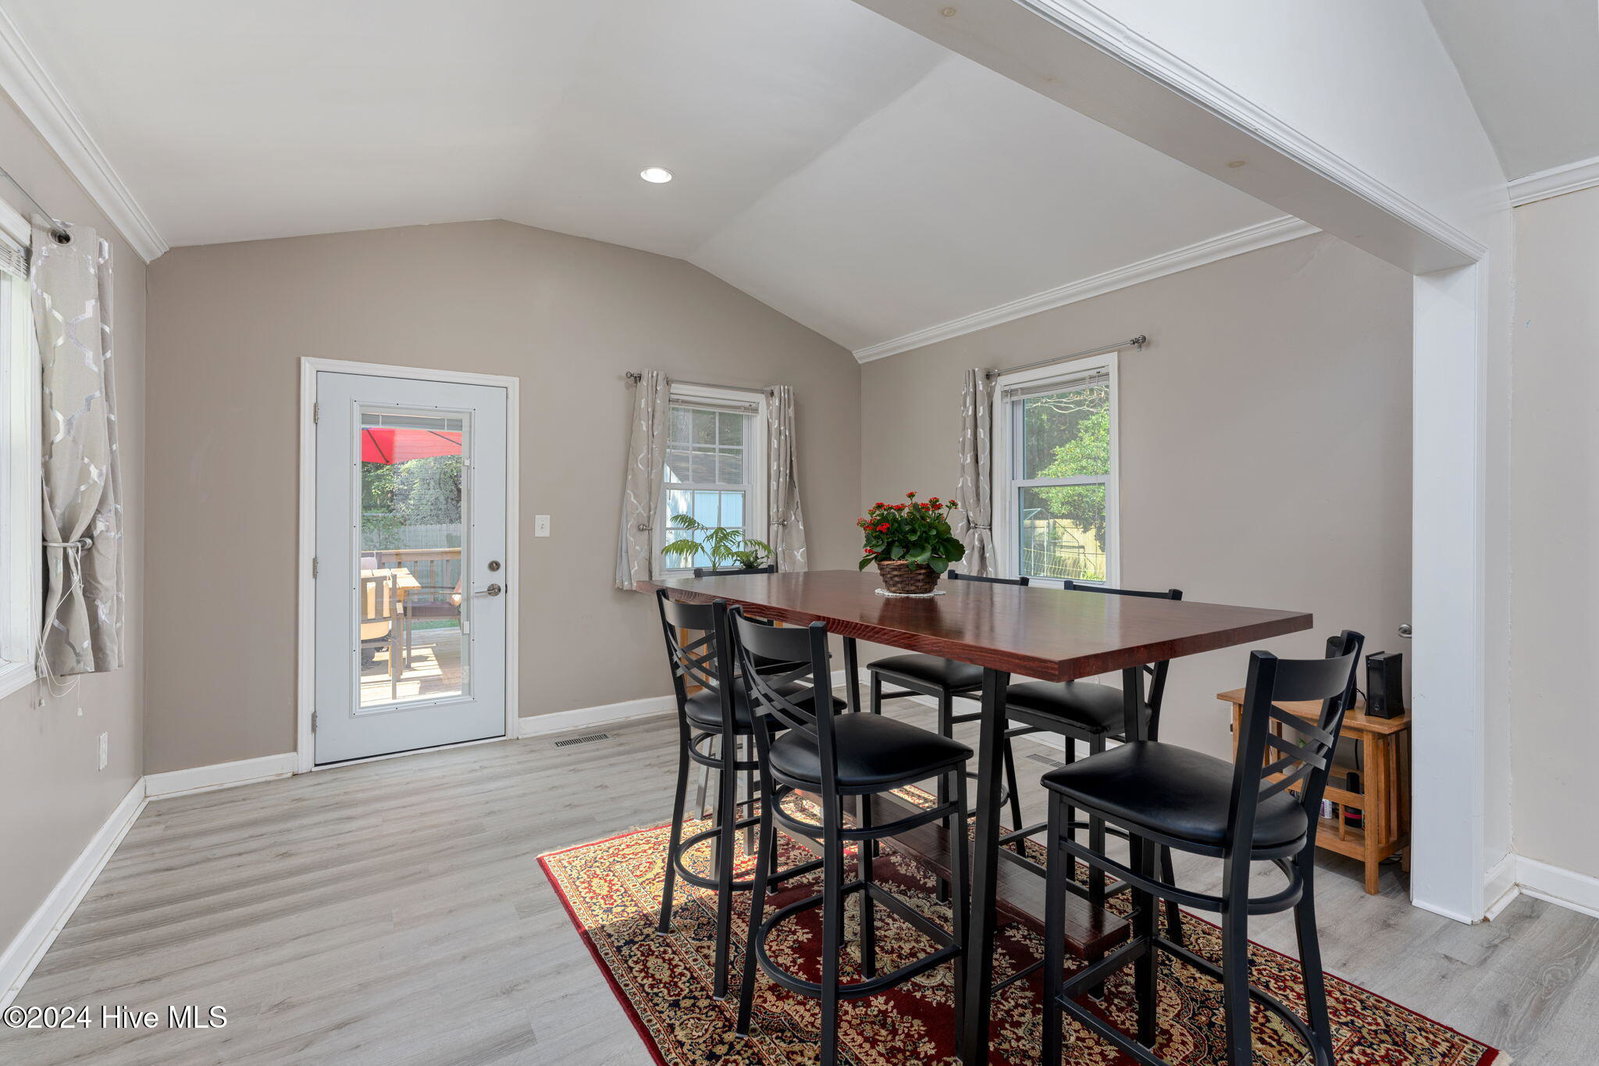
This well maintained home with plenty of personality feels like a little piece of country, but is still close to everything the Wilmington area has to offer! NO HOA! Ask me how to get $15,000 in down payment assistance, tax credits or a no money down loan! This lot is surrounded by trees in a cool nook of this subdivision where the pride of homeownership is evident. It has three bedrooms PLUS AN EXTRA ROOM that could be used as a guest room, office, or playroom to name a few ideas! This property offers great character, starting with the living room which features vaulted ceilings and a brick, wood burning fireplace. The kitchen area is open to a sunroom/dining room which takes you to the back deck, patio, and a fully fenced in backyard with an above-ground pool. The backyard also has a large shed with cabinetry, garden beds and even a hen house, but you'll have to BYOC (bring your own chickens)! This property is not far from Northern Regional Park, Cape Fear Community College, Blue Clay Bike Park, the airport, dining, shopping, the beach, and more! Additionally, there is a 2 car carport and a 2018 Trane HVAC system, and the crawlspace is encapsulated. The sunroom/dining room was a well done addition built by a previous owner without obtaining proper permits and was counted as a part of the overall square footage. This space accounts for approximately 180 sq ft. Don't miss your opportunity to own this home and all it has to offer!
/u.realgeeks.media/coastwalkrealestate/alphawithcontactinfo.jpg)
Additional Information
- Appliances
- Electric Oven, Built-In Microwave, Washer, Refrigerator, Dryer, Dishwasher, Sump Pump
- Interior Features
- Master Downstairs, Walk-In Closet(s), Vaulted/Cathedral Ceilings, Ceiling Fans, Drapes/Blinds, Walk-In Closet(s)
- Cooling
- Central Air
- Heating
- Electric, Heat Pump
- Foundation
- Crawl Space
- Roof
- Architectural
- Lot Information
- Dead End Street
- Utilities
- Water Available
- Water
- Public
- Elementary School
- Castle Hayne
- Middle School
- Holly Shelter
- High School
- Laney
Mortgage Calculator
Listing courtesy of Berkshire Hathaway HomeServices Carolina Premier Properties. Selling Office: Coldwell Banker Sea Coast Advantage.

Copyright 2026 NCRMLS. All rights reserved. North Carolina Regional Multiple Listing Service, (NCRMLS), provides content displayed here (“provided content”) on an “as is” basis and makes no representations or warranties regarding the provided content, including, but not limited to those of non-infringement, timeliness, accuracy, or completeness. Individuals and companies using information presented are responsible for verification and validation of information they utilize and present to their customers and clients. NCRMLS will not be liable for any damage or loss resulting from use of the provided content or the products available through Portals, IDX, VOW, and/or Syndication. Recipients of this information shall not resell, redistribute, reproduce, modify, or otherwise copy any portion thereof without the expressed written consent of NCRMLS.