6795 Campbells Ridge Dr Se, Leland, NC 28451
- $515,000
- 4
- BD
- 4
- BA
- 2,739
- SqFt






- Sold Price
- $515,000
- List Price
- $529,000
- Status
- CLOSED
- MLS#
- 100509051
- Closing Date
- Nov 18, 2025
- Days on Market
- 152
- Year Built
- 2021
- Levels
- Two
- Bedrooms
- 4
- Bathrooms
- 4
- Half-baths
- 1
- Full-baths
- 3
- Living Area
- 2,739
- Acres
- 0.46
- Neighborhood
- Campbell's Ridge
Property Description
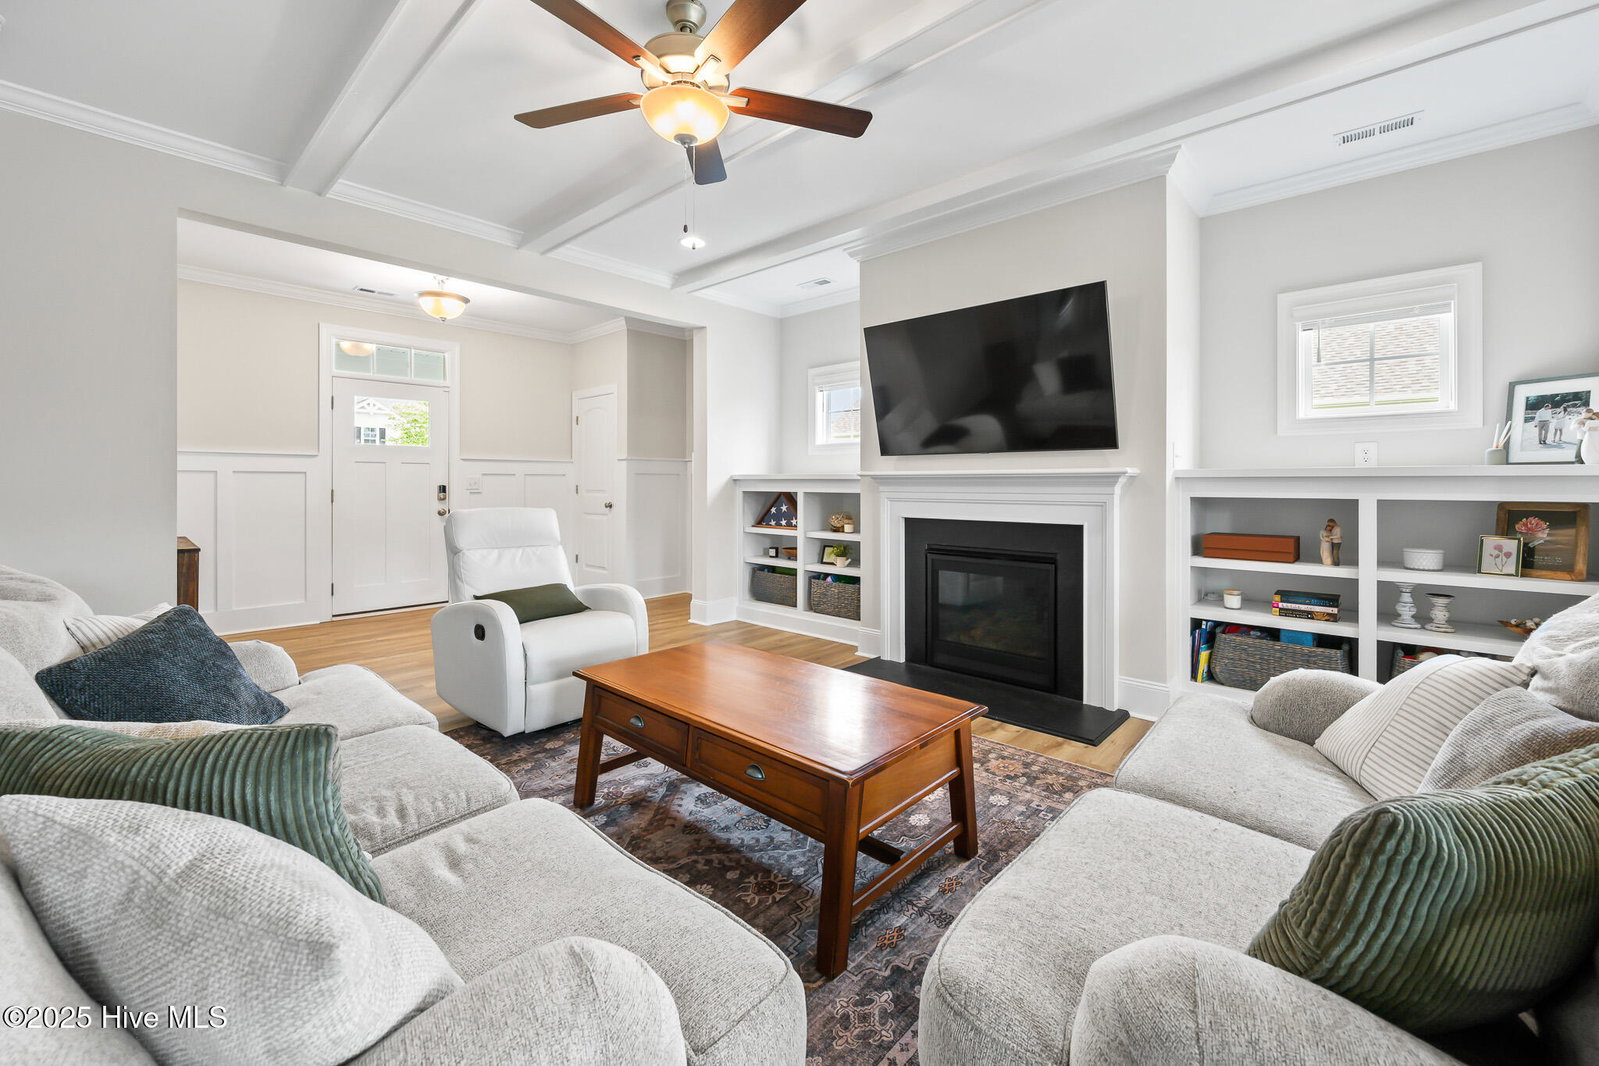
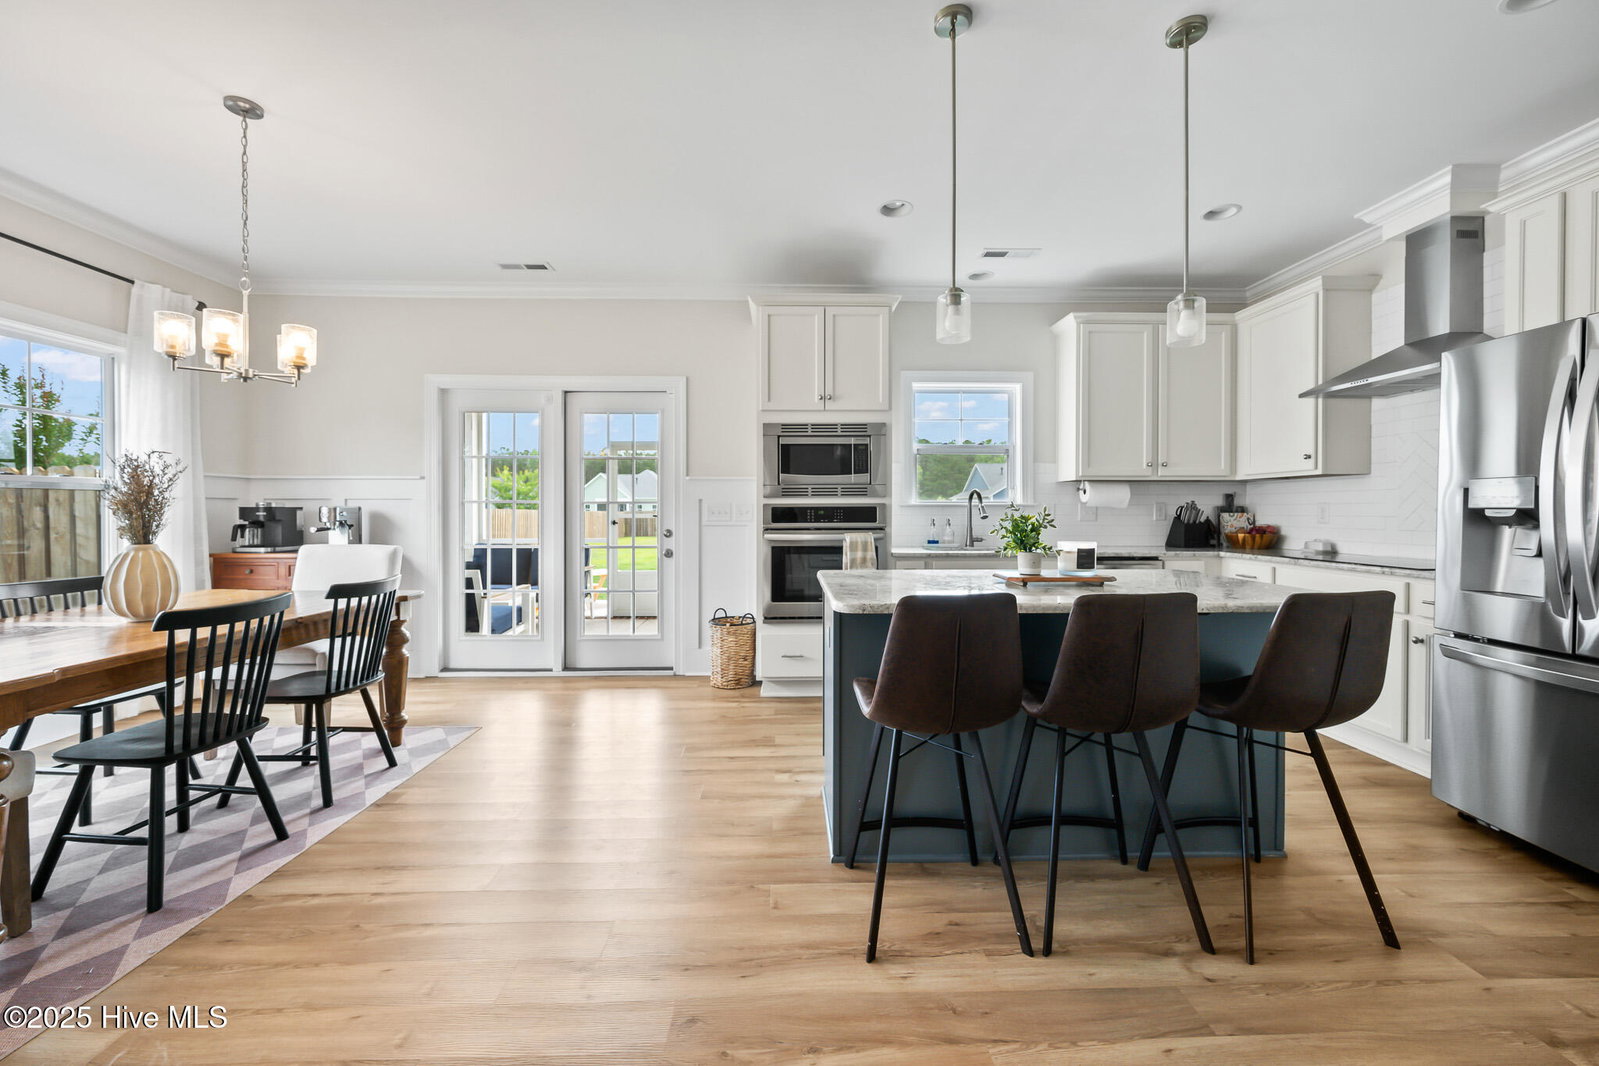
OFFERED BELOW APPRAISED VALUE - EXCEPTIONAL VALUE IN LELAND! Welcome to 6795 Campbells Ridge Dr SE in the desirable Campbells Ridge community of Leland! This stunning 4-bedroom, 3.5-bathroom home spans 2,739 square feet and is situated on a spacious 0.46-acre lot. Built by the renowned Bill Clark Homes, this property showcases exceptional craftsmanship and thoughtful attention to detail throughout. From the moment you arrive, the welcoming front porch invites you to slow down and enjoy the charm of this beautifully designed residence. Step inside to discover a functional and flowing layout, perfect for everyday living and entertaining alike. Enjoy the outdoors year-round with a screened-in back patio, ideal for morning coffee or evening relaxation, plus an additional open-air patio space—perfect for grilling or gatherings. The fully fenced yard provides both privacy and space for outdoor fun. The 2-car garage offers ample storage and convenience, and the home's curb appeal speaks volumes to its quality construction and timeless design. Don't miss the chance to own this exceptional property where craftsmanship meets comfort. Schedule your private showing today!
/u.realgeeks.media/coastwalkrealestate/alphawithcontactinfo.jpg)
Additional Information
- HOA (annual)
- $840
- Available Amenities
- Maintenance Common Areas
- Appliances
- Vented Exhaust Fan, Electric Cooktop, Built-In Microwave, Electric Oven, Refrigerator, Disposal, Dishwasher
- Interior Features
- Master Downstairs, Walk-In Closet(s), Tray Ceiling(s), High Ceilings, Entrance Foyer, Mud Room, Kitchen Island, Ceiling Fans, Pantry, Walk-In Shower, Drapes/Blinds, Walk-In Closet(s)
- Cooling
- Central Air, Zoned
- Heating
- Electric, Heat Pump, Zoned
- Foundation
- Raised, Slab
- Roof
- Architectural
- Exterior Features
- Irrigation System, Cluster Mailboxes
- Utilities
- Sewer Connected, Water Available
- Water
- County
- Elementary School
- Town Creek
- Middle School
- South Brunswick
- High School
- South Brunswick
Mortgage Calculator
Listing courtesy of The Agency Premier Realty Group. Selling Office: Intracoastal Realty Corporation.

Copyright 2026 NCRMLS. All rights reserved. North Carolina Regional Multiple Listing Service, (NCRMLS), provides content displayed here (“provided content”) on an “as is” basis and makes no representations or warranties regarding the provided content, including, but not limited to those of non-infringement, timeliness, accuracy, or completeness. Individuals and companies using information presented are responsible for verification and validation of information they utilize and present to their customers and clients. NCRMLS will not be liable for any damage or loss resulting from use of the provided content or the products available through Portals, IDX, VOW, and/or Syndication. Recipients of this information shall not resell, redistribute, reproduce, modify, or otherwise copy any portion thereof without the expressed written consent of NCRMLS.