59 W Barlowe West Ave, Hampstead, NC 28443
- $510,000
- 4
- BD
- 4
- BA
- 2,676
- SqFt






- Sold Price
- $510,000
- List Price
- $521,999
- Status
- CLOSED
- MLS#
- 100552292
- Closing Date
- Jun 22, 2026
- Days on Market
- 7
- Year Built
- 2025
- Levels
- Two
- Bedrooms
- 4
- Bathrooms
- 4
- Half-baths
- 1
- Full-baths
- 3
- Living Area
- 2,676
- Acres
- 0.40
- Neighborhood
- Bridgewater Landing
Property Description
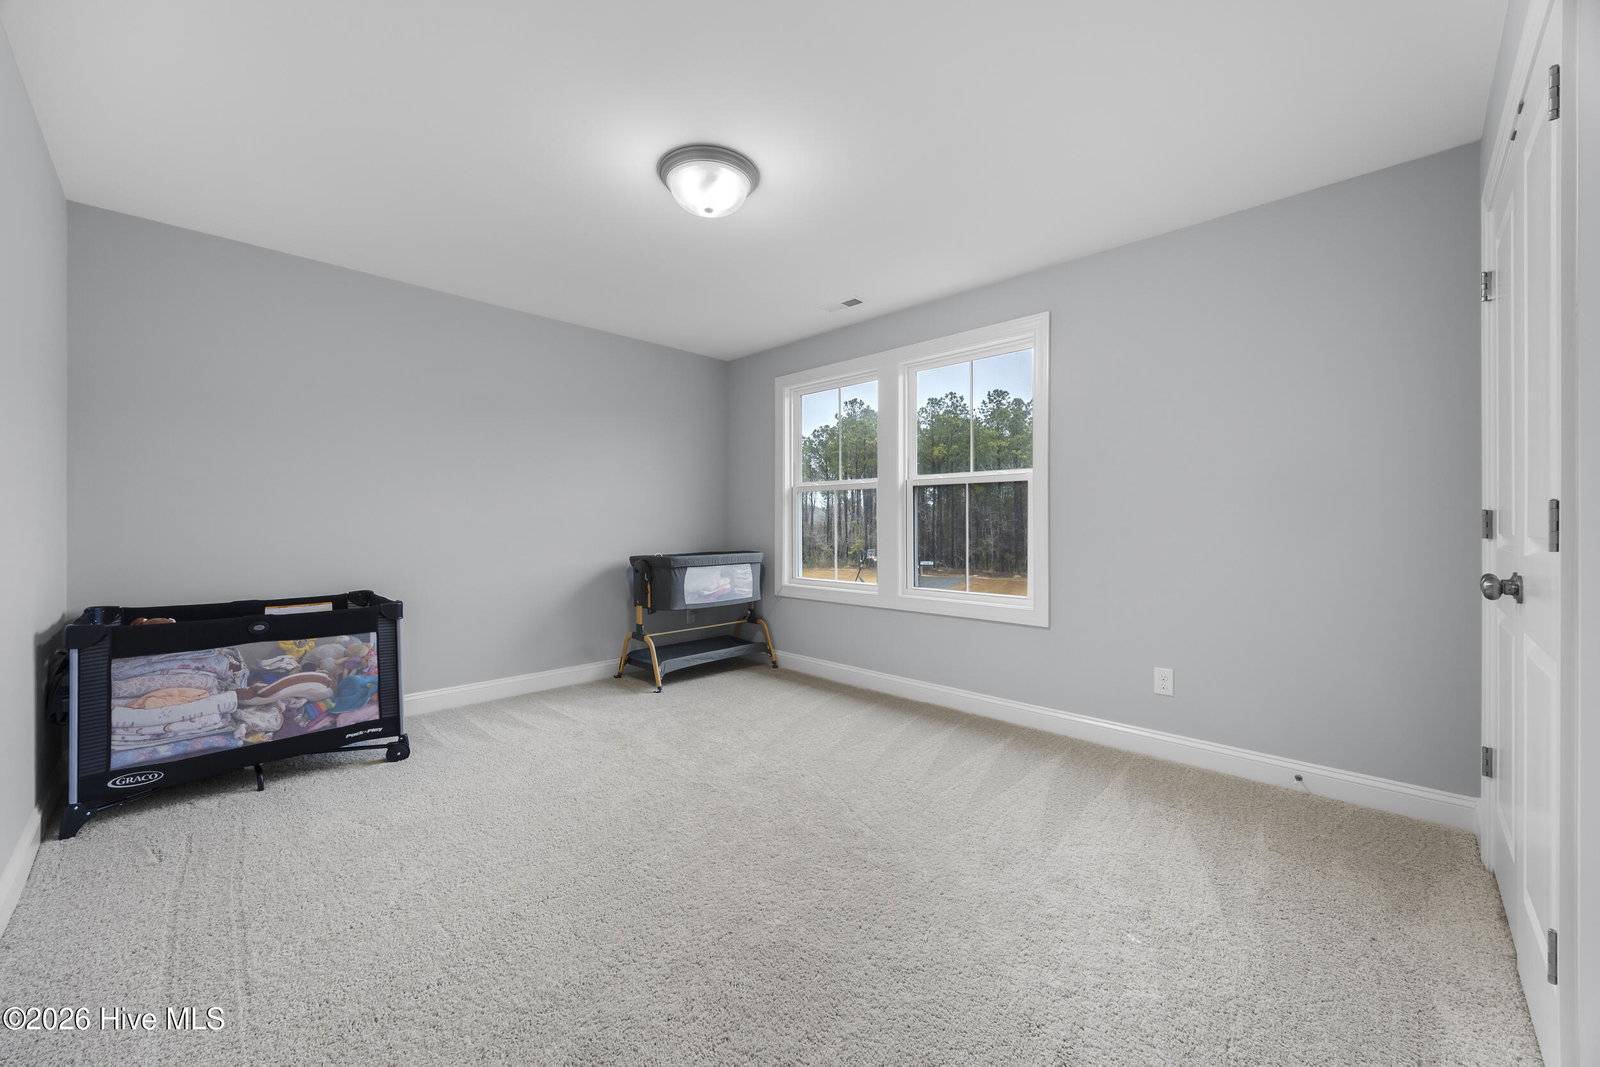
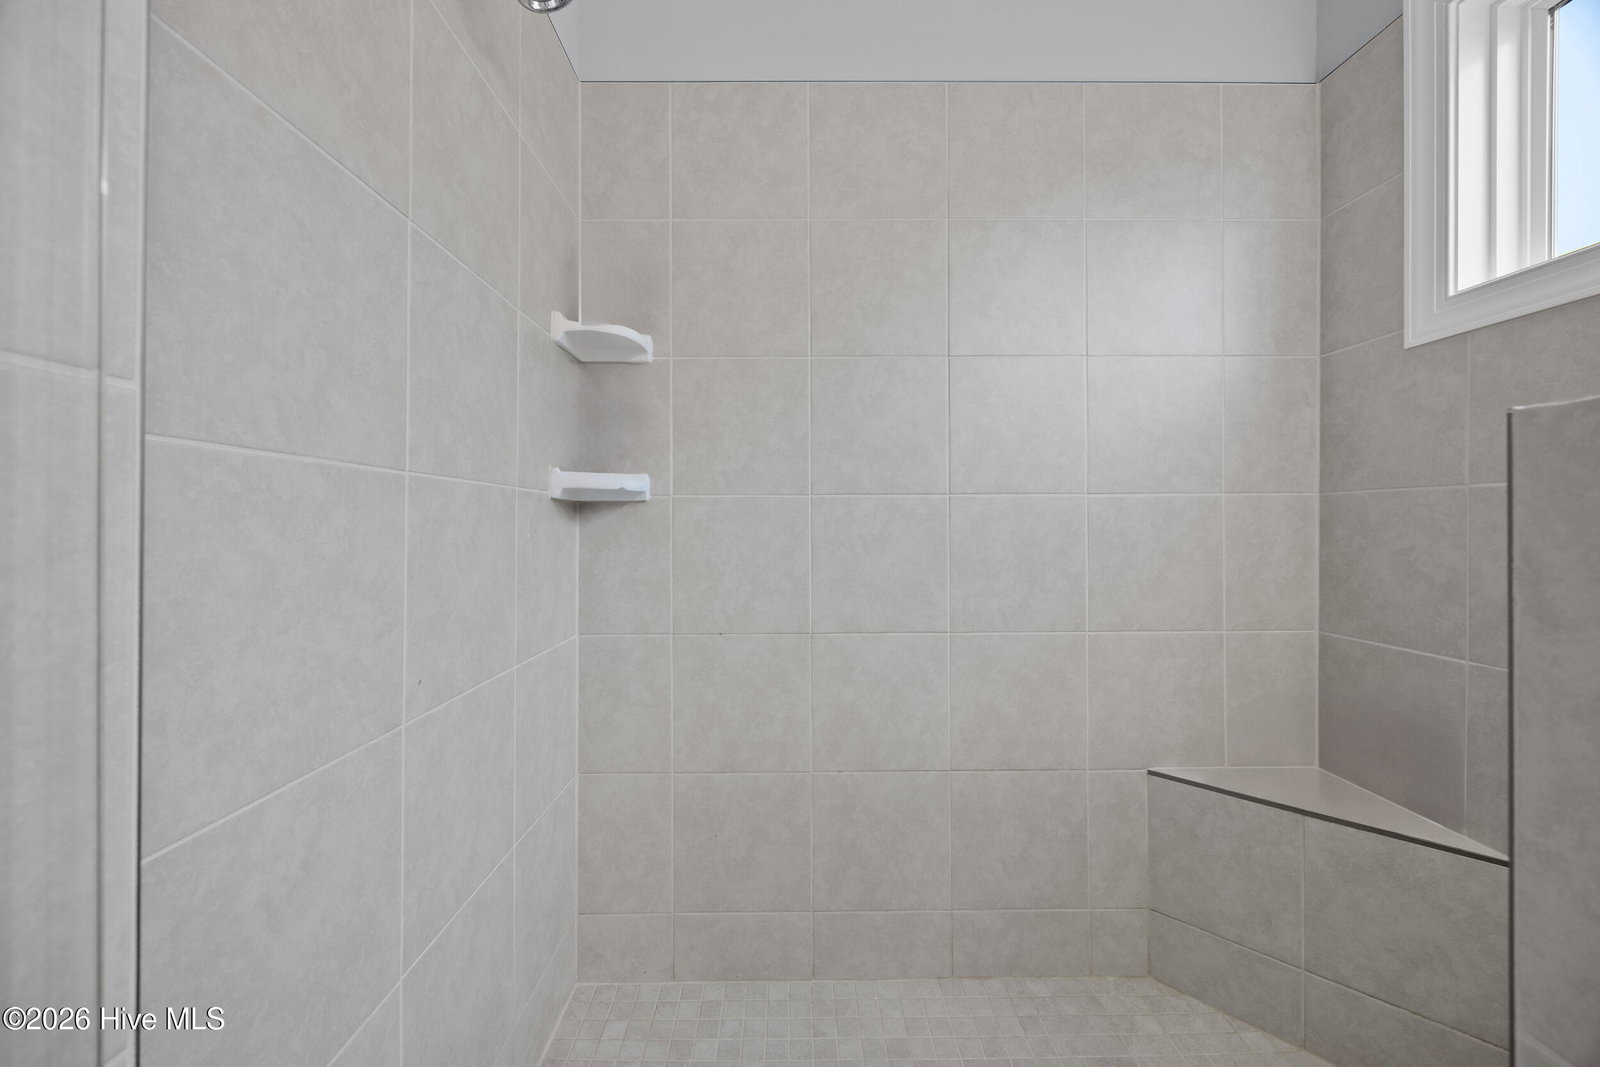
Back on the market due to unforeseen buyer circumstances -- through no fault of the seller! This home is in perfect condition and ready for its next owner. One year old, and priced to sell, this charming GASTON plan leaves nothing to the imagination, with an open floor plan, 4 Bedrooms, 3.5 baths, and an abundance of storage. New HVAC system added to garage - heat and A/C!!! Downstairs you will find your master suite with master bathroom, including a walk in tiled shower and dual vanity sinks. The kitchen includes pantry, upgraded cabinetry with soft close drawers, and large island overlooking the living room with fireplace and formal dining room. Upstairs you will find a huge rec room, study and 3 additional bedrooms. One of the bedrooms includes its own full bath and walk-in closet. The third bath, open to one bedroom, is around the corner from bedroom 2 and the office. This home also has an unfinished walk-in room that is large enough to complete into a second office space after closing or keep it unfinished for seasonal storage. You won't want to miss this opportunity for you and your family.
/u.realgeeks.media/coastwalkrealestate/alphawithcontactinfo.jpg)
Additional Information
- HOA (annual)
- $860
- Available Amenities
- Clubhouse, Community Pool, Maintenance Common Areas, Maintenance Roads, Playground, Street Lights
- Appliances
- Electric Oven, Built-In Microwave, Disposal, Dishwasher
- Interior Features
- Master Downstairs, Walk-In Closet(s), High Ceilings, Kitchen Island, Ceiling Fans, Pantry, Walk-In Shower, Gas Logs, Walk-In Closet(s)
- Cooling
- Heat Pump
- Heating
- Heat Pump, Electric
- Foundation
- Slab
- Roof
- Architectural
- Exterior Features
- Irrigation System
- Lot Information
- Corner Lot
- Utilities
- Sewer Available, Water Available
- Lot Water Features
- Other
- Water
- Public
- Elementary School
- Topsail
- Middle School
- Topsail
- High School
- Topsail
Mortgage Calculator
Listing courtesy of Coastal Properties. Selling Office: Century 21 Vanguard.

Copyright 2026 NCRMLS. All rights reserved. North Carolina Regional Multiple Listing Service, (NCRMLS), provides content displayed here (“provided content”) on an “as is” basis and makes no representations or warranties regarding the provided content, including, but not limited to those of non-infringement, timeliness, accuracy, or completeness. Individuals and companies using information presented are responsible for verification and validation of information they utilize and present to their customers and clients. NCRMLS will not be liable for any damage or loss resulting from use of the provided content or the products available through Portals, IDX, VOW, and/or Syndication. Recipients of this information shall not resell, redistribute, reproduce, modify, or otherwise copy any portion thereof without the expressed written consent of NCRMLS.