8207 Mainsail Ln, Wilmington, NC 28412
- $470,000
- 3
- BD
- 2
- BA
- 2,236
- SqFt




- Sold Price
- $470,000
- List Price
- $475,000
- Status
- CLOSED
- MLS#
- 100574225
- Closing Date
- Jun 15, 2026
- Days on Market
- 5
- Year Built
- 1992
- Levels
- One
- Bedrooms
- 3
- Bathrooms
- 2
- Full-baths
- 2
- Living Area
- 2,236
- Acres
- 0.44
- Neighborhood
- The Cape Chandler
Property Description
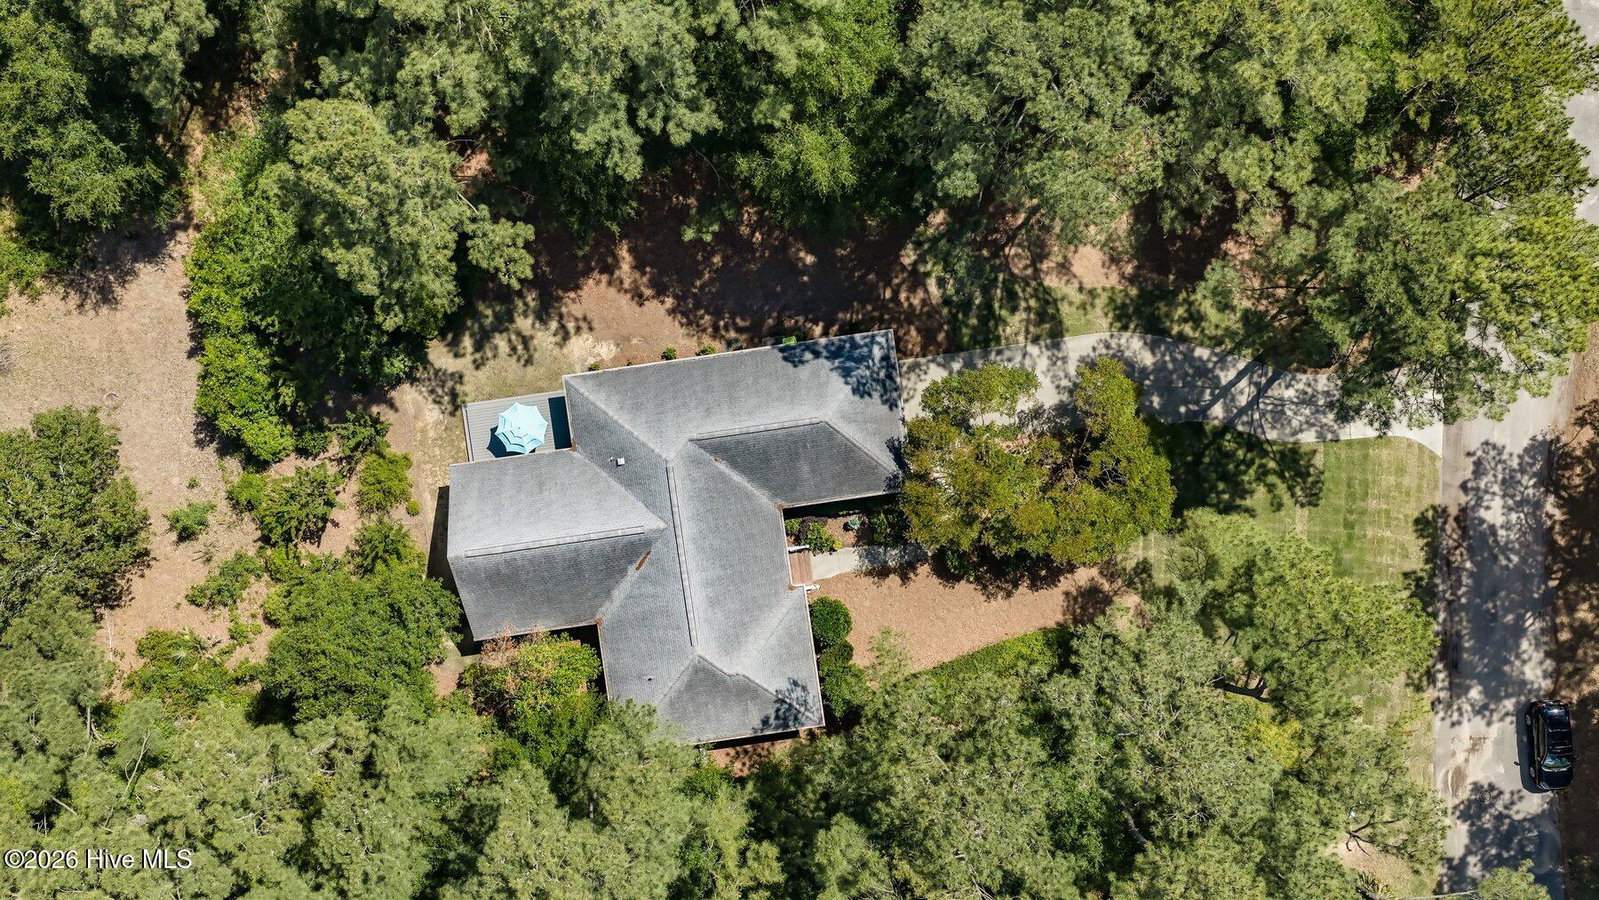
This all-brick 3-bedroom, 2-bath home offers spacious living areas, thoughtful updates, and an incredible connection to the outdoors--all tucked away on a quiet cul-de-sac in The Cape, just minutes from Carolina Beach bridge and the area's beaches, shopping, and dining. Residents also enjoy access to a neighborhood community pool and clubhouse. Inside, you'll find a standout sunroom/living space with dramatic floor-to-ceiling windows that fill the home with natural light and overlook the private backyard. Just off the sunroom, a Trex deck provides the perfect spot for morning coffee, outdoor dining, or relaxing outdoors. The kitchen offers both function and style with upgraded cabinetry, granite countertops, stainless steel appliances, double ovens, and abundant storage, including a built-in breakfast bar/serving area. The primary suite features a renovated bathroom complete with a walk-in tiled shower, marble countertops, custom tile work, ceramic tile flooring, and a spacious walk-in closet. Secondary bathrooms have also been updated with granite countertops and tile finishes. Outside, mature landscaping creates privacy and a peaceful backdrop with magnolias, palms, crape myrtles, azaleas, and blooming gardenias that add seasonal beauty to the property.
/u.realgeeks.media/coastwalkrealestate/alphawithcontactinfo.jpg)
Additional Information
- HOA (annual)
- $930
- Available Amenities
- Clubhouse, Community Pool, Maintenance Common Areas, Maintenance Roads
- Appliances
- Electric Cooktop, Built-In Microwave, Washer, Refrigerator, Dryer, Double Oven, Dishwasher
- Interior Features
- Master Downstairs, Walk-In Closet(s), Solid Surface Counter, Ceiling Fans, Walk-In Shower, Drapes/Blinds, Walk-In Closet(s)
- Cooling
- Central Air
- Heating
- Electric, Heat Pump
- Foundation
- Crawl Space
- Roof
- Shingle
- Lot Information
- Cul-De-Sac
- Utilities
- Sewer Connected, Water Available
- Lot Water Features
- Other
- Water
- Public
- Elementary School
- Anderson
- Middle School
- Murray
- High School
- Ashley
Mortgage Calculator
Listing courtesy of Intracoastal Realty Corporation. Selling Office: Coldwell Banker Sea Coast Advantage-Midtown.

Copyright 2026 NCRMLS. All rights reserved. North Carolina Regional Multiple Listing Service, (NCRMLS), provides content displayed here (“provided content”) on an “as is” basis and makes no representations or warranties regarding the provided content, including, but not limited to those of non-infringement, timeliness, accuracy, or completeness. Individuals and companies using information presented are responsible for verification and validation of information they utilize and present to their customers and clients. NCRMLS will not be liable for any damage or loss resulting from use of the provided content or the products available through Portals, IDX, VOW, and/or Syndication. Recipients of this information shall not resell, redistribute, reproduce, modify, or otherwise copy any portion thereof without the expressed written consent of NCRMLS.