1307 Parkland Way, Leland, NC 28451
- $307,000
- 3
- BD
- 2
- BA
- 1,302
- SqFt




- Sold Price
- $307,000
- List Price
- $315,000
- Status
- CLOSED
- MLS#
- 100556302
- Closing Date
- May 08, 2026
- Days on Market
- 34
- Year Built
- 2009
- Levels
- One
- Bedrooms
- 3
- Bathrooms
- 2
- Full-baths
- 2
- Living Area
- 1,302
- Acres
- 0.46
- Neighborhood
- Windsor Park
Property Description
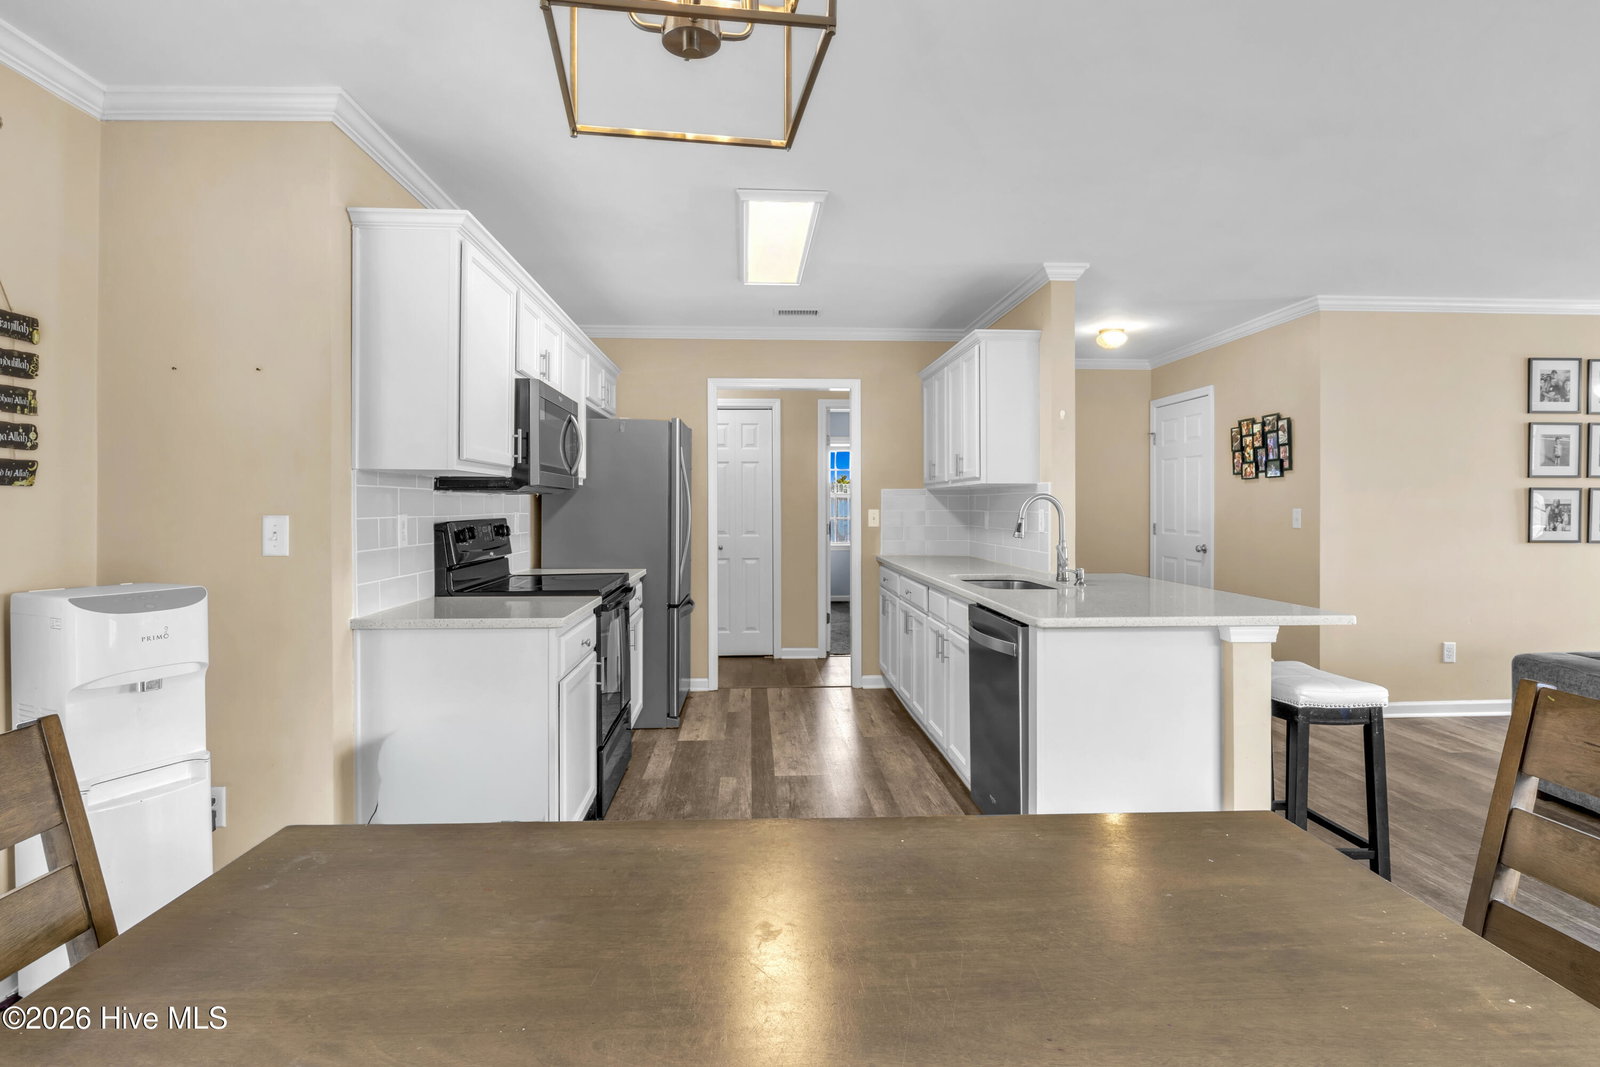
Welcome to this beautifully updated home situated on a generous .46-acre cul-de-sac lot. Offering 3 beds/2 baths, approximately 1,300 square feet, and a 2-car garage, this move-in-ready property provides exceptional value and space. A charming covered rocking-chair front porch welcomes you inside to a bright, open living area featuring crown molding and beautiful LVP flooring that flows through the living room, hallway, laundry area, and primary bedroom. The dining space opens to a thoughtfully upgraded kitchen showcasing freshly painted cabinetry with updated hardware, quartz countertops, a lowered bar-height counter, stylish backsplash, stainless steel appliances, a new sink and faucet, LED lighting, and a custom pantry for added storage. A striking board-and-batten accent wall enhances the dining area, while updated light fixtures and ceiling fans add both comfort and modern style. The primary suite and additional bedrooms offer comfort and functionality, while both bathrooms feature tile flooring, updated vanities with new hardware, new faucets, and replaced toilets. Additional interior improvements include newly painted doors and closets, refreshed ceilings and trim, updated breakers in the electrical panel, a new garbage disposal, and a new hot water heater. Outdoor living shines in the expansive, fully fenced backyard complete with an irrigation system, double gate access, and a pergola-covered patio--perfect for entertaining family and friends. Permanent holiday lighting adds year-round charm, while a new front door, shutters, keypad entry lock, and updated exterior sconces enhance curb appeal and security. Major improvements include a new roof with ridge vent (January 2025) and a termite bond with Bug in a Rug for added peace of mind. This beautifully upgraded home combines thoughtful improvements, inviting outdoor living, and the rare benefit of nearly a half-acre cul-de-sac lot--offering space, privacy, and a setting you won't want to miss.
/u.realgeeks.media/coastwalkrealestate/alphawithcontactinfo.jpg)
Additional Information
- HOA (annual)
- $268
- Available Amenities
- Clubhouse, Community Pool, Maintenance Common Areas, Management, Picnic Area, Playground, Sidewalks
- Appliances
- Electric Oven, Refrigerator, Disposal, Dishwasher
- Interior Features
- Master Downstairs, Walk-In Closet(s), Ceiling Fans, Drapes/Blinds, Walk-In Closet(s)
- Cooling
- Central Air
- Heating
- Electric, Heat Pump
- Foundation
- Slab
- Roof
- Shingle
- Exterior Features
- Irrigation System
- Lot Information
- Cul-De-Sac
- Utilities
- Sewer Connected, Water Available
- Lot Water Features
- Other
- Water
- Public
- Elementary School
- Lincoln
- Middle School
- Leland
- High School
- North Brunswick
Mortgage Calculator
Listing courtesy of BlueCoast Realty Corporation. Selling Office: REAL Broker LLC.

Copyright 2026 NCRMLS. All rights reserved. North Carolina Regional Multiple Listing Service, (NCRMLS), provides content displayed here (“provided content”) on an “as is” basis and makes no representations or warranties regarding the provided content, including, but not limited to those of non-infringement, timeliness, accuracy, or completeness. Individuals and companies using information presented are responsible for verification and validation of information they utilize and present to their customers and clients. NCRMLS will not be liable for any damage or loss resulting from use of the provided content or the products available through Portals, IDX, VOW, and/or Syndication. Recipients of this information shall not resell, redistribute, reproduce, modify, or otherwise copy any portion thereof without the expressed written consent of NCRMLS.