509 Sailor Sky Way Unit 389, Hampstead, NC 28443
- $590,000
- 4
- BD
- 4
- BA
- 2,949
- SqFt




- Sold Price
- $590,000
- List Price
- $590,000
- Status
- CLOSED
- MLS#
- 100540422
- Closing Date
- Feb 26, 2026
- Days on Market
- 64
- Year Built
- 2025
- Levels
- Two
- Bedrooms
- 4
- Bathrooms
- 4
- Half-baths
- 1
- Full-baths
- 3
- Living Area
- 2,949
- Acres
- 0.21
- Neighborhood
- Wyndwater
Property Description
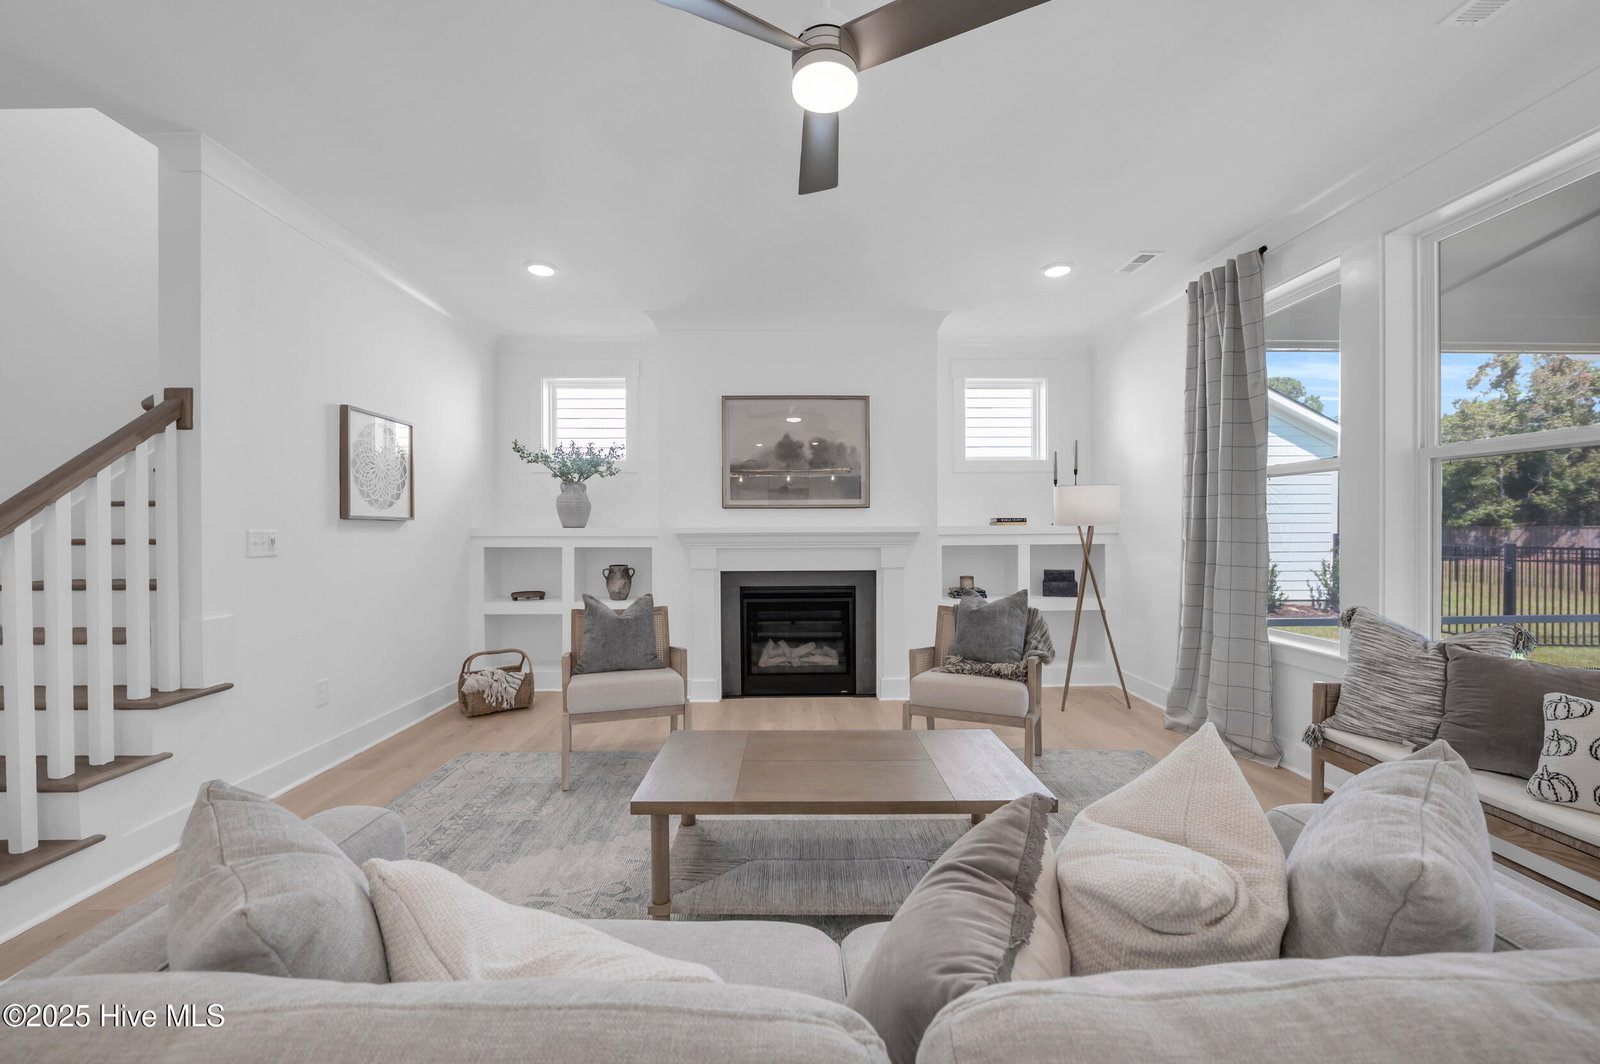
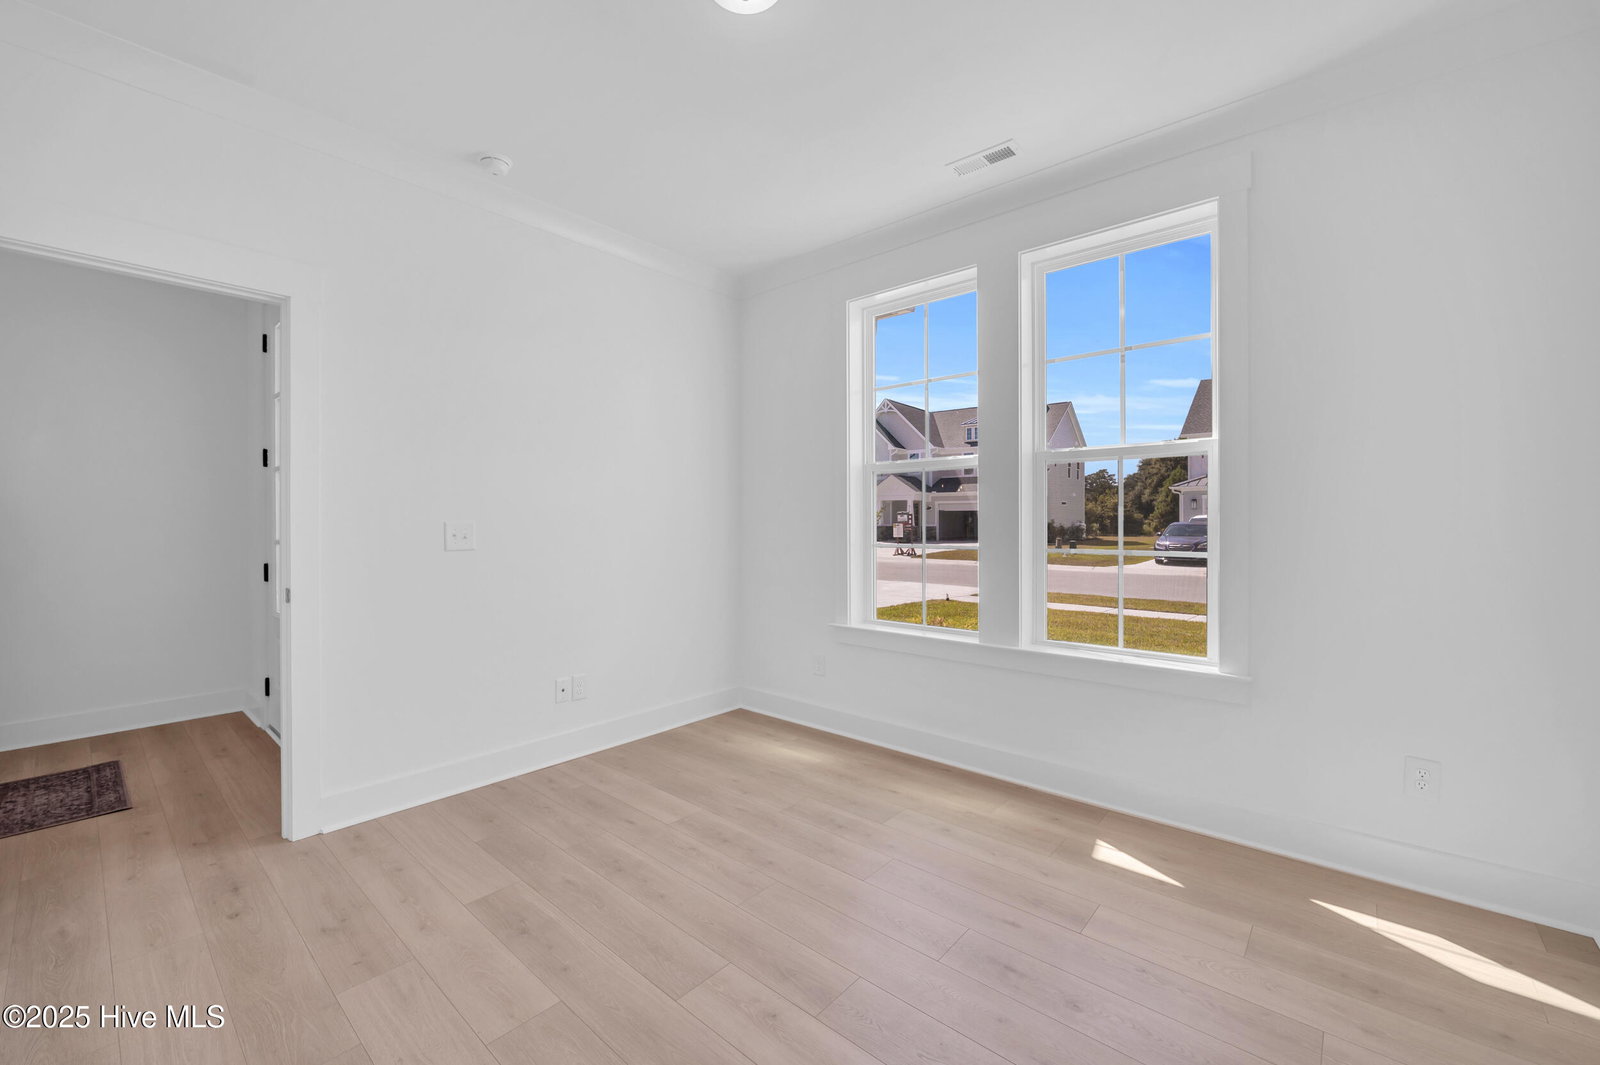
MOVE-IN READY | LIMITED TIME INCENTIVE! Qualified buyers may receive financing starting at 2.99 percent with preferred lender.* Welcome to the ''Whitley Modern Farmhouse'' by builder Robuck Homes - where coastal charm meets thoughtful design. Step inside to an inviting foyer that leads into an open main living area, perfect for gathering and entertaining. The heart of the home is the gourmet kitchen, featuring a gas range, built-in oven and microwave, soft-close cabinetry, and stunning quartz countertops with elegant veining and subtle hints of gold accents. This kitchen is as functional as it is beautiful, designed for both everyday living and memorable entertaining. On the first floor, the private guest suite offers comfort and convenience for visitors or multi-generational living. Everyday life is made easier with special touches like a large walk-in pantry, first-floor powder room, and mudroom drop zone. Designed with both style and function in mind, this home offers plenty of space to live, work, and relax at the coast. Upstairs, you'll find a spacious primary suite, two additional bedrooms, and a finished bonus room - ideal for a playroom, home office, or media space. Located in the sought-after WyndWater community of Hampstead, you'll enjoy convenient amenities including a zero entry pool, scenic walking trails, pocket parks, and open green spaces - the perfect blend of relaxation and recreation. Schedule a tour today! **Rate subject to buyer qualification, loan program, and lender approval. Not all buyers will qualify
/u.realgeeks.media/coastwalkrealestate/alphawithcontactinfo.jpg)
Additional Information
- HOA (annual)
- $1,020
- Available Amenities
- Cabana, Community Pool, Maintenance Common Areas, Sidewalks, Street Lights, Trash
- Appliances
- Gas Cooktop, Built-In Microwave, Dishwasher
- Interior Features
- Walk-In Closet(s), High Ceilings, Entrance Foyer, Mud Room, Kitchen Island, Pantry, Walk-In Shower, Gas Logs, Walk-In Closet(s)
- Cooling
- Central Air
- Heating
- Electric, Heat Pump
- Foundation
- Slab
- Roof
- Architectural, Metal
- Exterior Features
- Irrigation System
- Utilities
- Sewer Available, Water Available
- Lot Water Features
- Other
- Water
- Public
- Elementary School
- North Topsail
- Middle School
- Surf City
- High School
- Topsail
Mortgage Calculator
Listing courtesy of Fonville Morisey & Barefoot. Selling Office: Fonville Morisey & Barefoot.

Copyright 2026 NCRMLS. All rights reserved. North Carolina Regional Multiple Listing Service, (NCRMLS), provides content displayed here (“provided content”) on an “as is” basis and makes no representations or warranties regarding the provided content, including, but not limited to those of non-infringement, timeliness, accuracy, or completeness. Individuals and companies using information presented are responsible for verification and validation of information they utilize and present to their customers and clients. NCRMLS will not be liable for any damage or loss resulting from use of the provided content or the products available through Portals, IDX, VOW, and/or Syndication. Recipients of this information shall not resell, redistribute, reproduce, modify, or otherwise copy any portion thereof without the expressed written consent of NCRMLS.