1214 Dunlop Dr Ne, Leland, NC 28451
- $318,000
- 3
- BD
- 2
- BA
- 1,438
- SqFt





- Sold Price
- $318,000
- List Price
- $318,000
- Status
- CLOSED
- MLS#
- 100555547
- Closing Date
- Apr 08, 2026
- Days on Market
- 4
- Year Built
- 2015
- Levels
- One
- Bedrooms
- 3
- Bathrooms
- 2
- Full-baths
- 2
- Living Area
- 1,438
- Acres
- 0.15
- Neighborhood
- Ashton Place
Property Description
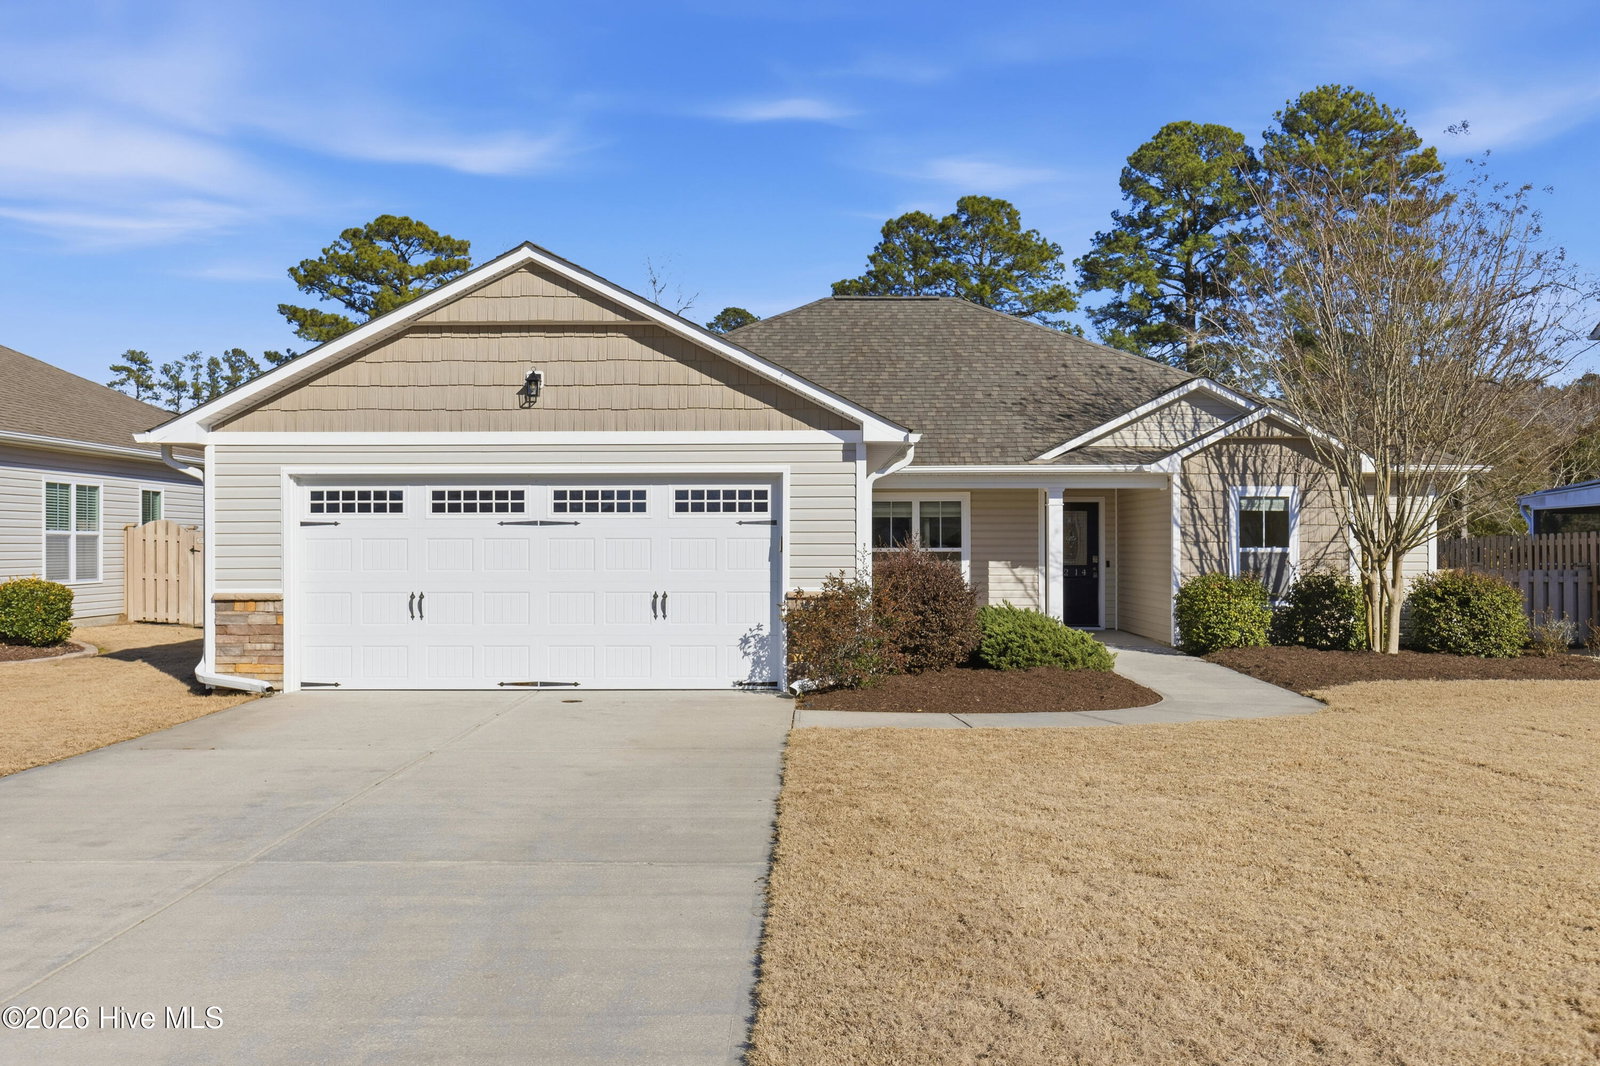
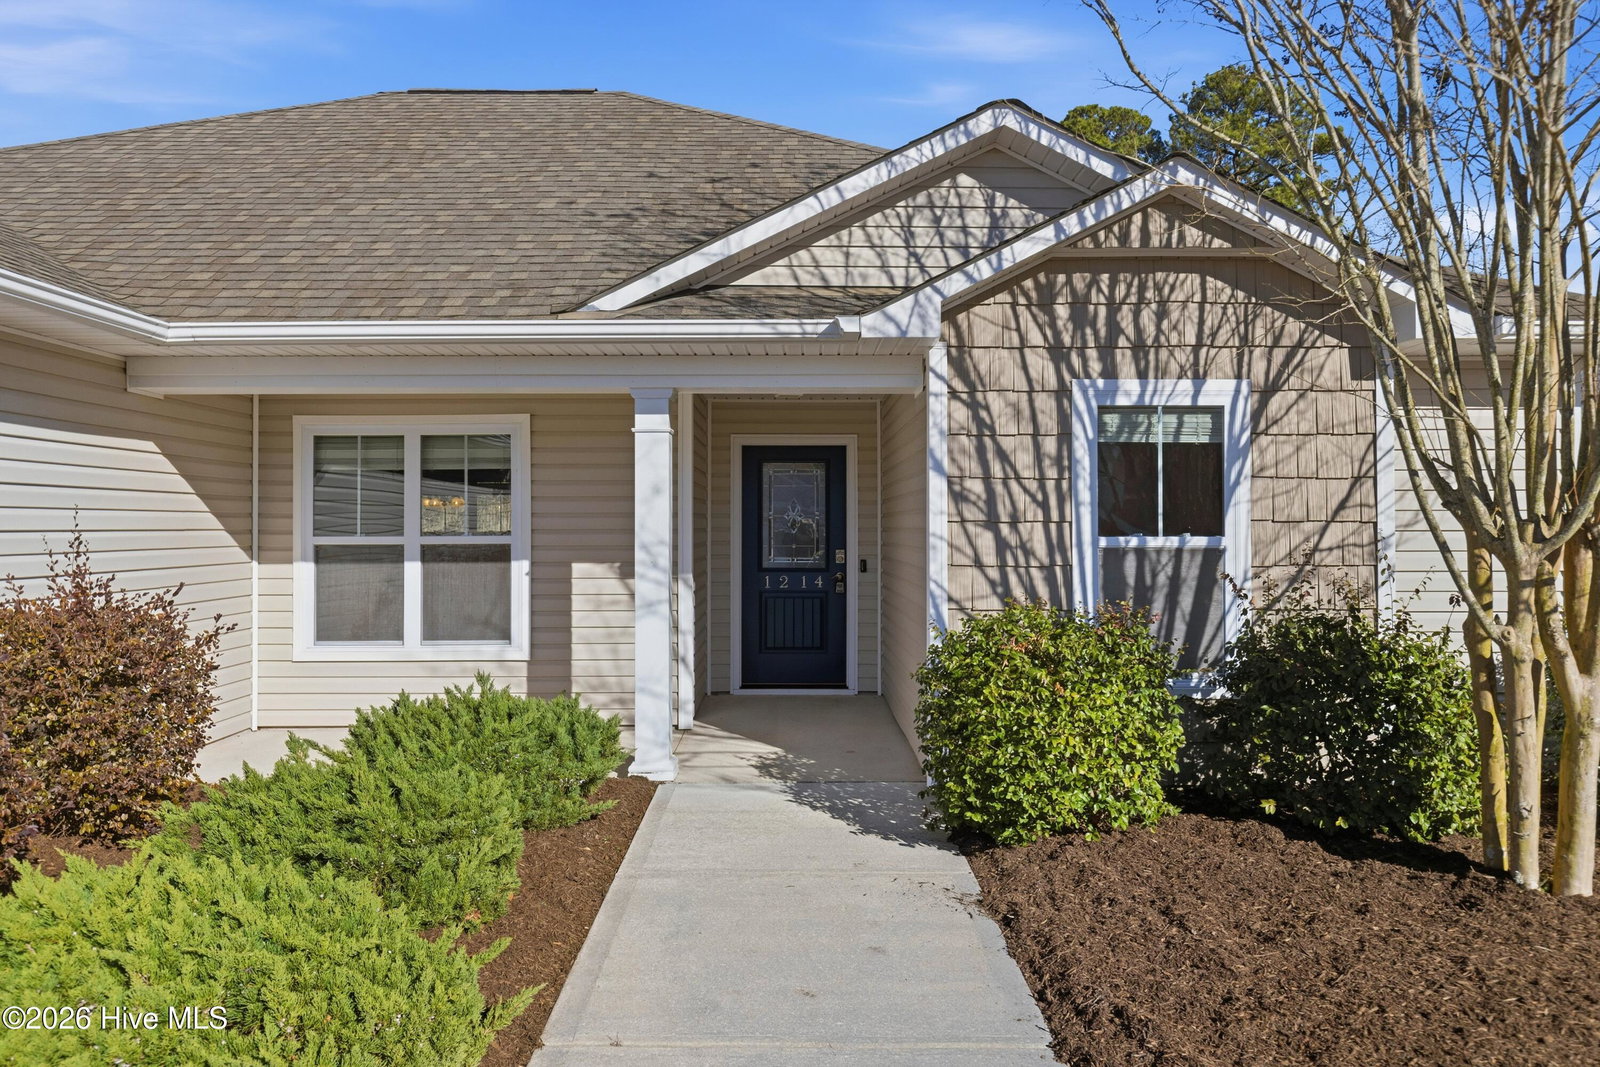
Enjoy peaceful pond views and effortless one-level living in this beautifully maintained 3-bedroom, 2-bath home in Ashton Place. From the inviting covered front porch, step inside to a bright, open layout highlighted by tray ceilings in the main living area, dining room, and kitchen with bar seating, creating an airy and spacious feel that's perfect for both relaxing and entertaining. The kitchen is thoughtfully designed with stainless steel appliances, including a brand-new Bosch dishwasher installed in 2026, generous counter space, and a pantry for added storage. It opens seamlessly to the dining and living areas, allowing for easy flow and connection throughout the home. Fresh paint and brand-new carpet in all bedrooms give the home a clean, move-in ready feel. The primary suite is a relaxing retreat with tray ceilings, a spacious walk-in closet, and a private en suite bath. Bedrooms two and three are conveniently located off the hallway and share a well-appointed guest bath. An enclosed EZ Breeze screen porch extends your living space and provides the perfect setting to unwind while overlooking the water. The fenced backyard offers privacy and flexibility for pets, play, or outdoor gatherings. A two-car garage and pull-down attic stairs provide valuable additional storage. Ashton Place is a charming neighborhood with sidewalks, street lights, and a child's play area, conveniently located near shopping, dining, golf, restaurants, and medical facilities. Just 10 minutes to downtown Wilmington and 25 minutes to area beaches, this home offers the perfect blend of comfort, convenience, and location.
/u.realgeeks.media/coastwalkrealestate/alphawithcontactinfo.jpg)
Additional Information
- HOA (annual)
- $560
- Available Amenities
- Maintenance Common Areas, Maintenance Roads, Management, Playground, Sidewalks, Street Lights
- Appliances
- Electric Oven, Built-In Microwave, Washer, Self Cleaning Oven, Refrigerator, Dryer, Disposal, Dishwasher
- Interior Features
- Walk-In Closet(s), Tray Ceiling(s), Ceiling Fans, Pantry, Drapes/Blinds, Walk-In Closet(s)
- Cooling
- Central Air
- Heating
- Electric, Heat Pump
- Foundation
- Slab
- Roof
- Shingle
- Exterior Features
- Irrigation System
- Utilities
- Sewer Connected, Water Available
- Lot Water Features
- Pond
- Water
- Public
- Elementary School
- Lincoln
- Middle School
- Leland
- High School
- North Brunswick
Mortgage Calculator
Listing courtesy of Intracoastal Realty Corp. Selling Office: Living by the Coast Realty Group LLC.

Copyright 2026 NCRMLS. All rights reserved. North Carolina Regional Multiple Listing Service, (NCRMLS), provides content displayed here (“provided content”) on an “as is” basis and makes no representations or warranties regarding the provided content, including, but not limited to those of non-infringement, timeliness, accuracy, or completeness. Individuals and companies using information presented are responsible for verification and validation of information they utilize and present to their customers and clients. NCRMLS will not be liable for any damage or loss resulting from use of the provided content or the products available through Portals, IDX, VOW, and/or Syndication. Recipients of this information shall not resell, redistribute, reproduce, modify, or otherwise copy any portion thereof without the expressed written consent of NCRMLS.