1404 Branch Row, Wilmington, NC 28405
- $454,000
- 4
- BD
- 3
- BA
- 2,042
- SqFt





- Sold Price
- $454,000
- List Price
- $465,000
- Status
- CLOSED
- MLS#
- 100552684
- Closing Date
- Mar 25, 2026
- Days on Market
- 17
- Year Built
- 2020
- Levels
- Two
- Bedrooms
- 4
- Bathrooms
- 3
- Half-baths
- 1
- Full-baths
- 2
- Living Area
- 2,042
- Acres
- 0.22
- Neighborhood
- The Landing at Lewis Creek Estates
Property Description
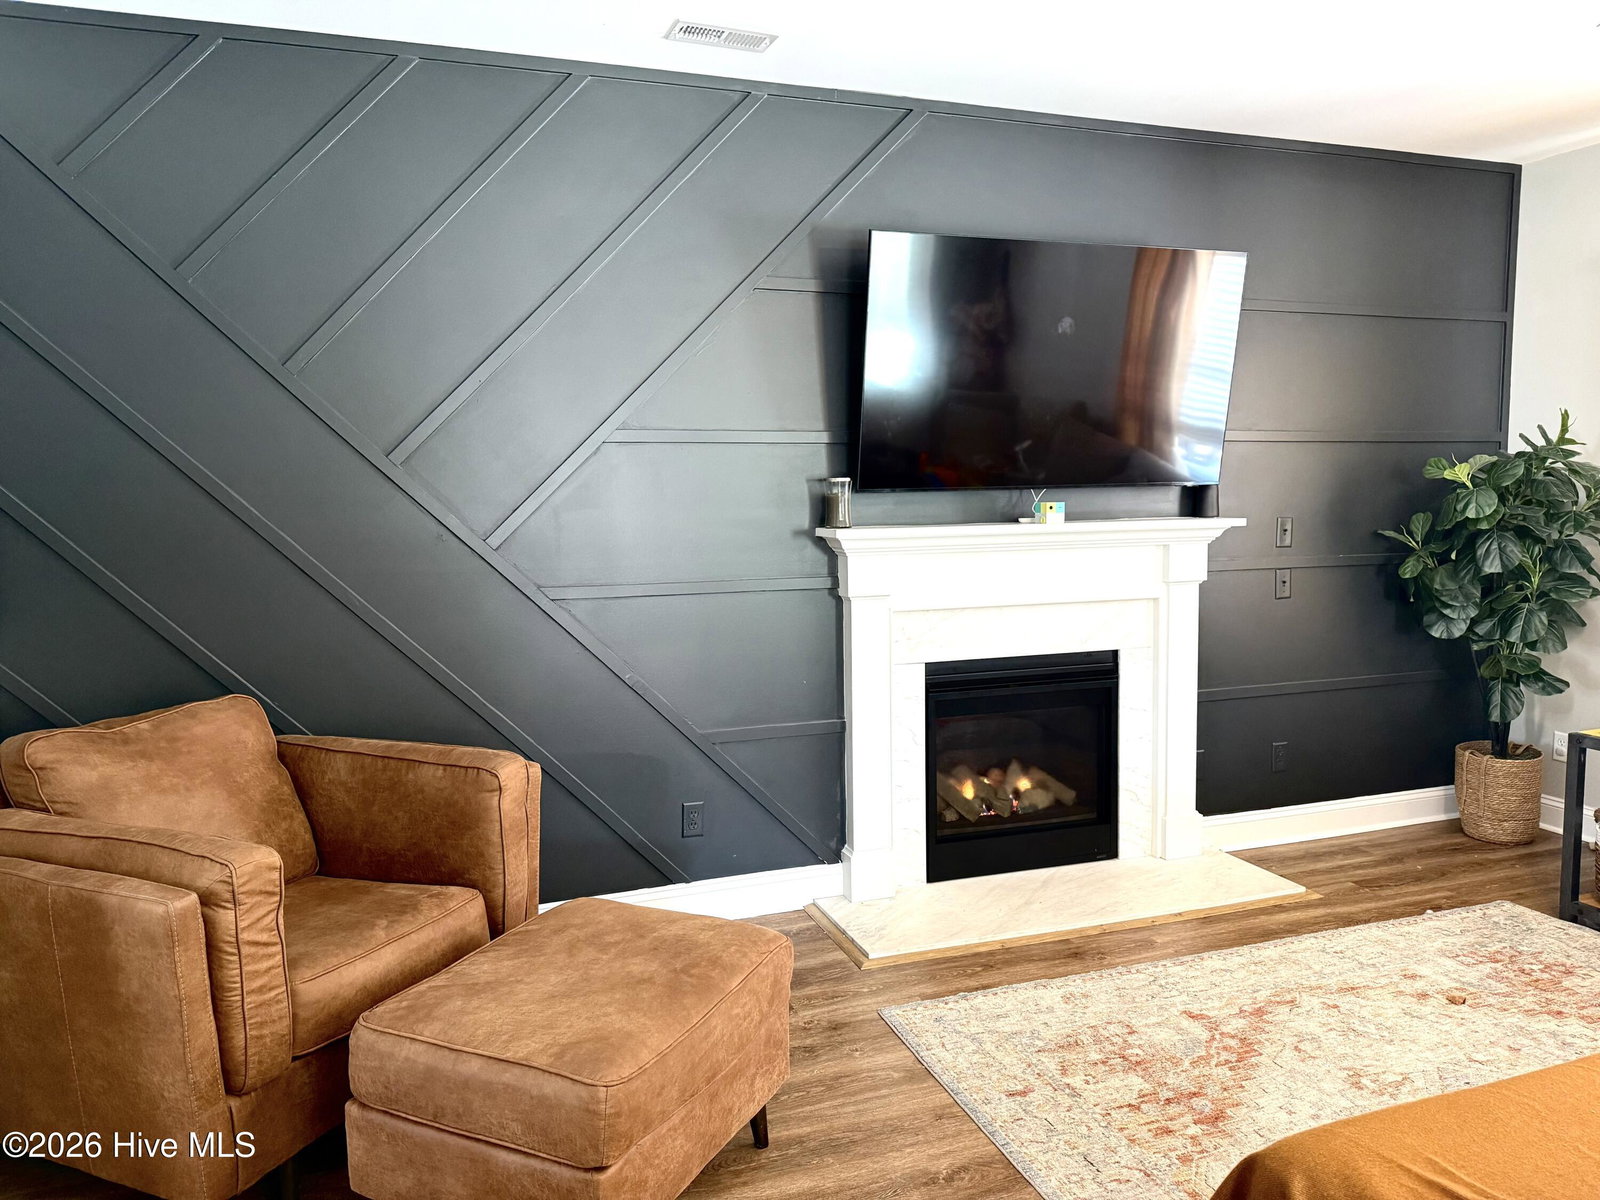
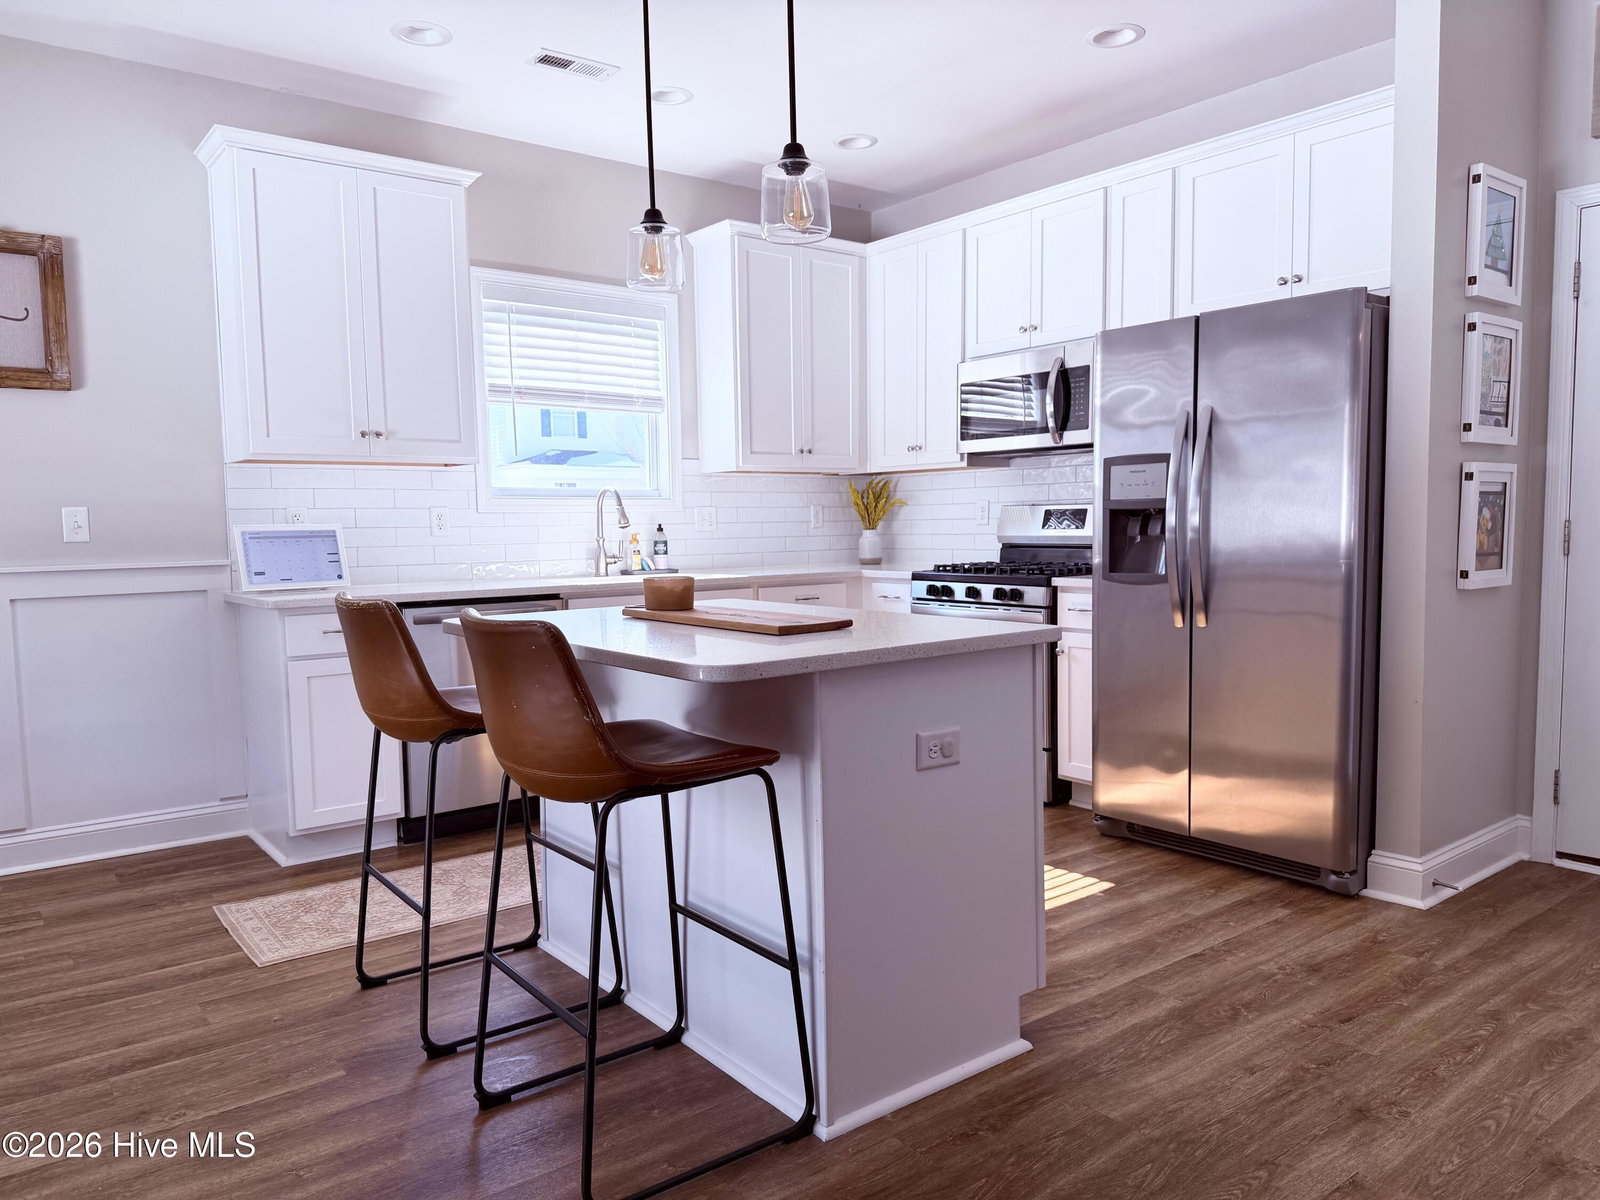
Welcome home to this stunning Jackson floor plan, perfectly situated on an end corner lot. This 4-bedroom, 2.5-bath home offers an open, inviting layout with thoughtful upgrades throughout—all at an exceptional value. Conveniently located near the best of Wilmington and just 14 minutes from Wrightsville Beach, it delivers both comfort and coastal convenience. The main living area features durable LVP flooring, a cozy fireplace, and a seamless open-concept design ideal for everyday living and entertaining. The kitchen is a standout with an island, quartz countertops, stylish backsplash, and under-cabinet lighting. The spacious primary suite boasts a tray ceiling, his-and-hers walk-in closets, and a tiled walk-in shower with a glass door. All secondary bedrooms also feature walk-in closets, offering ample storage throughout. Outside, enjoy a large premium corner lot with a fenced yard, extended patio perfect for grilling and entertaining, and a storage shed. A convenient double gate allows easy access for boat or trailer storage—perfect for coastal living. This move-in-ready home truly has it all. Don't delay—schedule your showing and submit an offer today!
/u.realgeeks.media/coastwalkrealestate/alphawithcontactinfo.jpg)
Additional Information
- HOA (annual)
- $360
- Available Amenities
- Maintenance Roads, Management, Sidewalks, Street Lights, Trail(s)
- Appliances
- Vented Exhaust Fan, Built-In Microwave, Refrigerator, Ice Maker, Disposal, Dishwasher, ENERGY STAR Qualified Appliances, Gas Range
- Interior Features
- Walk-In Closet(s), Tray Ceiling(s), High Ceilings, Entrance Foyer, Mud Room, Kitchen Island, Ceiling Fans, Pantry, Walk-In Shower, Drapes/Blinds, Eat-In Kitchen, Walk-In Closet(s)
- Cooling
- Central Air, Zoned, Heat Pump
- Heating
- Propane, Heat Pump, Fireplace, Electric, Forced Air, Zoned
- Foundation
- Raised, Slab
- Roof
- Architectural
- Exterior Features
- Irrigation System, Outdoor Grill
- Lot Information
- Dead End Street, Level, Corner Lot, Sprinkler System-Yard, Sprinkler System-Yard
- Utilities
- Cable Available, Sewer Connected, Water Available
- Lot Water Features
- Other
- Water
- Public
- Elementary School
- Blair
- Middle School
- Trask
- High School
- New Hanover
Mortgage Calculator
Listing courtesy of Hauser Real Estate Company. Selling Office: REAL Broker LLC.

Copyright 2026 NCRMLS. All rights reserved. North Carolina Regional Multiple Listing Service, (NCRMLS), provides content displayed here (“provided content”) on an “as is” basis and makes no representations or warranties regarding the provided content, including, but not limited to those of non-infringement, timeliness, accuracy, or completeness. Individuals and companies using information presented are responsible for verification and validation of information they utilize and present to their customers and clients. NCRMLS will not be liable for any damage or loss resulting from use of the provided content or the products available through Portals, IDX, VOW, and/or Syndication. Recipients of this information shall not resell, redistribute, reproduce, modify, or otherwise copy any portion thereof without the expressed written consent of NCRMLS.