1094 Hanson Dr, Leland, NC 28451
- $364,990
- 4
- BD
- 4
- BA
- 2,516
- SqFt






- Sold Price
- $364,990
- List Price
- $364,990
- Status
- CLOSED
- MLS#
- 100525025
- Closing Date
- Apr 17, 2026
- Days on Market
- 20
- Year Built
- 2025
- Levels
- Two
- Bedrooms
- 4
- Bathrooms
- 4
- Half-baths
- 1
- Full-baths
- 3
- Living Area
- 2,516
- Acres
- 0.12
- Neighborhood
- East Lake
Property Description
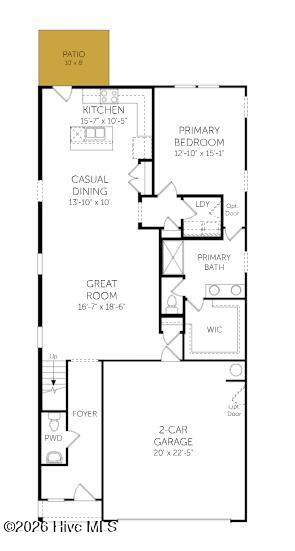
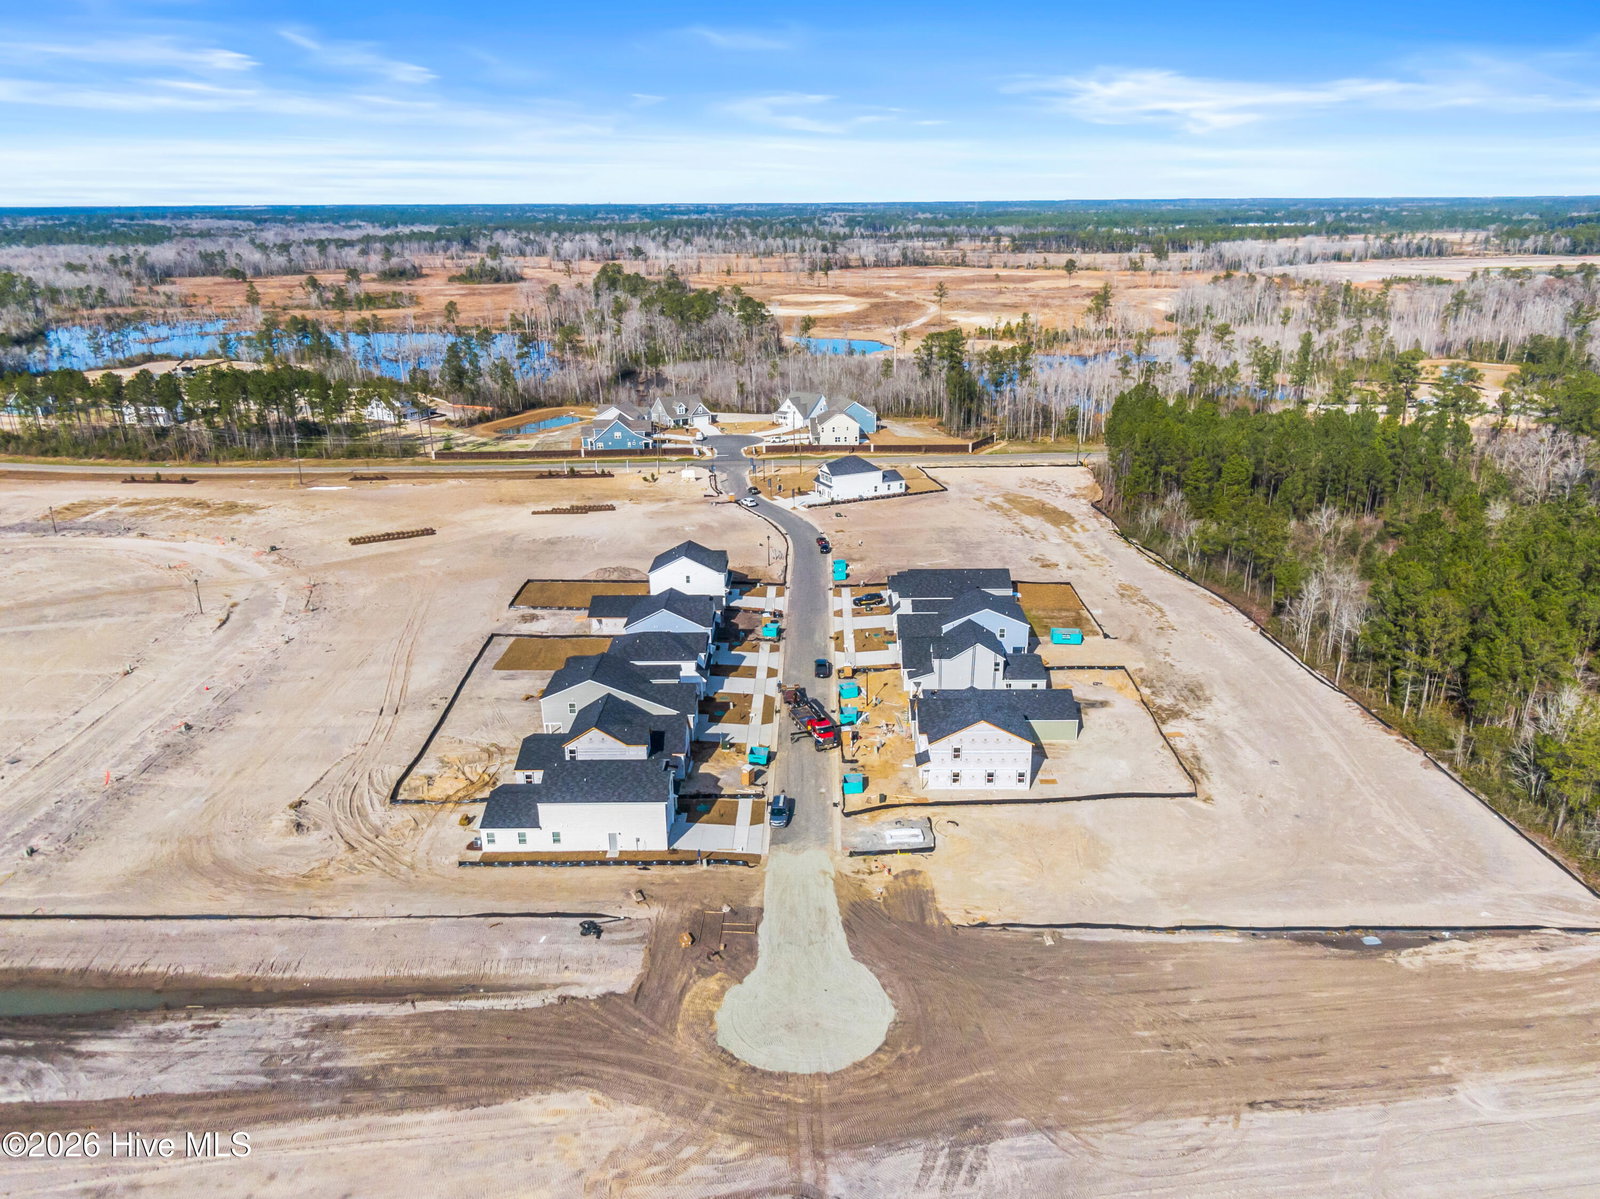
Welcome to East Lake — a vibrant new community proudly brought to you by Dream Finders Homes. Discover thoughtfully designed homes, modern amenities, and a neighborhood built for comfort, connection, and convenience The Givens combines modern style with everyday comfort in a spacious two-story layout. The open main floor features a bright family room, dining area, and a well-designed kitchen with a large island boasting quartz countertops. The first-floor primary suite offers a private retreat with an oversized walk-in closet, dual-sink and walk-in shower. A powder room, laundry area, and front porch add convenience. Upstairs, enjoy a large flexible loft for gatherings and three generous sized bedrooms paired with two additional bathrooms for functionality. Designed for today's lifestyle, The Givens offers space, comfort, and versatility
/u.realgeeks.media/coastwalkrealestate/alphawithcontactinfo.jpg)
Additional Information
- HOA (annual)
- $1,200
- Available Amenities
- Clubhouse, Community Pool, Dog Park, Maintenance Common Areas, Maintenance Grounds, Maintenance Roads, Management, Pickleball, Playground, Sidewalks, Street Lights, Termite Bond, See Remarks
- Appliances
- Electric Oven, Built-In Microwave, Washer, Self Cleaning Oven, Refrigerator, Range, Ice Maker, Dryer, Disposal, Dishwasher, ENERGY STAR Qualified Appliances
- Interior Features
- Master Downstairs, Walk-In Closet(s), High Ceilings, Entrance Foyer, Solid Surface Counter, Kitchen Island, Ceiling Fans, Pantry, Walk-In Shower, Drapes/Blinds, Walk-In Closet(s)
- Cooling
- Central Air
- Heating
- Electric, Heat Pump
- Foundation
- Slab
- Roof
- Shingle
- Exterior Features
- Cluster Mailboxes
- Lot Information
- Irregular Lot, Level
- Utilities
- Cable Available, Sewer Connected, Underground Utilities, Water Available
- Lot Water Features
- Other
- Water
- Public
- Elementary School
- Town Creek
- Middle School
- Town Creek
- High School
- North Brunswick
Mortgage Calculator
Listing courtesy of Dream Finders Realty LLC. Selling Office: Dream Finders Realty LLC.

Copyright 2026 NCRMLS. All rights reserved. North Carolina Regional Multiple Listing Service, (NCRMLS), provides content displayed here (“provided content”) on an “as is” basis and makes no representations or warranties regarding the provided content, including, but not limited to those of non-infringement, timeliness, accuracy, or completeness. Individuals and companies using information presented are responsible for verification and validation of information they utilize and present to their customers and clients. NCRMLS will not be liable for any damage or loss resulting from use of the provided content or the products available through Portals, IDX, VOW, and/or Syndication. Recipients of this information shall not resell, redistribute, reproduce, modify, or otherwise copy any portion thereof without the expressed written consent of NCRMLS.