3702 Barnesmore Dr, Castle Hayne, NC 28429
- $1,165,000
- 4
- BD
- 5
- BA
- 3,391
- SqFt




- Sold Price
- $1,165,000
- List Price
- $1,165,000
- Status
- CLOSED
- MLS#
- 100416924
- Closing Date
- Jul 08, 2024
- Days on Market
- 129
- Year Built
- 2024
- Levels
- Two
- Bedrooms
- 4
- Bathrooms
- 5
- Half-baths
- 1
- Full-baths
- 4
- Living Area
- 3,391
- Acres
- 0.30
- Neighborhood
- River Bluffs
Property Description
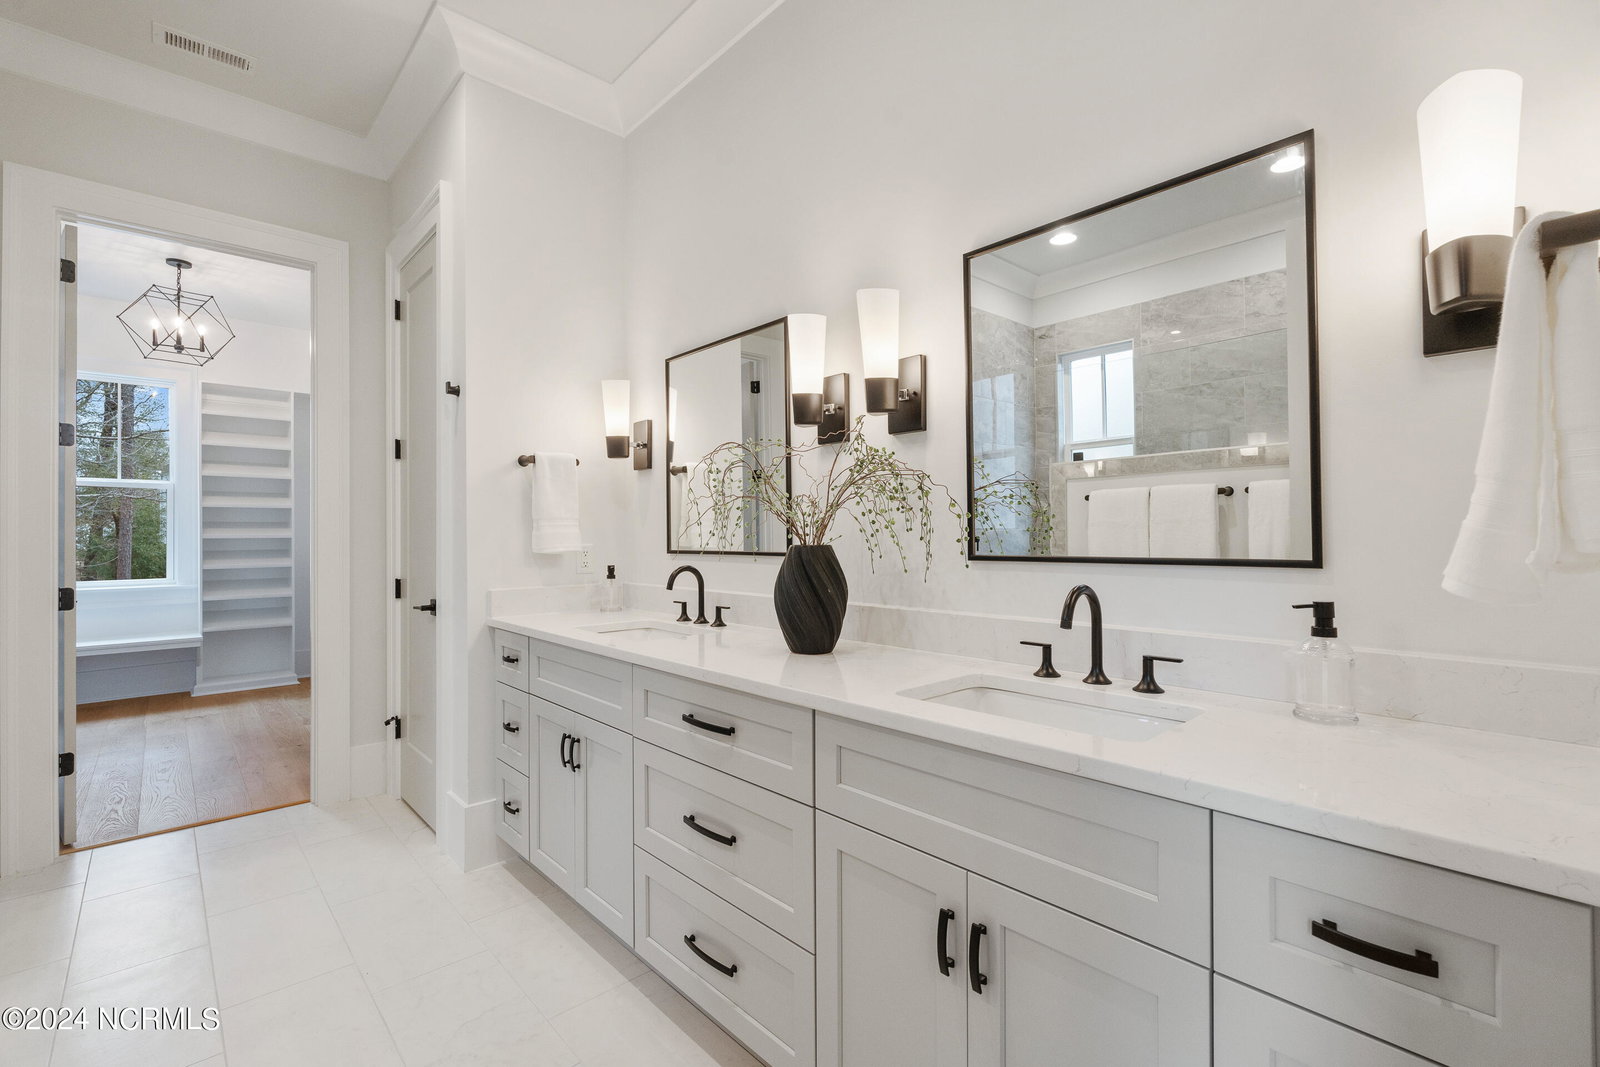
Presenting beautifully on a corner lot in Old Forest, the newest and final phase of River Bluffs, this exquisite home by Vahue Custom Homes is just over 3200 square feet with four and a half baths and is surrounded by trees and filled with beautiful finishes. Upon entering from the rocking chair front porch the home will greet you with views of the great room, dining room and a stunning kitchen. Also located on the main is a wonderfully appointed primary suite and a private guest suite with bath. The primary suite features a pass-through design to the laundry from one of the walk-in closets and lots of natural light in the bath. Up to the second floor you'll find the high ceilings in the open and bright loft, as well as two additional guest suites each with their own bath. Wide plank light hardwoods are throughout the home for a very regal yet comfortable feel and a large outdoor living space gives a wonderful area to entertain as well as relax in all our gorgeous North Carolina seasons. Inside the gates of River Bluffs you'll enjoy a marina, boat ramp, pools, fitness centers, a half mile riverwalk, community farm and much more from this gorgeous riverfront community. River Bluffs Sales office is open Monday-Saturday 10-5 and Sunday 1-5.
/u.realgeeks.media/coastwalkrealestate/alphawithcontactinfo.jpg)
Additional Information
- HOA (annual)
- $2,676
- Available Amenities
- Waterfront Community, Basketball Court, Boat Dock, Comm Garden, Community Pool, Dog Park, Fitness Center, Gated, Marina, Pickleball, Ramp, Restaurant, RV/Boat Storage, Tennis Court(s), Trash
- Appliances
- Gas Cooktop, Electric Oven, Built-In Microwave, Dishwasher
- Interior Features
- Master Downstairs, Walk-In Closet(s), High Ceilings, Entrance Foyer, Kitchen Island, Pantry, Gas Logs, Walk-In Closet(s)
- Cooling
- Central Air
- Heating
- Fireplace, Electric, Forced Air, Natural Gas
- Foundation
- Slab
- Roof
- Architectural, Metal
- Utilities
- Natural Gas Available, Sewer Available, Water Available
- Lot Water Features
- Water Access Comm
- Water
- Public
- Elementary School
- Castle Hayne
- Middle School
- Holly Shelter
- High School
- Laney
Mortgage Calculator
Listing courtesy of River Bluffs Realty, LLC. Selling Office: Anchored Real Estate, LLC.

Copyright 2026 NCRMLS. All rights reserved. North Carolina Regional Multiple Listing Service, (NCRMLS), provides content displayed here (“provided content”) on an “as is” basis and makes no representations or warranties regarding the provided content, including, but not limited to those of non-infringement, timeliness, accuracy, or completeness. Individuals and companies using information presented are responsible for verification and validation of information they utilize and present to their customers and clients. NCRMLS will not be liable for any damage or loss resulting from use of the provided content or the products available through Portals, IDX, VOW, and/or Syndication. Recipients of this information shall not resell, redistribute, reproduce, modify, or otherwise copy any portion thereof without the expressed written consent of NCRMLS.