110 E Conolly Ct, Hampstead, NC 28443
- $815,000
- 4
- BD
- 5
- BA
- 4,016
- SqFt






- Sold Price
- $815,000
- List Price
- $815,000
- Status
- CLOSED
- MLS#
- 100513669
- Closing Date
- Jul 29, 2025
- Days on Market
- 2
- Year Built
- 2015
- Levels
- Two
- Bedrooms
- 4
- Bathrooms
- 5
- Half-baths
- 1
- Full-baths
- 4
- Living Area
- 4,016
- Acres
- 0.80
- Neighborhood
- Hampstead Landing
Property Description
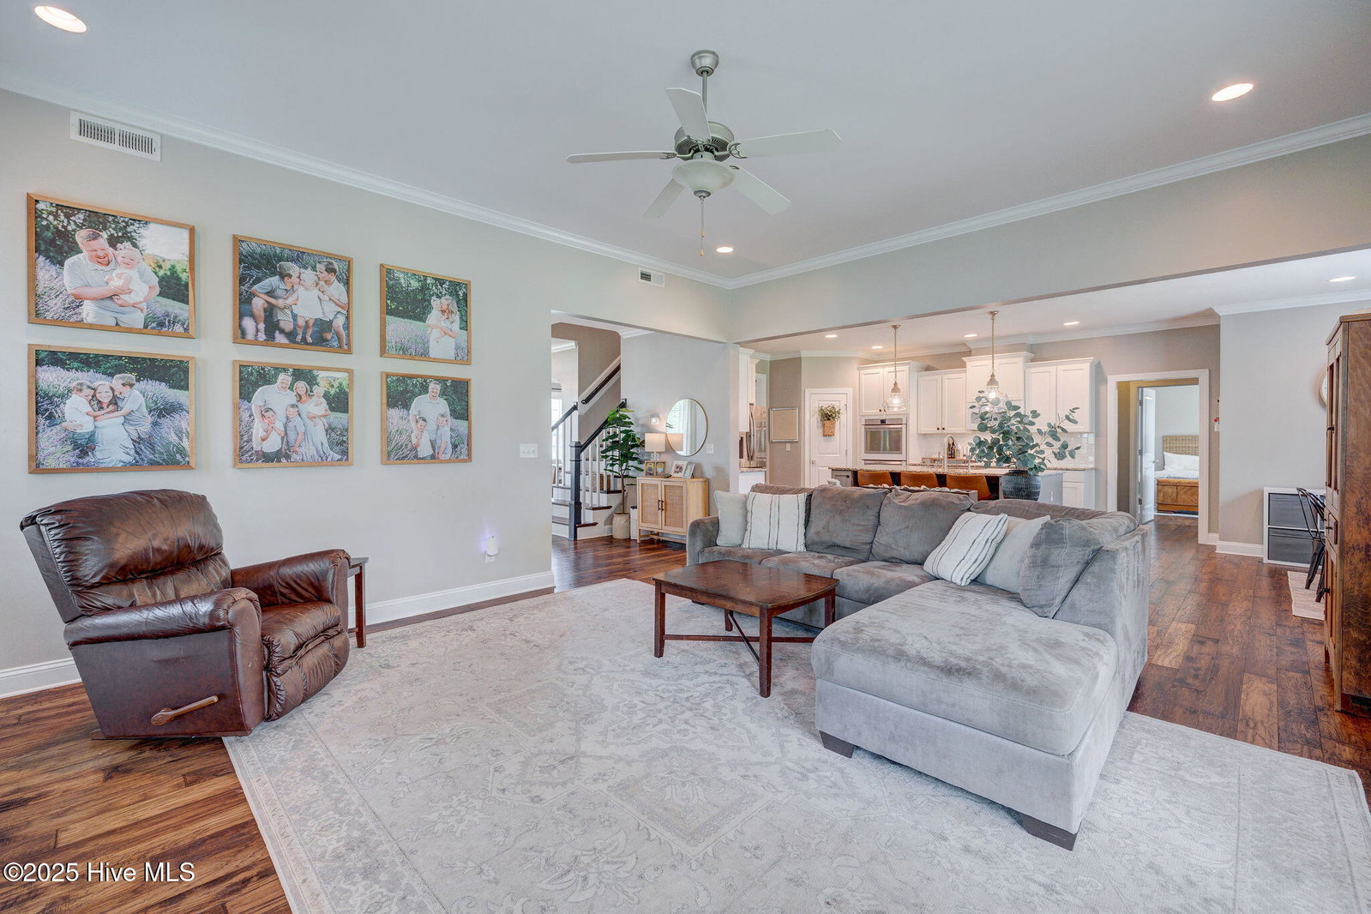
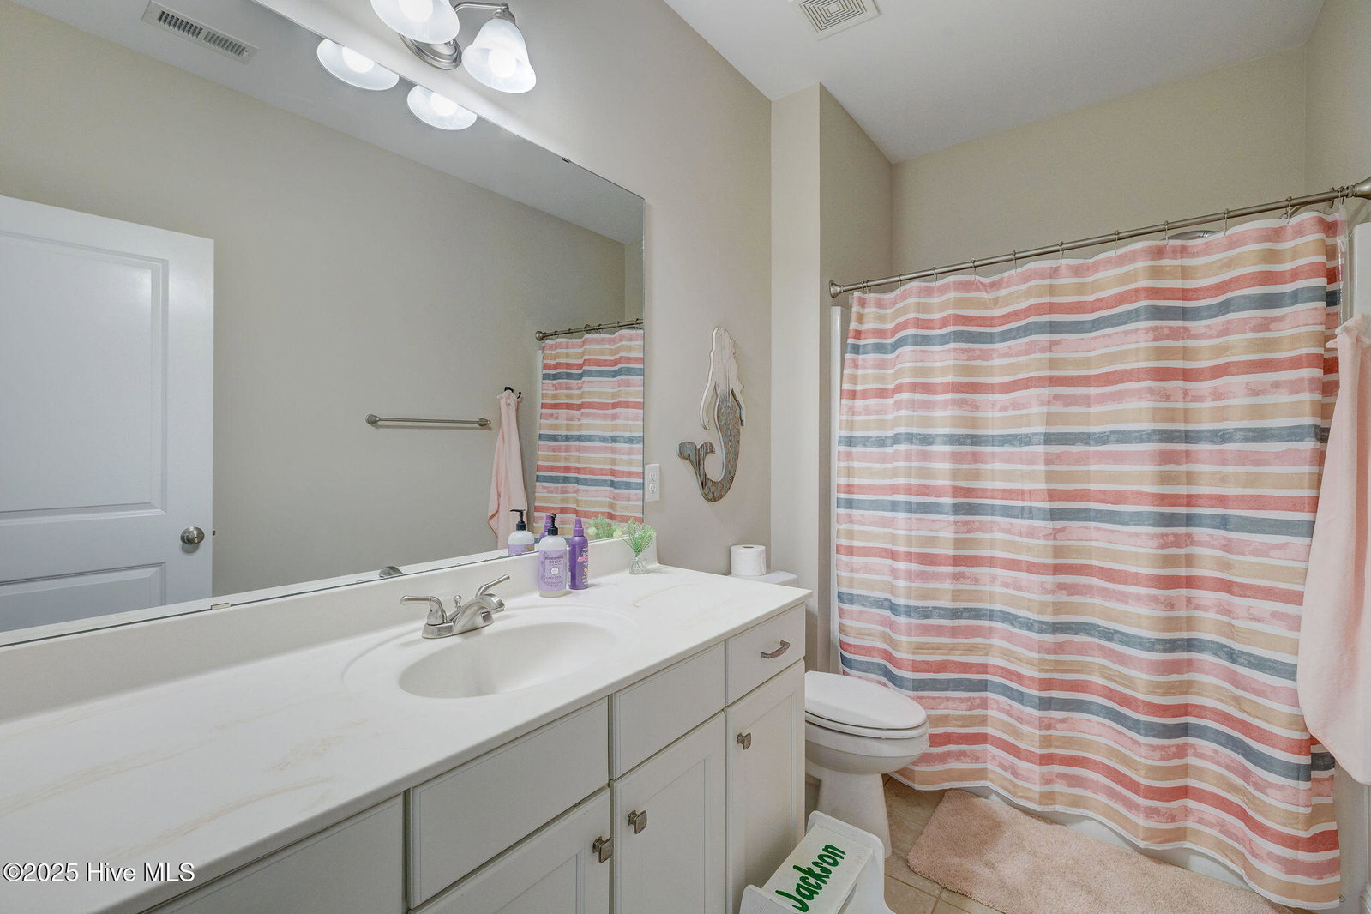
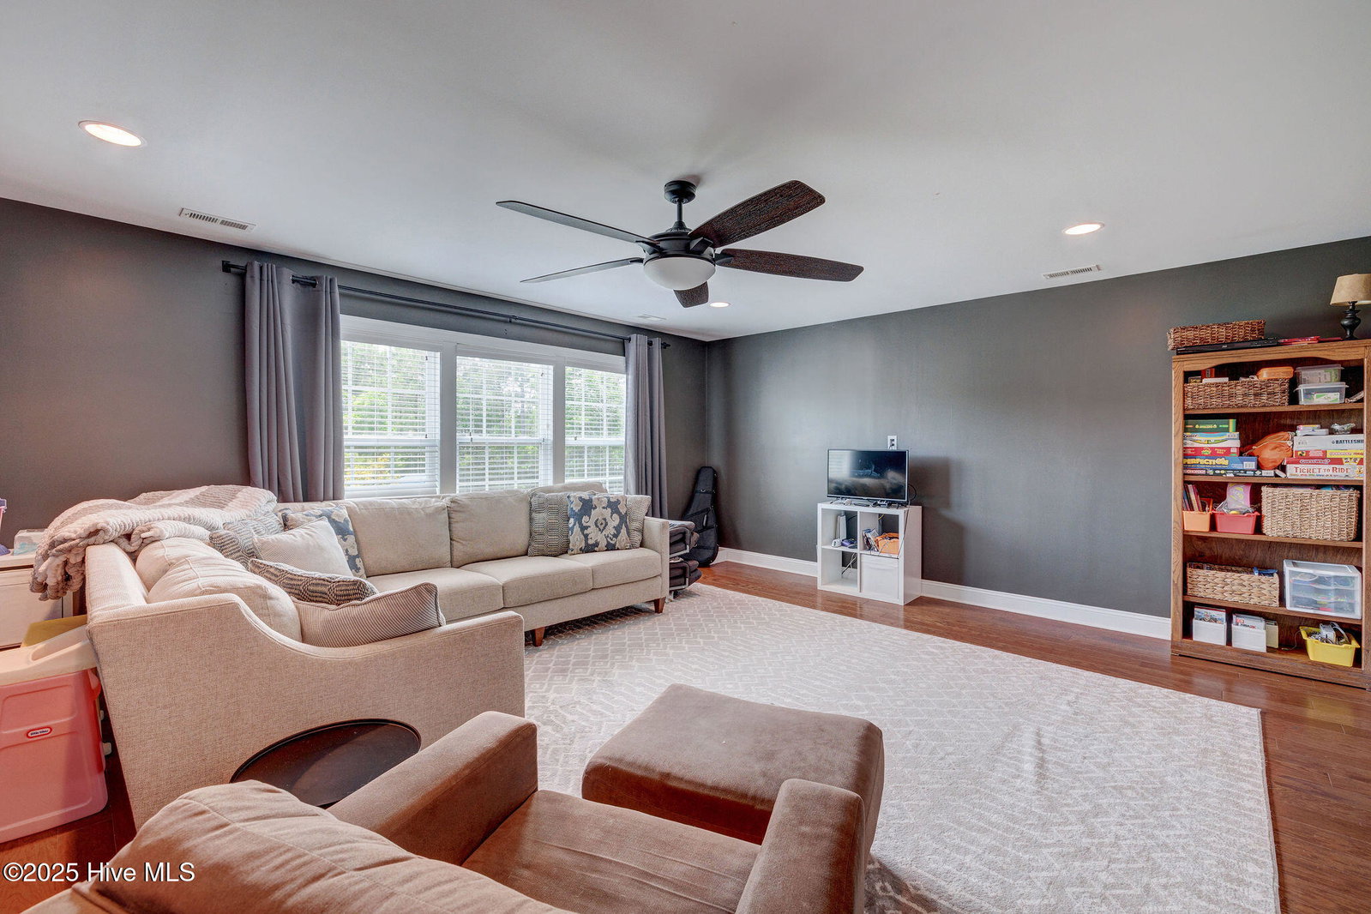
Beautifully maintained home in Hampstead Landing with so many features it is sure to impress you! Entering the foyer, you will see archways leading to the Dining Room and Study, with hardwood floors throughout first and second level floors. The Dining Room has a gorgeous, coffered ceiling and connects to the Kitchen via a Butler's Pantry with additional storage under the stairs. The Kitchen boasts amble counter space, including a large center island, white custom cabinets, granite countertops, soft close cabinets and drawers, a double oven, gas cooktop range and a reverse osmosis water system. The Kitchen and Breakfast Nook opens to overlook the spacious Family Room with 10ft ceilings, window seats on both sides of the Fireplace and crown molding throughout the first floor. A large Guest room with closet space and a full bath downstairs for privacy and a mud room every family needs. On the second floor the Master Suite is luxurious with a large sitting area, trey ceiling, and luxury bath. The Master Bath includes a garden tub, separate shower, water closet, his and her vanity, and a 2-sided walk-in closet. There are two bedrooms with Jack and Jill bathroom, a large home theater room with closet space, a huge laundry room and an additional bonus room and full bath. Enjoy the outdoors with a fence in the backyard including a firepit, patio, shed and a large screened in porch that is perfect for relaxing or entertaining. The house has curb appeal with stone accents, textured siding accents, rocking chair front porch, mature landscaping and three car garages! This home is ready to move in! Schedule your showing today.
/u.realgeeks.media/coastwalkrealestate/alphawithcontactinfo.jpg)
Additional Information
- HOA (annual)
- $271
- Available Amenities
- Maintenance Common Areas, Maintenance Roads, Management
- Appliances
- Gas Cooktop, Built-In Microwave, Washer, Refrigerator, Dryer, Double Oven, Dishwasher
- Interior Features
- Walk-In Closet(s), Tray Ceiling(s), High Ceilings, Entrance Foyer, Mud Room, Kitchen Island, Ceiling Fans, Pantry, Drapes/Blinds, Gas Logs, Walk-In Closet(s)
- Cooling
- Central Air, Heat Pump
- Heating
- Propane, Heat Pump, Fireplace, Electric, Forced Air
- Foundation
- Slab
- Roof
- Shingle
- Exterior Features
- Irrigation System
- Utilities
- Water Available
- Water
- Public
- Elementary School
- Topsail
- Middle School
- Topsail
- High School
- Topsail
Mortgage Calculator
Listing courtesy of Wilmington Real Estate Options LLC. Selling Office: Landmark Sotheby's International Realty.

Copyright 2026 NCRMLS. All rights reserved. North Carolina Regional Multiple Listing Service, (NCRMLS), provides content displayed here (“provided content”) on an “as is” basis and makes no representations or warranties regarding the provided content, including, but not limited to those of non-infringement, timeliness, accuracy, or completeness. Individuals and companies using information presented are responsible for verification and validation of information they utilize and present to their customers and clients. NCRMLS will not be liable for any damage or loss resulting from use of the provided content or the products available through Portals, IDX, VOW, and/or Syndication. Recipients of this information shall not resell, redistribute, reproduce, modify, or otherwise copy any portion thereof without the expressed written consent of NCRMLS.