1136 Lt Congleton Rd, Wilmington, NC 28409
- $670,000
- 4
- BD
- 4
- BA
- 3,197
- SqFt




- Sold Price
- $670,000
- List Price
- $680,000
- Status
- CLOSED
- MLS#
- 100561587
- Closing Date
- Jun 25, 2026
- Days on Market
- 13
- Year Built
- 2016
- Levels
- Two
- Bedrooms
- 4
- Bathrooms
- 4
- Half-baths
- 1
- Full-baths
- 3
- Living Area
- 3,197
- Acres
- 0.20
- Neighborhood
- Tarin Woods
Property Description
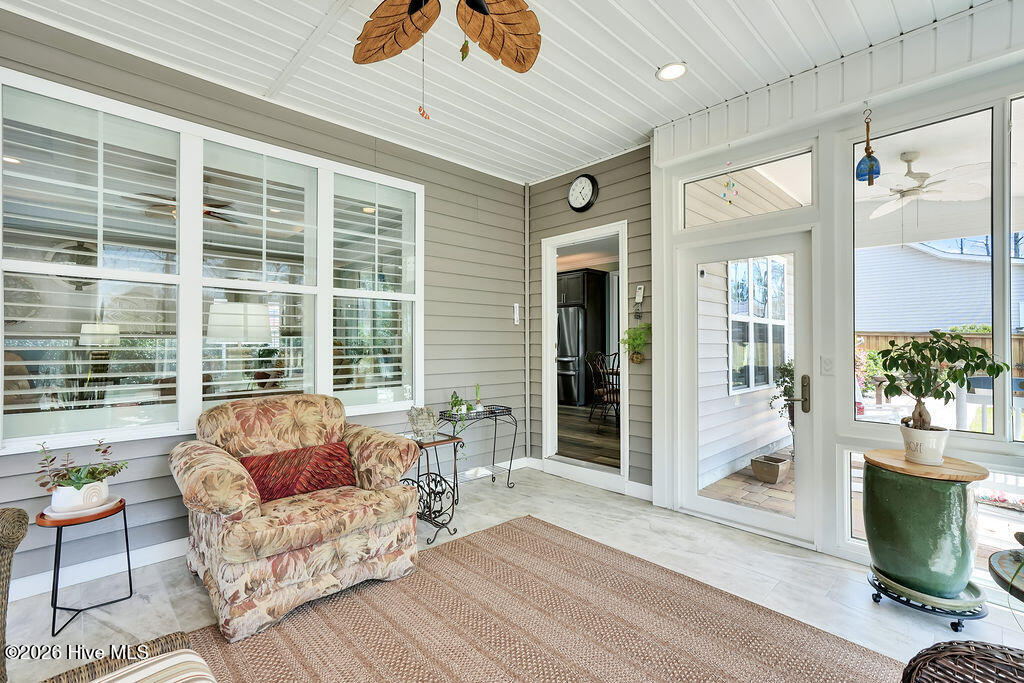
BACK ON THE MARKET DUE TO NO FAULT OF THE SELLER! Welcome to one of the most sought-after communities--Tarin Woods--known for its vibrant community spirit, unforgettable holiday displays, and year-round neighborhood events that truly make it feel like home. This spacious 4-bedroom, 3.5-bath residence offers a thoughtfully designed open floor plan with room for everyone to spread out and enjoy. The versatile fourth bedroom, complete with its own private full bath, can easily function as a bonus room, guest suite, or home office. Designed for both everyday living and entertaining, the home features a formal dining room, a bright and inviting sunroom, and a convenient mudroom/drop zone. The eat-in kitchen is a standout, boasting a large center island, gas stove, and an expansive pantry--perfect for cooking and gathering alike. Storage is abundant throughout, with generous walk-in closets, including a luxurious primary suite offering dual walk-in closets and a spa-like ensuite with double vanities and a walk-in shower. Recent upgrades add peace of mind, including a brand new heat pump, whole-house generator, water filtration system, and termite bond. Step outside to a beautifully landscaped yard with mature greenery, a storage shed for tools and equipment, and a covered patio--ideal for enjoying your morning coffee or relaxing while bird watching. This is more than a home--it's a lifestyle in one of the area's most beloved neighborhoods.
/u.realgeeks.media/coastwalkrealestate/alphawithcontactinfo.jpg)
Additional Information
- HOA (annual)
- $1,168
- Available Amenities
- Basketball Court, Clubhouse, Community Pool, Fitness Center, Maintenance Common Areas, Management, Pickleball, Playground, Street Lights
- Appliances
- Gas Oven, Gas Cooktop, Built-In Microwave, Refrigerator, Disposal, Dishwasher, Generator
- Interior Features
- Walk-In Closet(s), High Ceilings, Solid Surface Counter, Whole-Home Generator, Bookcases, Kitchen Island, Ceiling Fans, Pantry, Walk-In Shower, Drapes/Blinds, Gas Logs, Walk-In Closet(s)
- Cooling
- Heat Pump
- Heating
- Propane, Heat Pump, Fireplace, Electric
- Foundation
- Crawl Space
- Roof
- Architectural
- Exterior Features
- Irrigation System, Cluster Mailboxes
- Utilities
- Natural Gas Available, Sewer Connected, Water Available
- Lot Water Features
- Other
- Water
- Public
- Elementary School
- Bellamy
- Middle School
- Murray
- High School
- Ashley
Mortgage Calculator
Listing courtesy of Coldwell Banker Sea Coast Advantage-CB. Selling Office: BlueCoast Realty Corporation.

Copyright 2026 NCRMLS. All rights reserved. North Carolina Regional Multiple Listing Service, (NCRMLS), provides content displayed here (“provided content”) on an “as is” basis and makes no representations or warranties regarding the provided content, including, but not limited to those of non-infringement, timeliness, accuracy, or completeness. Individuals and companies using information presented are responsible for verification and validation of information they utilize and present to their customers and clients. NCRMLS will not be liable for any damage or loss resulting from use of the provided content or the products available through Portals, IDX, VOW, and/or Syndication. Recipients of this information shall not resell, redistribute, reproduce, modify, or otherwise copy any portion thereof without the expressed written consent of NCRMLS.