354 Crown Pointe Dr, Hampstead, NC 28443
- $615,000
- 3
- BD
- 3
- BA
- 2,415
- SqFt




- Sold Price
- $615,000
- List Price
- $639,000
- Status
- CLOSED
- MLS#
- 100499219
- Closing Date
- Oct 21, 2025
- Days on Market
- 166
- Year Built
- 2018
- Levels
- One and One Half
- Bedrooms
- 3
- Bathrooms
- 3
- Full-baths
- 3
- Living Area
- 2,415
- Acres
- 0.47
- Neighborhood
- Crown Pointe
Property Description
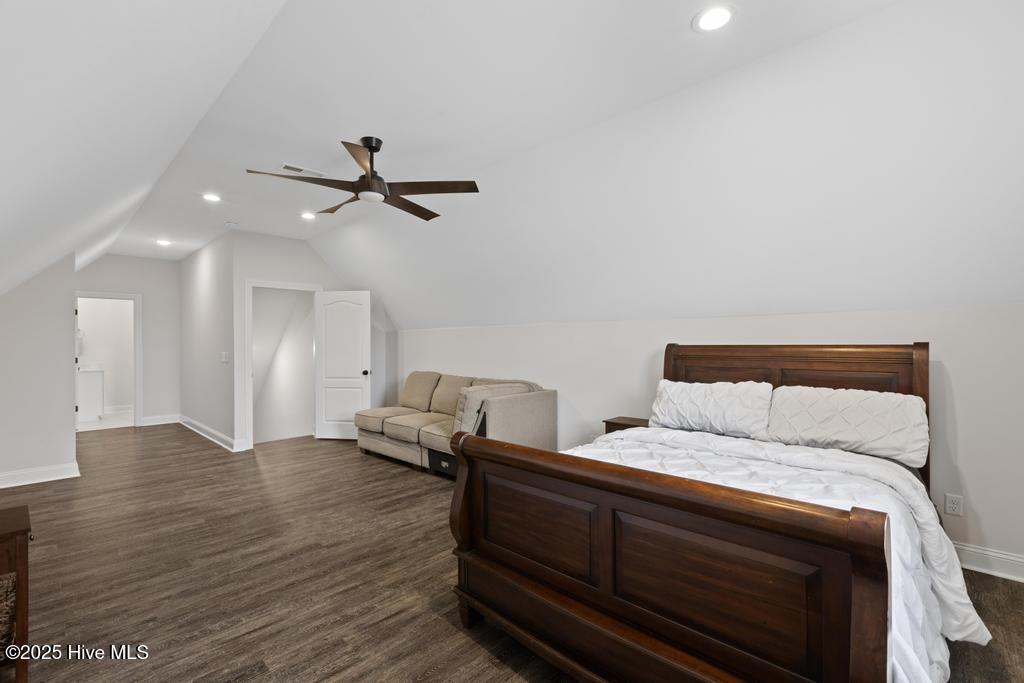
Situated on an expansive 0.46-acre premium lot with no rear neighbors, this exceptional brick residence offers the perfect blend of privacy, sophistication, and comfort. Backing to permanent community green space, the home enjoys uninterrupted natural views and a serene setting. Thoughtfully designed with high-end finishes throughout, the interior features luxury vinyl and tile flooring, vaulted ceilings, quartz countertops, stainless steel appliances, a gas range, upgraded designer lighting, and a gas fireplace for inviting warmth and ambiance. The spacious split-bedroom layout includes a luxurious main-level primary suite designed split-bedroom plan features a spacious primary suite with dual closets and a spa-inspired ensuite bath, complete with double vanities, a walk-in tile shower, and a deep soaking tub. Two additional guest bedrooms are located on the main level, while the expansive bonus room above the garage includes a full bath and walk-in access to a massive wraparound attic. Outdoor living is elevated with a screened-in porch, extended patio with fire pit, and a side-entry garage enhancing the home's curb appeal. Located in a beautifully maintained community of Crown Pointe, offering underground utilities, sidewalks, streetlights, a new resort-style pool, clubhouse, and a day dock with gazebo—this home represents an unparalleled lifestyle opportunity. A rare opportunity to own a beautifully upgraded home on a premier homesite—offering timeless appeal, modern comfort, and an unbeatable location. Up to $2,500 credit with use of preferred lender, Sarah Newsome with Integrity Home Mortgage Corp for qualified buyers
/u.realgeeks.media/coastwalkrealestate/alphawithcontactinfo.jpg)
Additional Information
- HOA (annual)
- $1,197
- Available Amenities
- Clubhouse, Community Pool, Maintenance Common Areas, Maintenance Grounds, Maintenance Roads, Management, Street Lights
- Appliances
- Vented Exhaust Fan, Gas Oven, Built-In Microwave, Washer, Self Cleaning Oven, Refrigerator, Dishwasher, Convection Oven
- Interior Features
- Master Downstairs, Vaulted/Cathedral Ceilings, Tray Ceiling(s), High Ceilings, Kitchen Island, Ceiling Fans, Pantry, Walk-In Shower, Drapes/Blinds, Gas Logs
- Cooling
- Heat Pump
- Heating
- Propane, Heat Pump, Fireplace, Electric
- Foundation
- Slab
- Roof
- Architectural
- Exterior Features
- Irrigation System
- Lot Information
- Cul-De-Sac
- Utilities
- Water Available, Other
- Water
- Public, Well
- Elementary School
- Surf City
- Middle School
- Surf City
- High School
- Topsail
Mortgage Calculator
Listing courtesy of Coldwell Banker Sea Coast Advantage. Selling Office: Berkshire Hathaway HomeServices Carolina Premier Properties.

Copyright 2026 NCRMLS. All rights reserved. North Carolina Regional Multiple Listing Service, (NCRMLS), provides content displayed here (“provided content”) on an “as is” basis and makes no representations or warranties regarding the provided content, including, but not limited to those of non-infringement, timeliness, accuracy, or completeness. Individuals and companies using information presented are responsible for verification and validation of information they utilize and present to their customers and clients. NCRMLS will not be liable for any damage or loss resulting from use of the provided content or the products available through Portals, IDX, VOW, and/or Syndication. Recipients of this information shall not resell, redistribute, reproduce, modify, or otherwise copy any portion thereof without the expressed written consent of NCRMLS.