2602 Bradfield Ct, Wilmington, NC 28411
- $360,000
- 3
- BD
- 2
- BA
- 1,266
- SqFt






- Sold Price
- $360,000
- List Price
- $350,000
- Status
- CLOSED
- MLS#
- 100558599
- Closing Date
- Apr 09, 2026
- Days on Market
- 6
- Year Built
- 1999
- Levels
- One
- Bedrooms
- 3
- Bathrooms
- 2
- Full-baths
- 2
- Living Area
- 1,266
- Acres
- 0.27
- Neighborhood
- Alamosa Place
Property Description
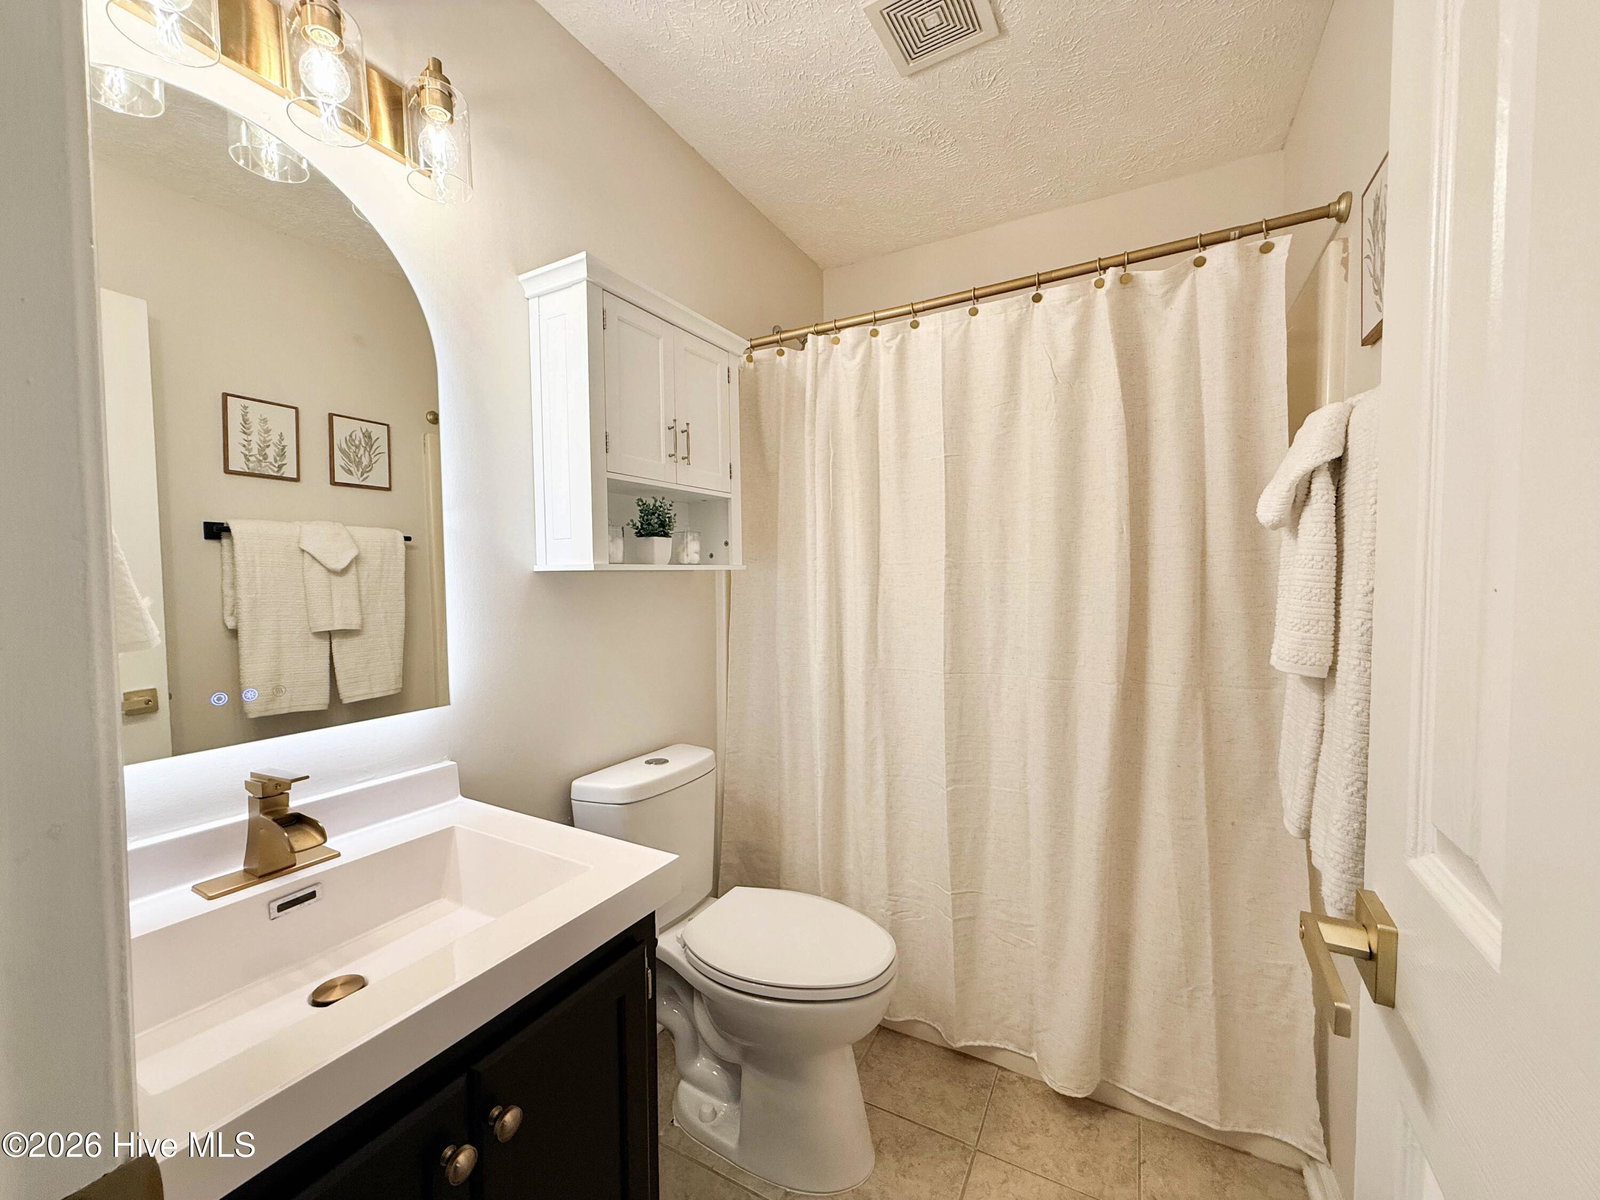
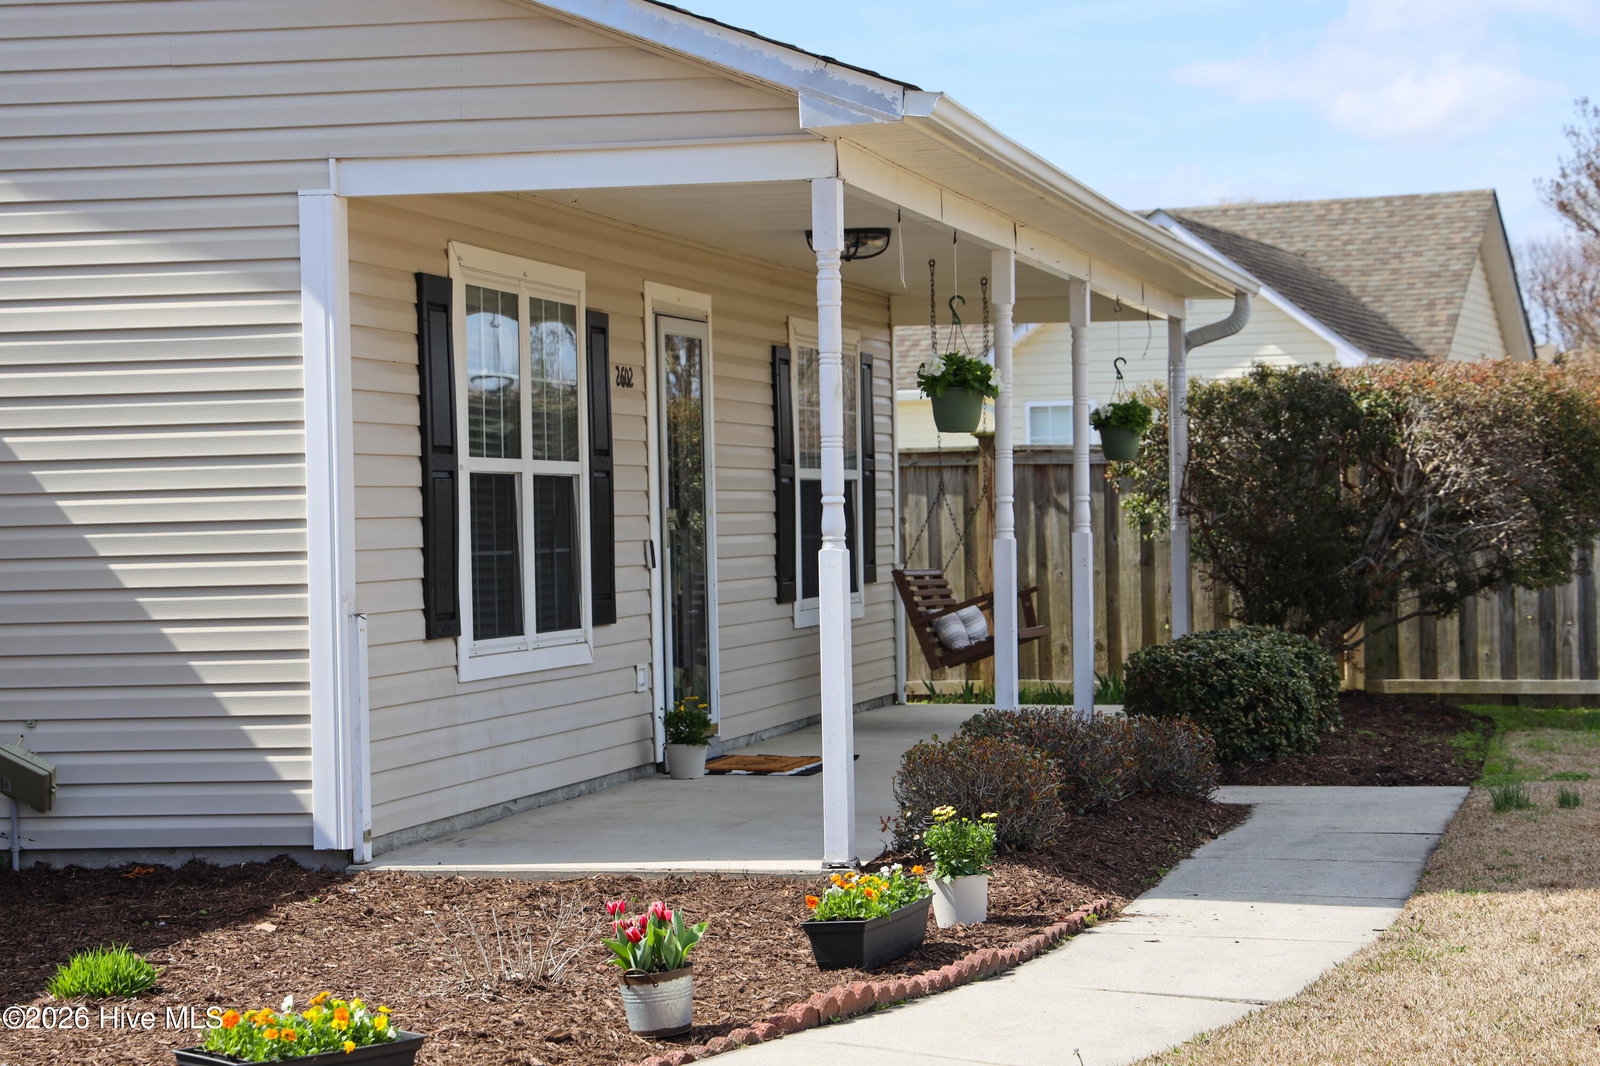
Welcome to this beautifully refreshed single-level home located on a private corner lot in the established Alamosa Place community of Wilmington's sought-after Ogden area. This 3 bedroom, 2 bath home combines thoughtful updates with an unbeatable location just minutes from Wrightsville Beach, Mayfaire Town Center, dining, shopping, and convenient access to I-140 for easy commuting. Inside, the home has been extensively updated with fresh neutral paint throughout including ceilings, walls, trim, and doors, creating a bright and cohesive feel. New lighting fixtures and ceiling fans enhance every space while updated electrical devices add modern functionality. The kitchen features new stainless steel appliances, sink and faucet, tile backsplash, and refreshed cabinetry with new hardware. Bathrooms have been tastefully updated with new sinks, refreshed cabinetry, lighting, mirrors and hardware. Durable wooden laminate flooring runs through the main living areas with newer flooring installed in the bedrooms for a clean, carpet-free interior. Major system improvements provide peace of mind, including a new water heater (2026), architectural shingle roof (2021). Outside, enjoy a spacious fenced yard offering added privacy and room for pets to roam. A rare side-load two-car garage provides excellent storage and curb appeal. Ideally positioned near Ogden Park, Mayfaire shopping and restaurants, Wrightsville Beach, and major commuter routes, this home offers comfort, convenience, and coastal living at its best.
/u.realgeeks.media/coastwalkrealestate/alphawithcontactinfo.jpg)
Additional Information
- HOA (annual)
- $175
- Available Amenities
- Maintenance Common Areas, Maintenance Grounds, Management, Street Lights, None
- Appliances
- Built-In Microwave, Refrigerator, Disposal, Dishwasher, Electric Range
- Interior Features
- Walk-In Closet(s), Vaulted/Cathedral Ceilings, Ceiling Fans, Drapes/Blinds, Walk-In Closet(s)
- Cooling
- Central Air
- Heating
- Electric, Forced Air
- Foundation
- Slab
- Roof
- Architectural
- Lot Information
- Corner Lot
- Utilities
- Sewer Connected, Water Available
- Lot Water Features
- Other
- Water
- Public
- Elementary School
- Murrayville
- Middle School
- Trask
- High School
- Laney
Mortgage Calculator
Listing courtesy of NextHome Paramount. Selling Office: Berkshire Hathaway HomeServices Carolina Premier Properties.

Copyright 2026 NCRMLS. All rights reserved. North Carolina Regional Multiple Listing Service, (NCRMLS), provides content displayed here (“provided content”) on an “as is” basis and makes no representations or warranties regarding the provided content, including, but not limited to those of non-infringement, timeliness, accuracy, or completeness. Individuals and companies using information presented are responsible for verification and validation of information they utilize and present to their customers and clients. NCRMLS will not be liable for any damage or loss resulting from use of the provided content or the products available through Portals, IDX, VOW, and/or Syndication. Recipients of this information shall not resell, redistribute, reproduce, modify, or otherwise copy any portion thereof without the expressed written consent of NCRMLS.