302 Suffolk Ln, Wilmington, NC 28409
- $530,000
- 3
- BD
- 2
- BA
- 2,460
- SqFt




- Sold Price
- $530,000
- List Price
- $520,000
- Status
- CLOSED
- MLS#
- 100563763
- Closing Date
- May 05, 2026
- Days on Market
- 2
- Year Built
- 1978
- Levels
- One and One Half
- Bedrooms
- 3
- Bathrooms
- 2
- Full-baths
- 2
- Living Area
- 2,460
- Acres
- 0.45
- Neighborhood
- Lansdowne Estates
Property Description
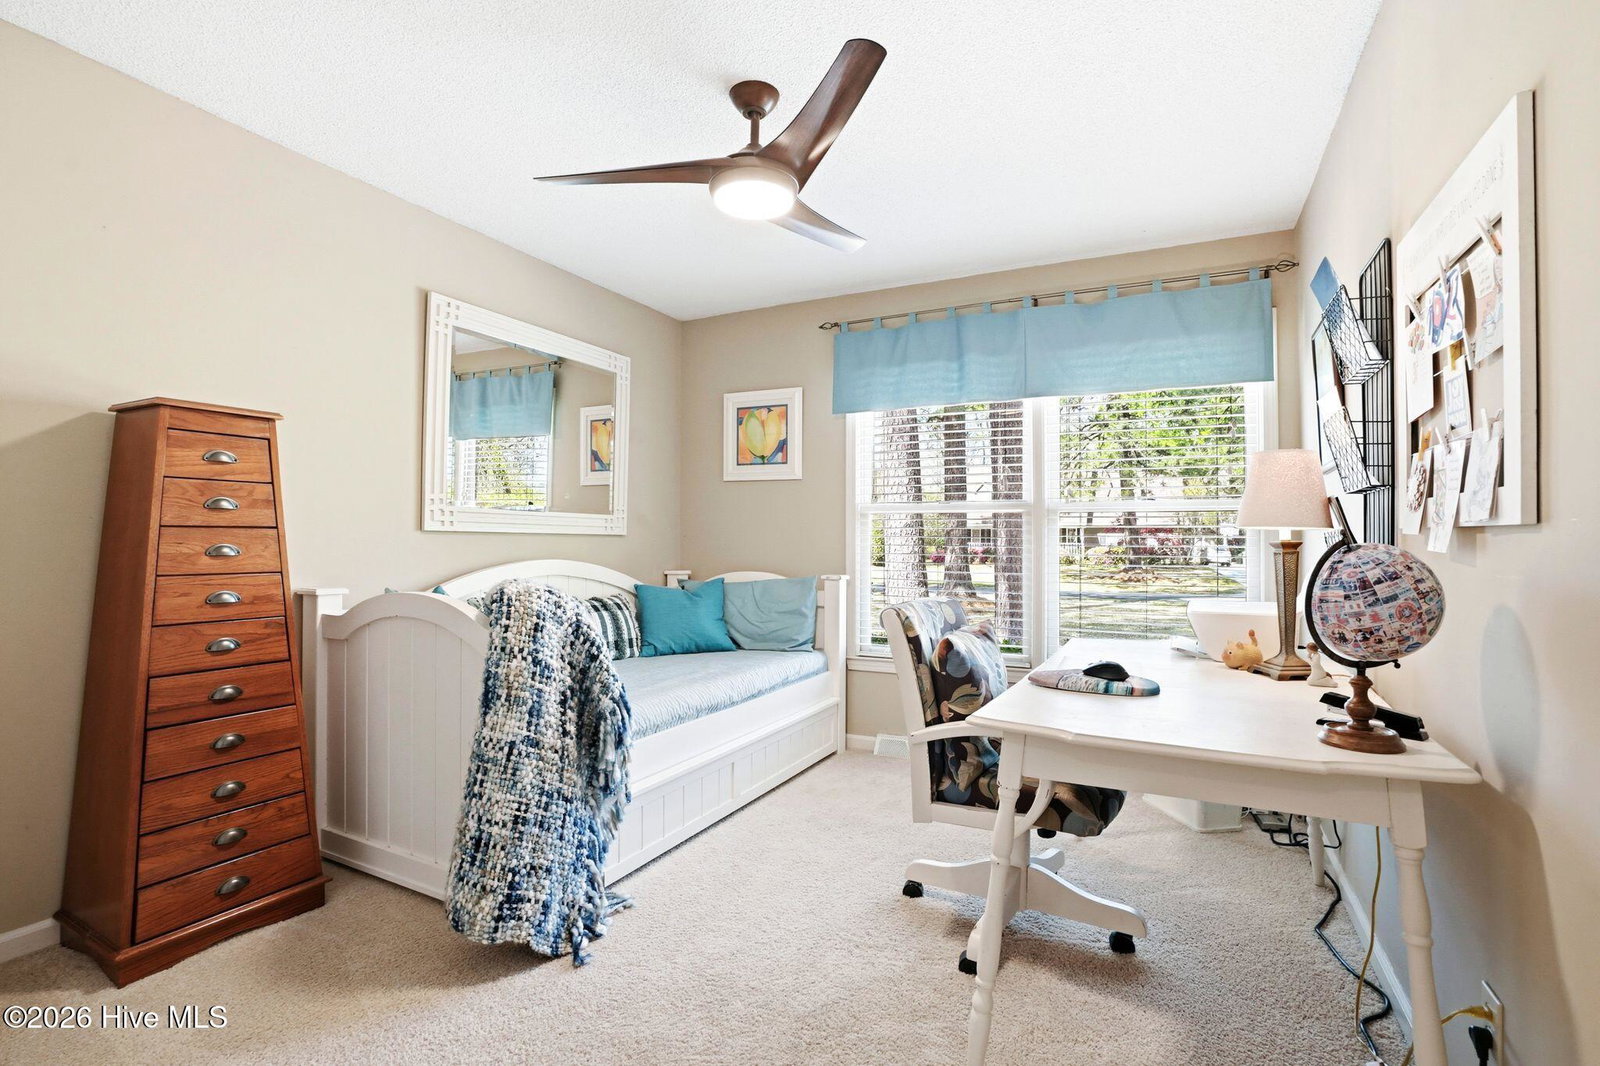
Move in ready with over 2,400 square feet including the finished room over the garage! The upstairs FROG provides additional space for a 4th bedroom, playroom, or guest suite with its own mini-split for year- round comfort. The living room has vaulted ceilings, 3 skylights, lots of built-ins and a gas fireplace. The primary bedroom has a private sitting area with french doors leading out to the back covered private porch. There are 2 additional bedrooms perfect for family or guests. The kitchen has lots of cabinets and counter space with 4 windows that look out to the beautiful back yard. Enjoy coffee with a couple of friends in the cozy breakfast nook. Special dinners are perfect in the formal dining room. The laundry room goes out to the garage and is big enough for that extra freezer. Lots of storage everywhere, beautiful Brazilian Oak floors and the home has been professionally painted with appealing colors. The roof was replaced in 2019, new heat pump in 2024 and new vapor barrier/dehumidifer this year. In the 2 car garage you will find a 12x8 storage room for maybe yard work stuff. The home sits on a corner lot with almost a half of an acre of beautiful professional landscaped yard with blooms everywhere. End your day sipping a drink and swinging on the back porch. So close to shopping, restaurants and our beautiful beaches.
/u.realgeeks.media/coastwalkrealestate/alphawithcontactinfo.jpg)
Additional Information
- Available Amenities
- None
- Interior Features
- Walk-In Closet(s), Vaulted/Cathedral Ceilings, Mud Room, Bookcases, Ceiling Fans, Pantry, Walk-In Shower, Drapes/Blinds, Eat-In Kitchen, Walk-In Closet(s)
- Cooling
- Other, Central Air
- Heating
- Other, Electric, Heat Pump
- Foundation
- Crawl Space
- Roof
- Architectural
- Lot Information
- Corner Lot
- Utilities
- Other
- Lot Water Features
- Other
- Water
- Public
- Elementary School
- Holly Tree
- Middle School
- Roland Grise
- High School
- Hoggard
Mortgage Calculator
Listing courtesy of Coldwell Banker Sea Coast Advantage-Midtown. Selling Office: Carolina One Properties Inc..

Copyright 2026 NCRMLS. All rights reserved. North Carolina Regional Multiple Listing Service, (NCRMLS), provides content displayed here (“provided content”) on an “as is” basis and makes no representations or warranties regarding the provided content, including, but not limited to those of non-infringement, timeliness, accuracy, or completeness. Individuals and companies using information presented are responsible for verification and validation of information they utilize and present to their customers and clients. NCRMLS will not be liable for any damage or loss resulting from use of the provided content or the products available through Portals, IDX, VOW, and/or Syndication. Recipients of this information shall not resell, redistribute, reproduce, modify, or otherwise copy any portion thereof without the expressed written consent of NCRMLS.