4527 Sagedale Dr Unit Unit 201, Wilmington, NC 28405
- $218,900
- 3
- BD
- 2
- BA
- 1,498
- SqFt




- Sold Price
- $218,900
- List Price
- $218,900
- Status
- CLOSED
- MLS#
- 100557540
- Closing Date
- Apr 08, 2026
- Days on Market
- 2
- Year Built
- 2001
- Levels
- One
- Bedrooms
- 3
- Bathrooms
- 2
- Full-baths
- 2
- Living Area
- 1,498
- Neighborhood/Complex
- Cornerstone
Property Description
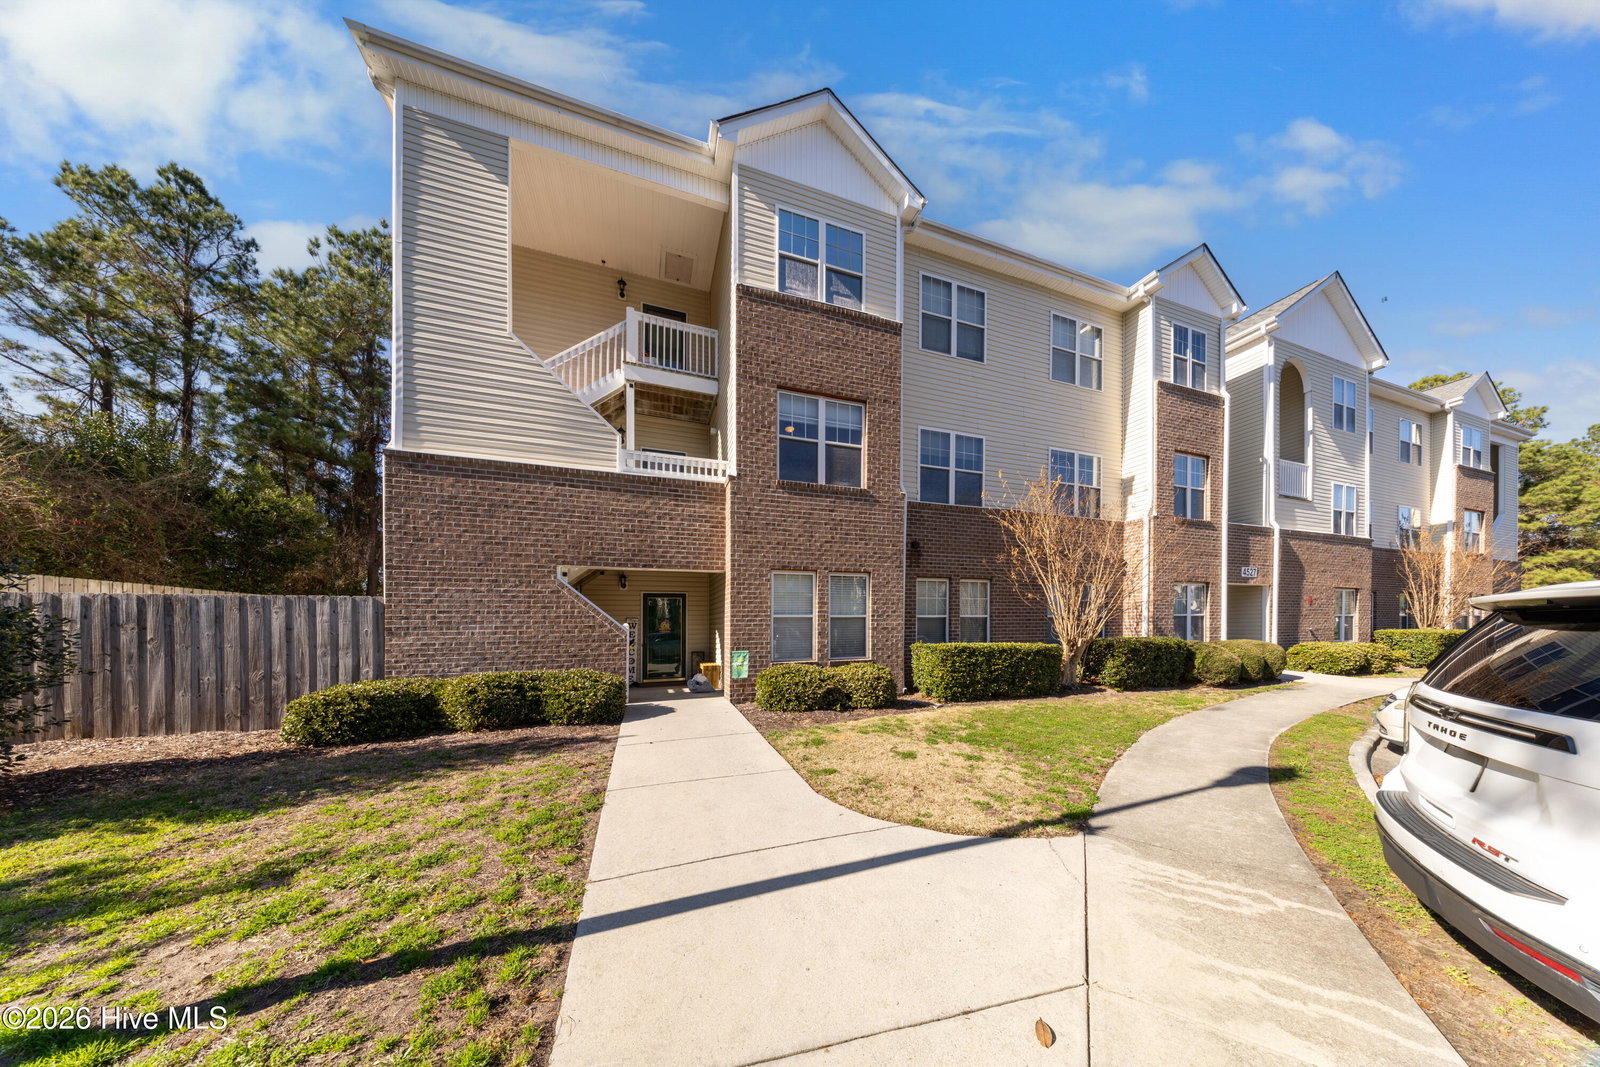
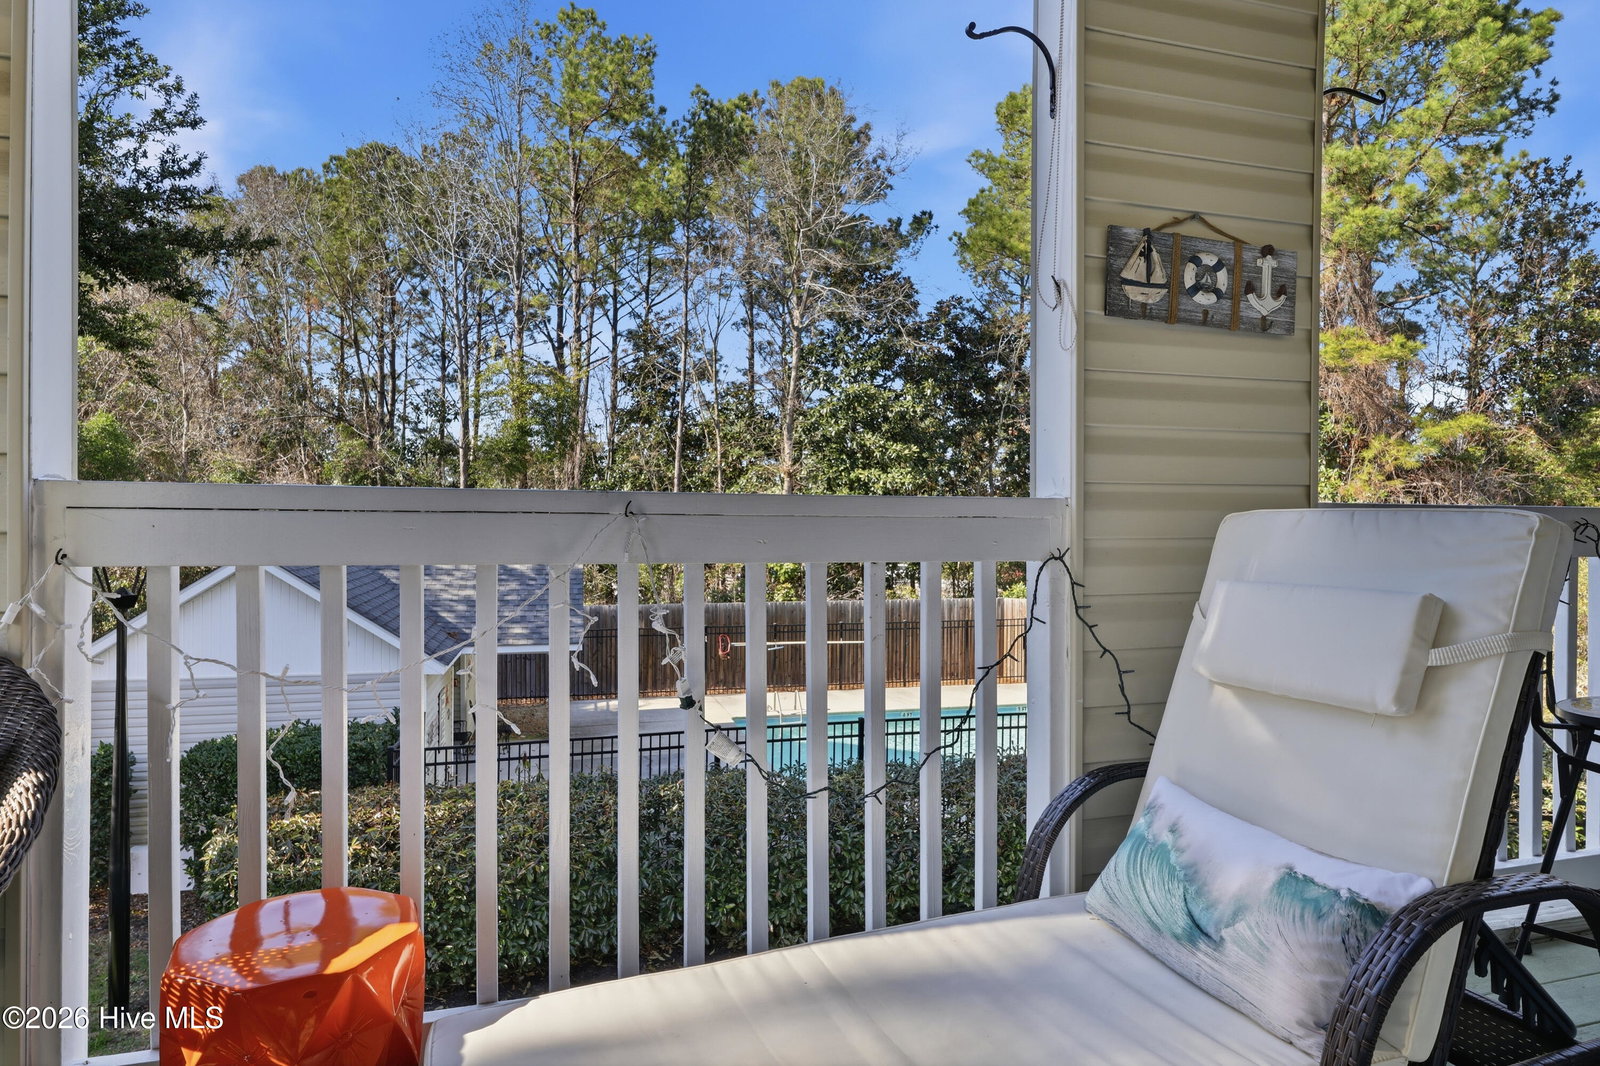
Welcome to 4527 Sagedale Drive, Unit 201 -- this highly sought-after 3-bedroom, 2 bath condo offers space, style, and low-maintenance living. This unit features newer flooring installed throughout living areas, high ceilings, a cozy fireplace with gas logs, and a pass-through kitchen with bar seating, and dining area -- perfect for entertaining. A colorful paint palette adds personality, while two large pantries provide exceptional storage. The spacious primary bedroom offers soaking tub, step-in shower, large walk-in closet and private access to a wrapped around porch that is truly an outdoor haven. The other 2 bedrooms offer generous space and nice-sized closets. The oversized porch area also connects to the living and dining areas, creating seamless indoor-outdoor flow. Enjoy wooded views on one side and a view of the community pool on the other -- an ideal setting for relaxing or hosting guests. Porch features include privacy shades and a ceiling fan for comfortable outdoor living. HOA dues include cable, water, pest control, pool access, and more -- this adds tremendous value and convenience. The property is close to UNC-W, downtown, shopping, dining, and local beaches. This property could make a fantastic primary residence, second home, or investment opportunity. It is truly a property you will not want to miss. Seller is offering a Home Warranty through Choice that is 9/14/2029 with a $60 Service Call fee if needed.
/u.realgeeks.media/coastwalkrealestate/alphawithcontactinfo.jpg)
Additional Information
- HOA (annual)
- $4,260
- Available Amenities
- Community Pool, Maintenance Common Areas, Maintenance Grounds, Maintenance Roads, Maintenance Structure, Management, Master Insure, Pest Control, Sewer, Termite Bond, Trash, Water
- Appliances
- Electric Oven, Electric Cooktop, Built-In Microwave, Disposal, Dishwasher
- Interior Features
- Ceiling Fans, Pantry, Drapes/Blinds
- Cooling
- Central Air
- Heating
- Electric, Heat Pump
- Foundation
- Slab
- Roof
- Shingle
- Utilities
- Sewer Available, Water Available
- Lot Water Features
- Other
- Elementary School
- College Park
- Middle School
- Noble
- High School
- New Hanover
Mortgage Calculator
Listing courtesy of Intracoastal Realty Corp. Selling Office: Keller Williams Innovate-Wilmington.

Copyright 2026 NCRMLS. All rights reserved. North Carolina Regional Multiple Listing Service, (NCRMLS), provides content displayed here (“provided content”) on an “as is” basis and makes no representations or warranties regarding the provided content, including, but not limited to those of non-infringement, timeliness, accuracy, or completeness. Individuals and companies using information presented are responsible for verification and validation of information they utilize and present to their customers and clients. NCRMLS will not be liable for any damage or loss resulting from use of the provided content or the products available through Portals, IDX, VOW, and/or Syndication. Recipients of this information shall not resell, redistribute, reproduce, modify, or otherwise copy any portion thereof without the expressed written consent of NCRMLS.