377 Castle Bay Dr Unit D, Hampstead, NC 28443
- $320,000
- 3
- BD
- 2
- BA
- 1,459
- SqFt



- Sold Price
- $320,000
- List Price
- $335,000
- Status
- CLOSED
- MLS#
- 100448821
- Closing Date
- Nov 07, 2024
- Days on Market
- 114
- Year Built
- 2005
- Levels
- One
- Bedrooms
- 3
- Bathrooms
- 2
- Full-baths
- 2
- Living Area
- 1,459
- Acres
- 0.01
- Neighborhood
- Castle Bay Townhomes
Property Description
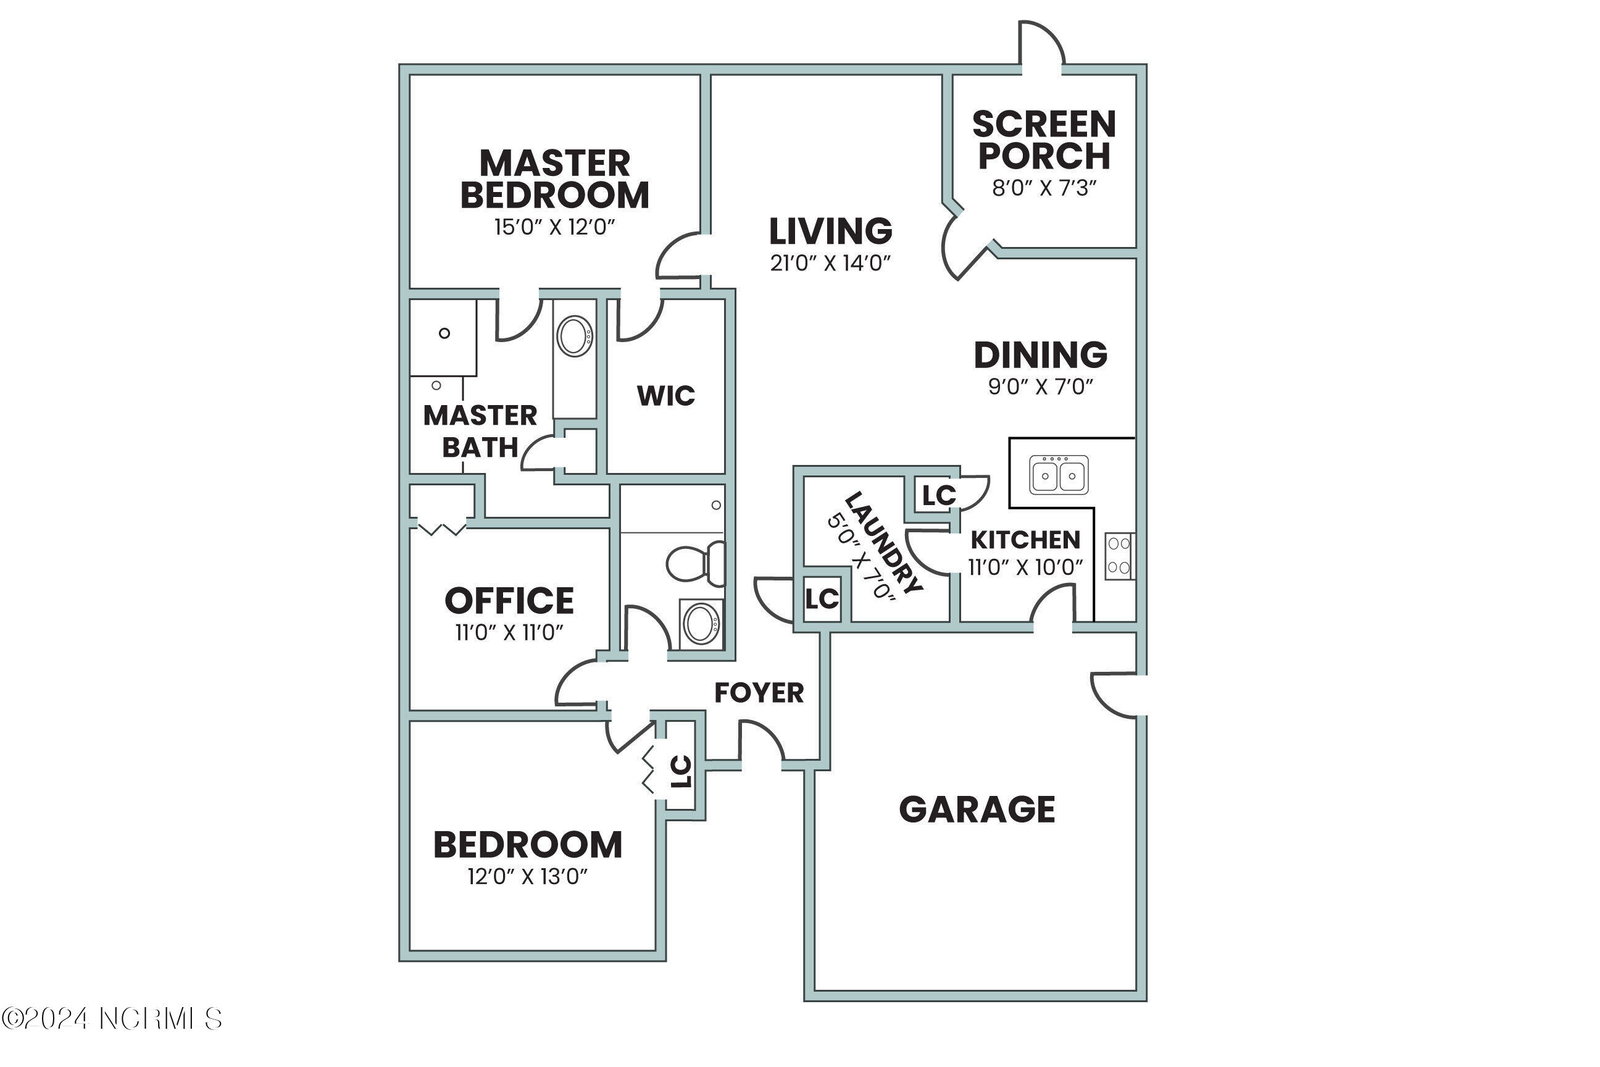
Welcome to this Castle Bay Townhome, located in the serene Castle Bay Golf Club community. Enjoy low-maintenance living in a private and quiet setting right on the golf course. This home features luxury vinyl plank flooring, quartz countertops, a stylish tile backsplash, updated lighting, and more. Inside, you'll find 3 bedrooms, and two full bathrooms. The high vaulted ceilings and ample natural light create an airy and bright atmosphere. The primary bedroom at the back of the home offers peaceful views of the natural preserve area. Step out onto the screened porch with LVP flooring and an extended patio to enjoy nature and wildlife from the comfort of your outdoor living space. A Generac whole-home generator ensures peach of mind. Castle Bay clubhouse, available with additional membership, offers amenities such as a pool, fitness center, tennis courts, and social activities. Conveniently located in Hampstead, you're close to shopping, dining, and water access, with popular spots like Sailfish Marina, Pender Pines Garden Center, Lowe's Food, and just 25 minutes to Topsail Beach. Termite bond & master insurance covered in HOA. No flood zone.
/u.realgeeks.media/coastwalkrealestate/alphawithcontactinfo.jpg)
Additional Information
- HOA (annual)
- $2,220
- Available Amenities
- Maintenance Common Areas, Maintenance Grounds, Management, Master Insure, Pest Control, Street Lights, Taxes, Termite Bond
- Appliances
- Electric Oven, Built-In Microwave, Water Softener Owned, Washer, Refrigerator, Dryer, Disposal, Dishwasher
- Interior Features
- Master Downstairs, Walk-In Closet(s), Vaulted/Cathedral Ceilings, High Ceilings, Solid Surface Counter, Whole-Home Generator, Wired for Generator, Ceiling Fans, Pantry, Walk-In Shower, Drapes/Blinds, Gas Logs, Walk-In Closet(s)
- Cooling
- Central Air
- Heating
- Electric, Heat Pump
- Foundation
- Slab
- Roof
- Shingle
- Exterior Features
- Irrigation System, Cluster Mailboxes
- Utilities
- Water Available
- Water
- Public
- Elementary School
- South Topsail
- Middle School
- Topsail
- High School
- Topsail
Mortgage Calculator
Listing courtesy of Nest Realty. Selling Office: Keller Williams Innovate-Wilmington.

Copyright 2026 NCRMLS. All rights reserved. North Carolina Regional Multiple Listing Service, (NCRMLS), provides content displayed here (“provided content”) on an “as is” basis and makes no representations or warranties regarding the provided content, including, but not limited to those of non-infringement, timeliness, accuracy, or completeness. Individuals and companies using information presented are responsible for verification and validation of information they utilize and present to their customers and clients. NCRMLS will not be liable for any damage or loss resulting from use of the provided content or the products available through Portals, IDX, VOW, and/or Syndication. Recipients of this information shall not resell, redistribute, reproduce, modify, or otherwise copy any portion thereof without the expressed written consent of NCRMLS.