5200 Woods Edge Rd, Wilmington, NC 28409
- $443,500
- 4
- BD
- 2
- BA
- 1,828
- SqFt




- Sold Price
- $443,500
- List Price
- $447,500
- Status
- CLOSED
- MLS#
- 100553481
- Closing Date
- Mar 30, 2026
- Days on Market
- 3
- Year Built
- 1997
- Levels
- One
- Bedrooms
- 4
- Bathrooms
- 2
- Full-baths
- 2
- Living Area
- 1,828
- Acres
- 0.31
- Neighborhood
- Beacon Woods
Property Description
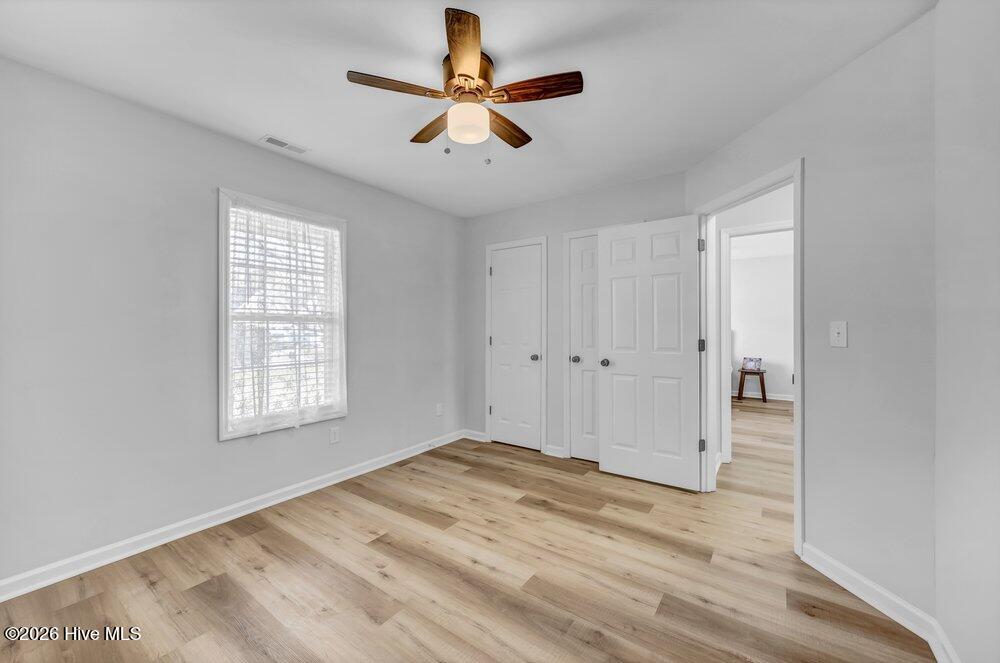
This beautifully updated 4 bedroom, 2 bathroom home located on a corner lot in Beacon Woods makes an immediate impression with its renovated kitchen and bathrooms, along with brand-new furniture in the living room, primary bedroom, and one of the guest bedrooms. With its low-maintenance brick-and-vinyl exterior and fresh interior finishes, it offers a truly move-in-ready experience. Inside, luxury vinyl plank flooring flows throughout, creating a seamless look from room to room. The living room features high ceilings and a fireplace that adds warmth and character, while the renovated kitchen includes new Shaker-style cabinetry, stainless-steel appliances, granite countertops, pendant lighting, and a brand-new fridge. The high ceilings continue into this space, giving the kitchen an open, airy feel. The finished room over the garage functions as the fourth bedroom and adds valuable flexibility—perfect for guests, hobbies, or a dedicated workspace. Both bathrooms have been thoughtfully updated with contemporary finishes. At the back of the home, a deck and patio overlook a yard surrounded by mature landscaping. The yard also includes a storage shed for tools, equipment, or beach gear. Beacon Woods offers low HOA dues and a location that puts everyday essentials close at hand. The home is just a short drive from the Trails End boat ramp and Monkey Junction's shopping and dining, and it's less than 10 miles from both Carolina Beach and Wrightsville Beach—making coastal living easily accessible.
/u.realgeeks.media/coastwalkrealestate/alphawithcontactinfo.jpg)
Additional Information
- HOA (annual)
- $378
- Available Amenities
- Maintenance Common Areas, Management
- Appliances
- Electric Oven, Built-In Microwave, Refrigerator, Disposal, Dishwasher
- Interior Features
- Master Downstairs, Walk-In Closet(s), Vaulted/Cathedral Ceilings, High Ceilings, Entrance Foyer, Kitchen Island, Ceiling Fans, Furnished, Walk-In Shower, Drapes/Blinds, Walk-In Closet(s)
- Cooling
- Central Air, Heat Pump
- Heating
- Heat Pump, Electric
- Foundation
- Slab
- Roof
- Architectural
- Exterior Features
- Storm Security Shutters
- Lot Information
- Corner Lot
- Utilities
- Sewer Connected, Water Available
- Lot Water Features
- Other
- Water
- Public
- Elementary School
- Bellamy
- Middle School
- Myrtle Grove
- High School
- Ashley
Mortgage Calculator
Listing courtesy of Coldwell Banker Sea Coast Advantage. Selling Office: STA Realty LLC.

Copyright 2026 NCRMLS. All rights reserved. North Carolina Regional Multiple Listing Service, (NCRMLS), provides content displayed here (“provided content”) on an “as is” basis and makes no representations or warranties regarding the provided content, including, but not limited to those of non-infringement, timeliness, accuracy, or completeness. Individuals and companies using information presented are responsible for verification and validation of information they utilize and present to their customers and clients. NCRMLS will not be liable for any damage or loss resulting from use of the provided content or the products available through Portals, IDX, VOW, and/or Syndication. Recipients of this information shall not resell, redistribute, reproduce, modify, or otherwise copy any portion thereof without the expressed written consent of NCRMLS.