1159 Sandy Grove Pl, Leland, NC 28451
- $570,000
- 4
- BD
- 3
- BA
- 2,602
- SqFt











- Sold Price
- $570,000
- List Price
- $579,000
- Status
- CLOSED
- MLS#
- 100554353
- Closing Date
- Jul 22, 2026
- Days on Market
- 14
- Year Built
- 2018
- Levels
- One and One Half
- Bedrooms
- 4
- Bathrooms
- 3
- Full-baths
- 3
- Living Area
- 2,602
- Acres
- 0.27
- Neighborhood
- Brunswick Forest
Property Description
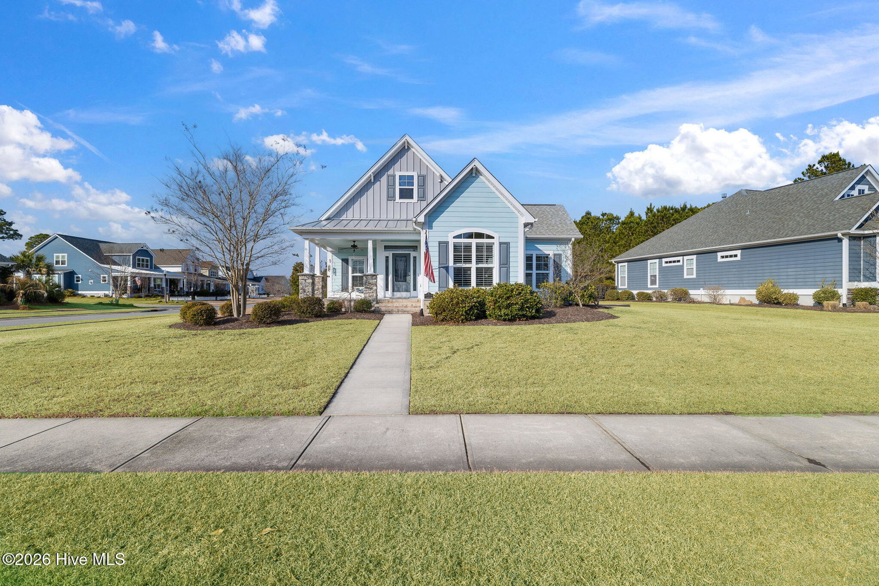
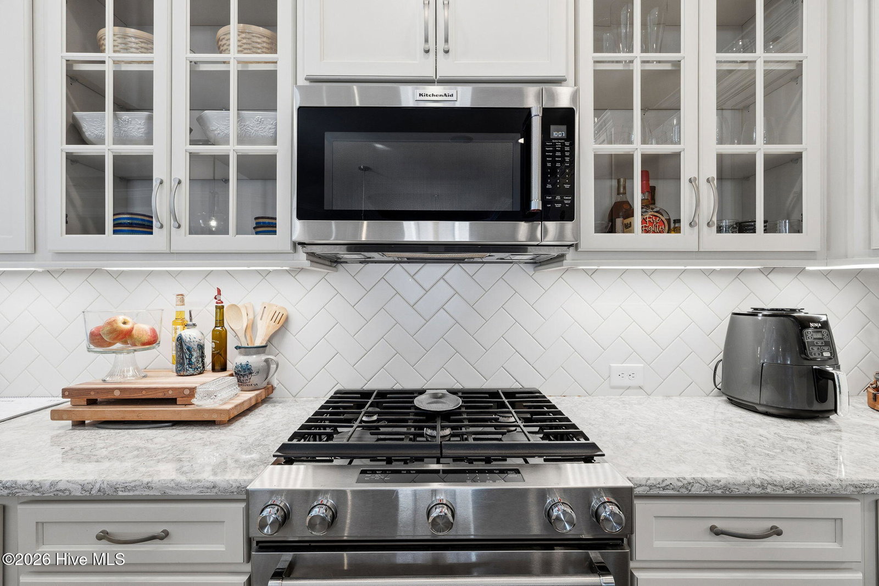
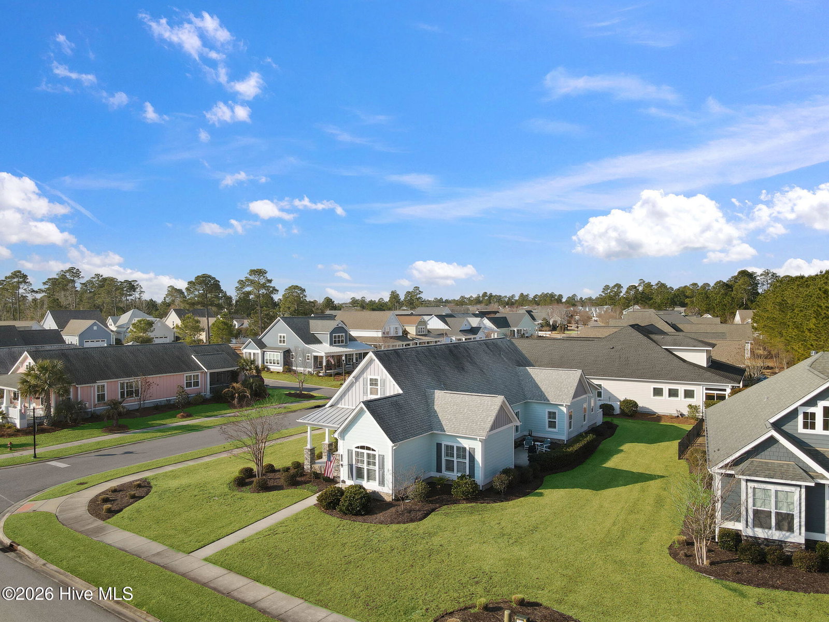
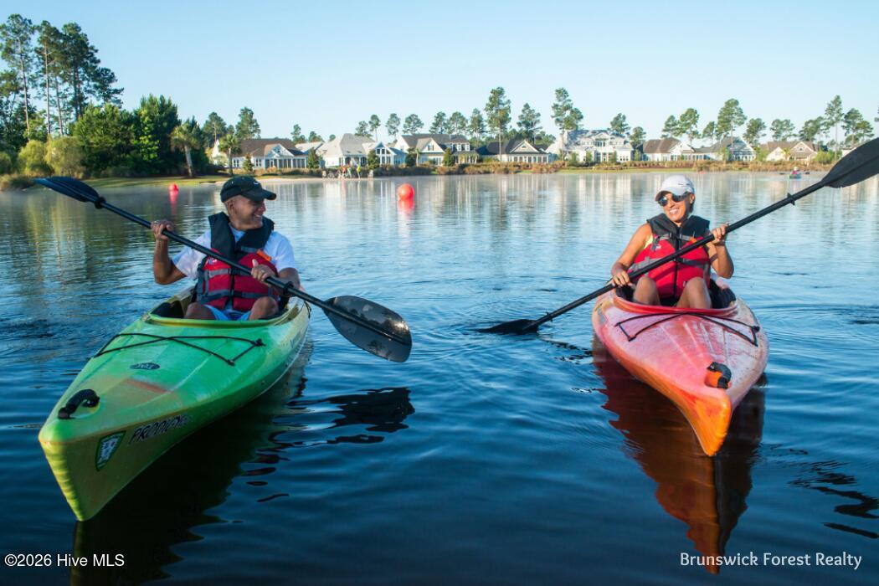
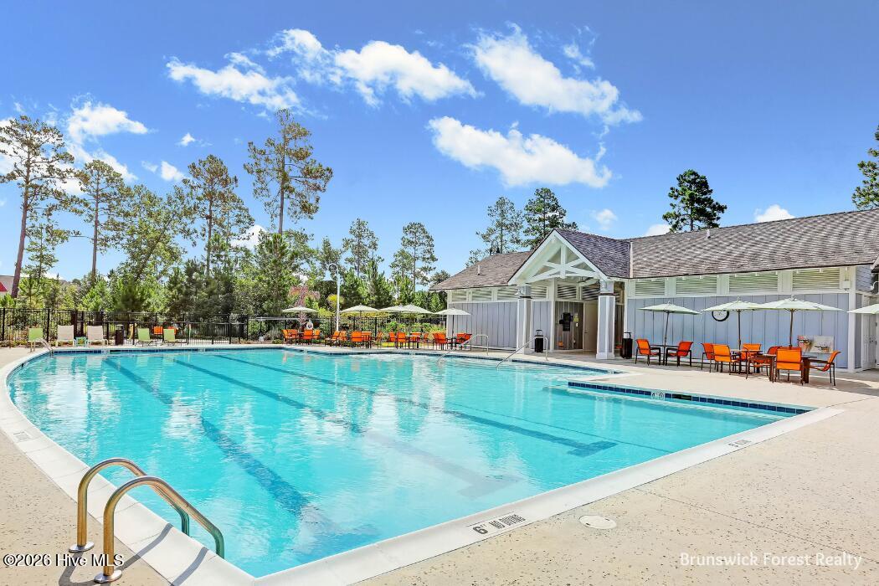
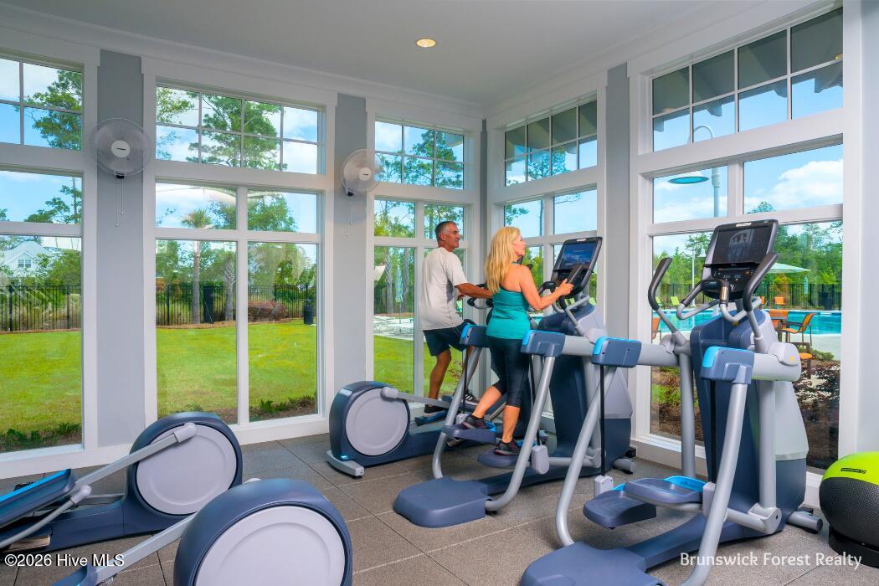
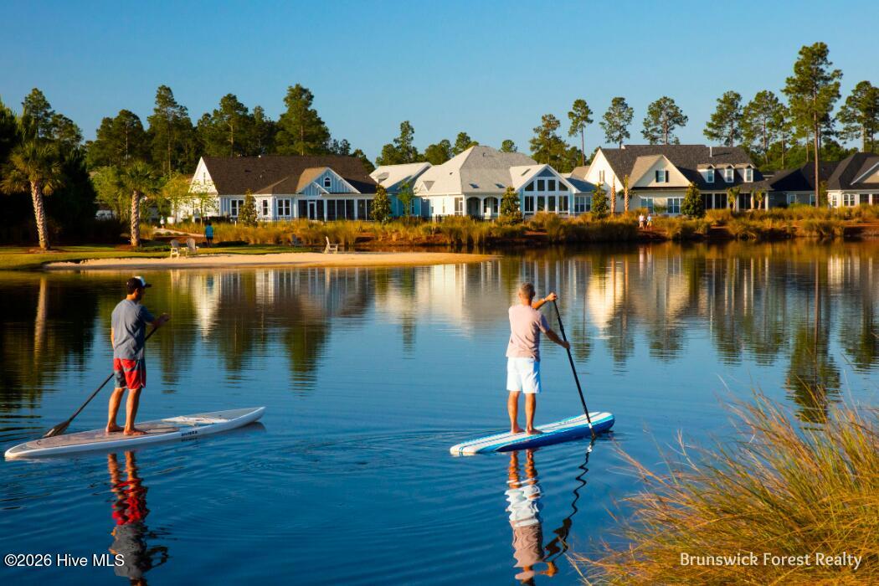
Welcome to this beautifully crafted 3-bedroom, 3-bath Craftsman-style home located in the highly desirable Shelmore neighborhood of Brunswick Forest. Perfectly positioned on a spacious corner lot, this 2,602-square-foot residence offers charming curb appeal and an inviting front porch designed for relaxing while enjoying peaceful views of the dedicated green space just across the street. With Hammock Lake pool and fitness center right around the corner, the location is ideal for embracing the Brunswick Forest lifestyle. Inside, the gourmet kitchen serves as the heart of the home—light and bright with white cabinetry, granite countertops, a gas cooktop, and premium KitchenAid appliances. The open layout flows seamlessly into the living area, where a classic fireplace with full mantle creates a warm and welcoming gathering space. Surround sound throughout the living room, kitchen, and primary bath enhances both everyday living and entertaining. The primary suite is a true retreat, featuring a bright spa-like bath with a tiled walk-in glass shower. A dedicated office/study with hardwood floors, vaulted ceilings, and French doors provides the perfect work-from-home space. One of the home's standout features is the stunning enclosed, conditioned sunroom—flooded with natural light and serving as a beautiful centerpiece for year-round enjoyment. Upstairs, a carpeted bonus room with a full bath and attic storage offers flexible space for guests, hobbies, or recreation. Additional highlights include a roomy and bright laundry room with white wood shelving and cabinetry, an enclosed alcove-style patio for private outdoor enjoyment, and a large, finished garage with durable epoxy floors. Complete with a security system and thoughtfully designed upgrades throughout, this Shelmore home combines comfort, style, and prime location in one exceptional opportunity.
/u.realgeeks.media/coastwalkrealestate/alphawithcontactinfo.jpg)
Additional Information
- HOA (annual)
- $1,750
- Available Amenities
- Basketball Court, Clubhouse, Comm Garden, Community Pool, Dog Park, Fitness Center, Golf Course, Indoor Pool, Jogging Path, Maintenance Common Areas, Maintenance Grounds, Maintenance Roads, Meeting Room, Park, Party Room, Pickleball, Picnic Area, Playground, Ramp, Restaurant, Security, Shuffleboard Court, Sidewalks, Spa/Hot Tub, Street Lights, Taxes, Tennis Court(s), Trail(s), Water
- Appliances
- Gas Cooktop, Built-In Microwave, Disposal, Dishwasher
- Interior Features
- Master Downstairs, Walk-In Closet(s), Tray Ceiling(s), High Ceilings, Entrance Foyer, Mud Room, Ceiling Fans, Walk-In Shower, Drapes/Blinds, Gas Logs, Walk-In Closet(s)
- Cooling
- Central Air
- Heating
- Electric, Heat Pump
- Foundation
- Raised, Slab
- Roof
- Architectural
- Exterior Features
- Irrigation System
- Lot Information
- Open Lot, Level, Corner Lot
- Utilities
- Natural Gas Available, Sewer Connected, Underground Utilities, Water Available
- Lot Water Features
- Other
- Water
- Public
- Elementary School
- Town Creek
- Middle School
- Town Creek
- High School
- North Brunswick
Mortgage Calculator
Listing courtesy of Brunswick Forest Realty, LLC. Selling Office: eXp Realty.

Copyright 2026 NCRMLS. All rights reserved. North Carolina Regional Multiple Listing Service, (NCRMLS), provides content displayed here (“provided content”) on an “as is” basis and makes no representations or warranties regarding the provided content, including, but not limited to those of non-infringement, timeliness, accuracy, or completeness. Individuals and companies using information presented are responsible for verification and validation of information they utilize and present to their customers and clients. NCRMLS will not be liable for any damage or loss resulting from use of the provided content or the products available through Portals, IDX, VOW, and/or Syndication. Recipients of this information shall not resell, redistribute, reproduce, modify, or otherwise copy any portion thereof without the expressed written consent of NCRMLS.