100 King Arthur Dr, Wilmington, NC 28403
- $1,300,000
- 4
- BD
- 4
- BA
- 4,856
- SqFt




- Sold Price
- $1,300,000
- List Price
- $1,325,000
- Status
- CLOSED
- MLS#
- 100561575
- Closing Date
- Jul 28, 2026
- Days on Market
- 44
- Year Built
- 2003
- Levels
- Two
- Bedrooms
- 4
- Bathrooms
- 4
- Half-baths
- 1
- Full-baths
- 3
- Living Area
- 4,856
- Acres
- 0.51
- Neighborhood
- Cavalier Woods
Property Description
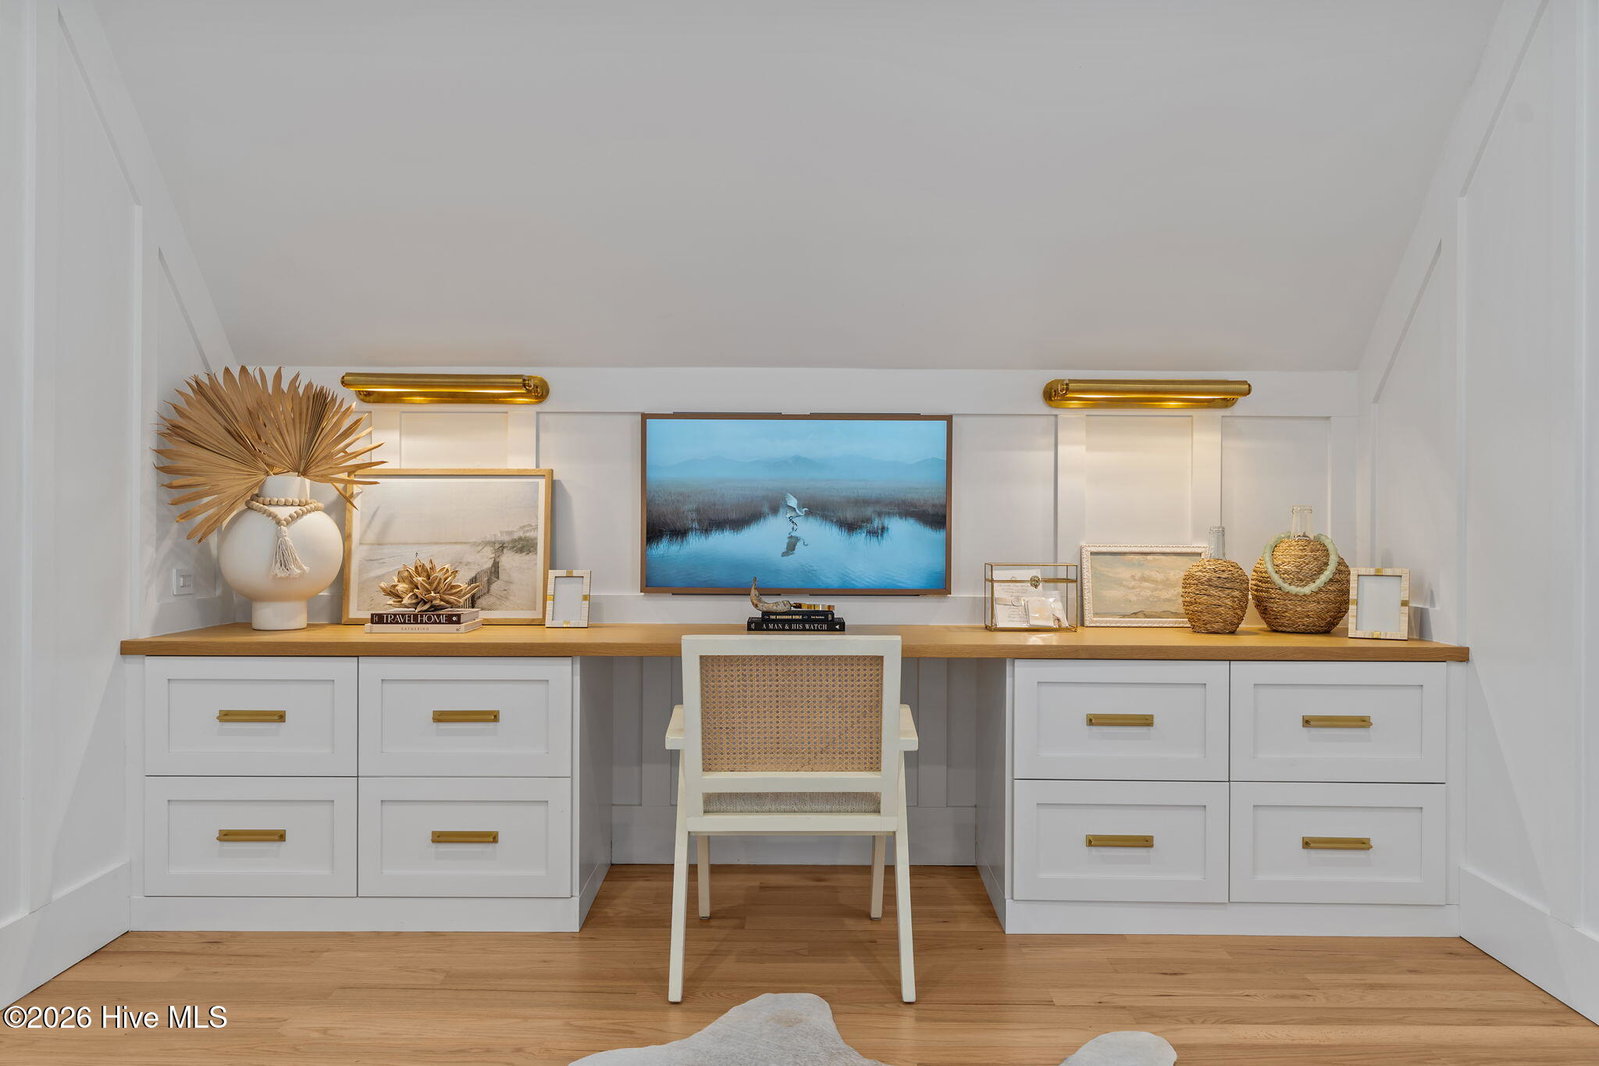
Rarely does a one-owner home of this caliber and size become available in the heart of the ''Wrightsville Beach Bubble.'' This residence offers the perfect blend of established coastal charm and high-end modern convenience, all with the freedom of no HOA. The standout feature of this property is the stunning 2024 upstairs renovation, which transformed the second level into a luxury retreat. This designer space boasts shiplap walls, custom lighting, and a dedicated built-in office nook, anchored by a sophisticated wet bar complete with a dishwasher, dedicated ice maker, and beverage cooler. This level also includes a massive fourth bedroom over the garage, offering incredible scale and versatility for a guest suite, media room, or gym. The main level is designed for easy living with hardwoods throughout the living areas. The kitchen is highly functional, featuring a natural gas cooktop, built-in ovens, and a convenient oversized refrigerator. The luxurious primary suite is joined on the first floor by two additional well-sized bedrooms, providing a traditional and accessible layout. For those who value peace of mind, the home is equipped with a whole-house generator, a comprehensive security system, and a spacious 2-car garage. Step outside to a private sanctuary featuring professionally manicured landscaping and a screened-in back porch perfect for enjoying the coastal breeze. The backyard also includes a beautiful, custom-built shed that perfectly complements the home's aesthetic. This home is a rare find that prioritizes lifestyle, space, and modern upgrades in one of Wilmington's most sought-after pockets.
/u.realgeeks.media/coastwalkrealestate/alphawithcontactinfo.jpg)
Additional Information
- Appliances
- Mini Fridge, Gas Cooktop, Gas Oven, Washer, Refrigerator, Ice Maker, Humidifier, Dryer, Double Oven, Dishwasher, Cooktop, Generator
- Interior Features
- Speakers, Master Downstairs, Central Vacuum, Walk-In Closet(s), Vaulted/Cathedral Ceilings, Tray Ceiling(s), High Ceilings, Entrance Foyer, Solid Surface Counter, Whole-Home Generator, Bookcases, Ceiling Fans, Pantry, Walk-In Shower, Bar-Wet, Drapes/Blinds, Walk-In Closet(s)
- Cooling
- Central Air, Heat Pump
- Heating
- Natural Gas, Heat Pump, Electric, Natural Gas
- Foundation
- Crawl Space
- Roof
- Architectural
- Exterior Features
- Irrigation System
- Lot Information
- Corner Lot, Landscaped, Sprinkler System-Yard, Sprinkler System-Yard
- Utilities
- Sewer Connected, Water Available
- Lot Water Features
- Other
- Water
- Public
- Elementary School
- College Park
- Middle School
- Noble
- High School
- Hoggard
Mortgage Calculator
Listing courtesy of Howard Hanna Allen Tate|Horizon Realty Group. Selling Office: Intracoastal Realty Corporation.

Copyright 2026 NCRMLS. All rights reserved. North Carolina Regional Multiple Listing Service, (NCRMLS), provides content displayed here (“provided content”) on an “as is” basis and makes no representations or warranties regarding the provided content, including, but not limited to those of non-infringement, timeliness, accuracy, or completeness. Individuals and companies using information presented are responsible for verification and validation of information they utilize and present to their customers and clients. NCRMLS will not be liable for any damage or loss resulting from use of the provided content or the products available through Portals, IDX, VOW, and/or Syndication. Recipients of this information shall not resell, redistribute, reproduce, modify, or otherwise copy any portion thereof without the expressed written consent of NCRMLS.