4613 Bentley Dr, Wilmington, NC 28409
- $720,000
- 4
- BD
- 4
- BA
- 2,718
- SqFt




- Sold Price
- $720,000
- List Price
- $715,000
- Status
- CLOSED
- MLS#
- 100577751
- Closing Date
- Jul 01, 2026
- Days on Market
- 3
- Year Built
- 2000
- Levels
- Two
- Bedrooms
- 4
- Bathrooms
- 4
- Half-baths
- 1
- Full-baths
- 3
- Living Area
- 2,718
- Acres
- 0.37
- Neighborhood
- Henleigh Hills
Property Description
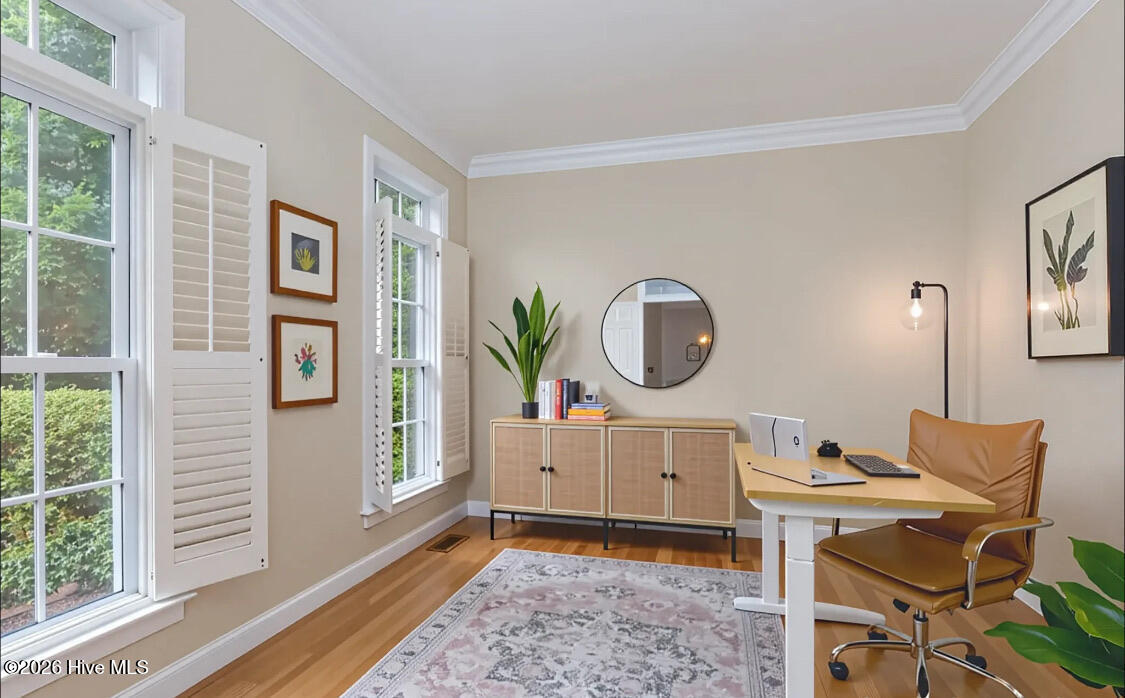
Discover the perfect blend of classic charm and modern comfort in this impressive two-story brick home offering almost 3,000 square feet in one of Wilmington's most desirable locations. Centrally located with no HOA, this home provides convenient access to shopping, dining, beaches, and everyday essentials while maintaining the privacy and feel of an established neighborhood. The inviting foyer opens to a formal dining room with plantation shutters and a bright private office well suited for working from home. At the center of the home, the spacious kitchen features stainless steel appliances, a large island, raised bar seating, abundant cabinetry, and generous counter space. A cozy breakfast nook with built in seating flows seamlessly into the family room with a gas log fireplace. Hardwood floors run throughout the main level, adding warmth and character throughout the living spaces. A functional hallway off the kitchen connects to the half bath, laundry room with utility sink and folding station, and attached two car garage. Upstairs, the expansive primary suite includes dual vanities, a soaking tub, walk in shower, and oversized walk-in closet. Three additional bedrooms, two full bathrooms, and a flexible finished room that may function as a fifth bedroom, media room, or playroom complete the second floor. Outdoor living is just as inviting with a screened porch leading to a large partially covered deck with built in seating overlooking a beautifully landscaped backyard bordered by mature trees for added privacy. An outdoor shower provides the perfect finishing touch for warm coastal days. Recent improvements provide added peace of mind and long-term value, including brand new windows throughout, an encapsulated crawl space, and a recently updated second floor HVAC system. Some photos have been virtually rendered.
/u.realgeeks.media/coastwalkrealestate/alphawithcontactinfo.jpg)
Additional Information
- Interior Features
- Walk-In Closet(s), Tray Ceiling(s), Entrance Foyer, Kitchen Island, Ceiling Fans, Pantry, Walk-In Shower, Gas Logs, Walk-In Closet(s)
- Cooling
- Central Air
- Heating
- Electric, Forced Air, Heat Pump
- Foundation
- Crawl Space
- Roof
- Architectural, Composition
- Exterior Features
- Outdoor Shower
- Lot Information
- Level, Wooded
- Utilities
- Sewer Available, Water Available
- Lot Water Features
- Other
- Water
- Public
- Elementary School
- Holly Tree
- Middle School
- Roland Grise
- High School
- Hoggard
Mortgage Calculator
Listing courtesy of Beycome Brokerage Realty LLC. Selling Office: Intracoastal Realty Corporation.

Copyright 2026 NCRMLS. All rights reserved. North Carolina Regional Multiple Listing Service, (NCRMLS), provides content displayed here (“provided content”) on an “as is” basis and makes no representations or warranties regarding the provided content, including, but not limited to those of non-infringement, timeliness, accuracy, or completeness. Individuals and companies using information presented are responsible for verification and validation of information they utilize and present to their customers and clients. NCRMLS will not be liable for any damage or loss resulting from use of the provided content or the products available through Portals, IDX, VOW, and/or Syndication. Recipients of this information shall not resell, redistribute, reproduce, modify, or otherwise copy any portion thereof without the expressed written consent of NCRMLS.