30 N Gusty Wind Dr, Hampstead, NC 28443
- $599,000
- 5
- BD
- 4
- BA
- 3,145
- SqFt


- Sold Price
- $599,000
- List Price
- $599,000
- Status
- CLOSED
- MLS#
- 100493802
- Closing Date
- Apr 28, 2025
- Days on Market
- 9
- Year Built
- 2020
- Levels
- Two
- Bedrooms
- 5
- Bathrooms
- 4
- Full-baths
- 4
- Living Area
- 3,145
- Acres
- 0.20
- Neighborhood
- Wyndwater
Property Description
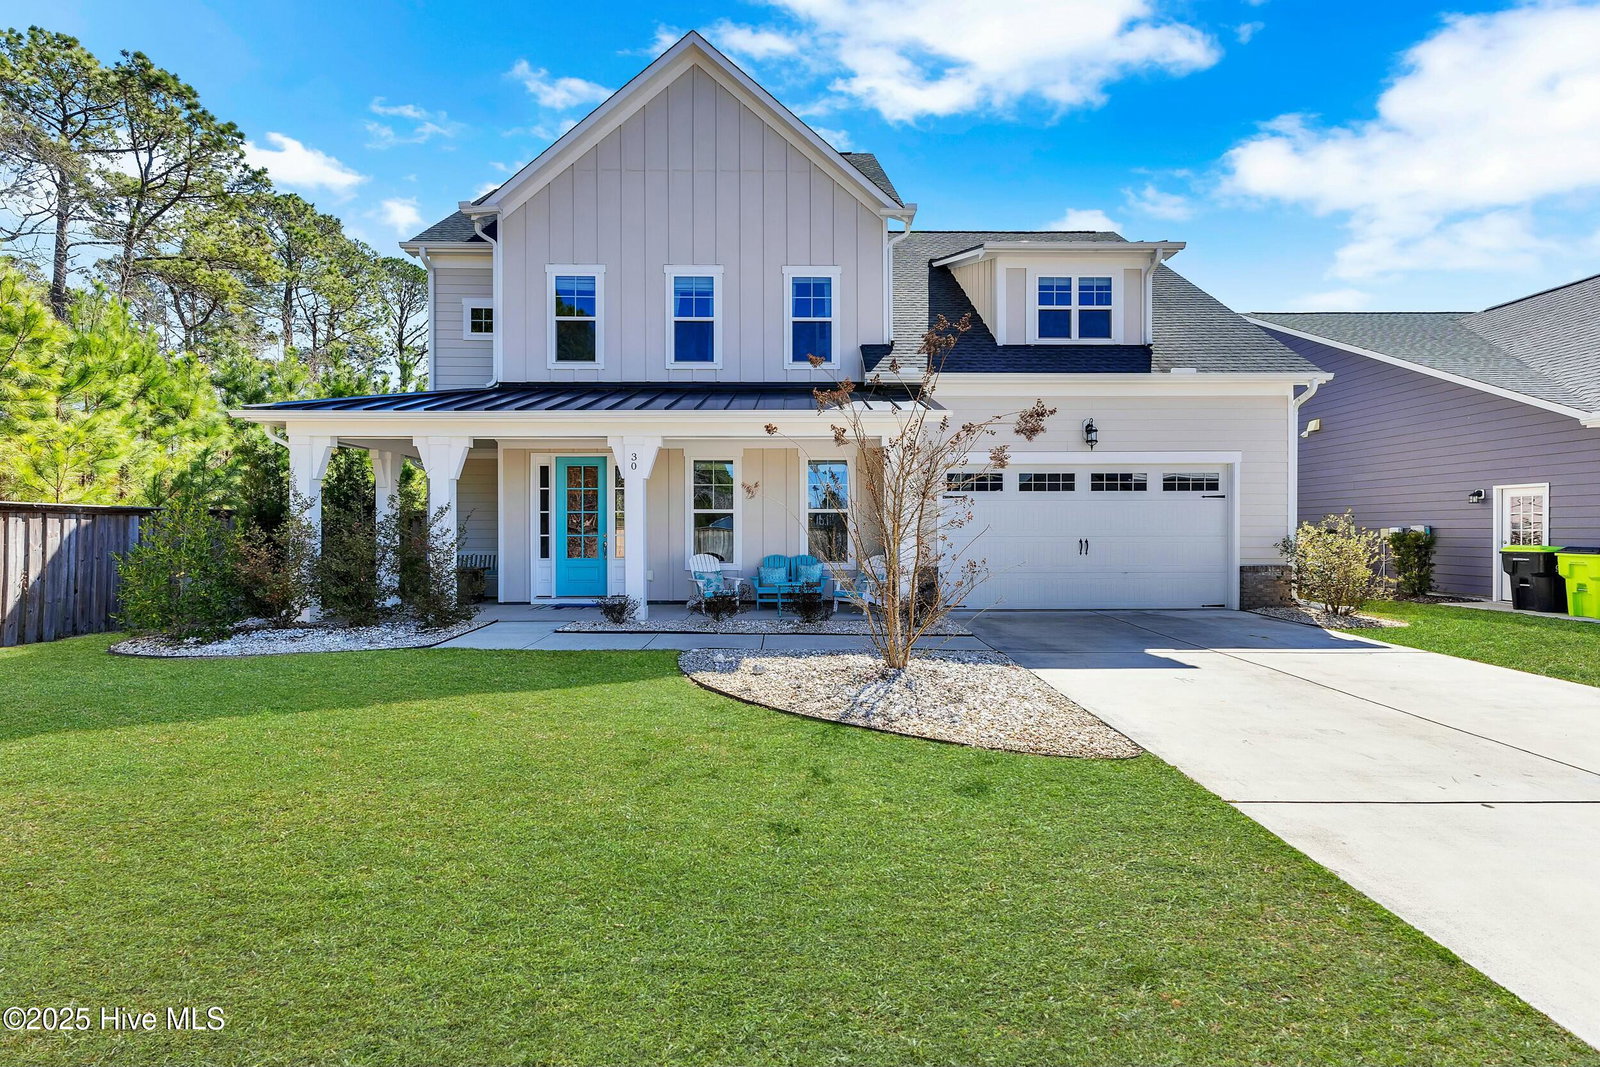
Welcome home to this beautifully maintained residence in the sought-after Wyndwater community! This spacious 5-bedroom home (with the potential for a 6th bedroom, office, or playroom) offers an inviting layout with thoughtful design and exceptional features throughout. Step inside to a welcoming foyer that leads to the main living area, where natural light fills the space. The charming dining room with French doors provides an elegant setting for gatherings, while the open-concept kitchen features a built-in bench and ample counter space for meal prep and entertaining. The first floor includes a private guest bedroom and full bath—perfect for visitors. The warm and inviting living roomboasts floating shelves, a gas fireplace, and large sliding doors that open to the massive screened-in porch—offering the indoor-outdoor lifestyle you've been craving! The fenced-in backyard and multiple entertainment areas in the front and back yards provide endless options for relaxation and hosting. Upstairs, the spacious primary suite overlooks a serene family farm and features a massive walk-in closet and spa-like en suite bath. Three additional second-floor bedrooms are generously sized with ample closet space. The third-floor bonus room offers endless possibilities, complete with an updated full bathroom—perfect for a playroom, office, or additional guest suite. Additional highlights include an outdoor shower, playset, ample storage, and a large front porch. Located in Hampstead's premier Wyndwater neighborhood, this home is just steps away from community amenitiesincluding a pool, walking trails, lakes, and docks. Don't miss the opportunity to make this move-in-ready gem your own—schedule your showing today!
/u.realgeeks.media/coastwalkrealestate/alphawithcontactinfo.jpg)
Additional Information
- HOA (annual)
- $1,020
- Available Amenities
- Community Pool, Maintenance Common Areas, Management, Playground, Sidewalks
- Appliances
- Gas Oven, Built-In Microwave, Disposal, Dishwasher
- Interior Features
- Walk-In Closet(s), Entrance Foyer, Ceiling Fans, Pantry, Walk-In Shower, Drapes/Blinds, Gas Logs, Walk-In Closet(s)
- Cooling
- Central Air
- Heating
- Heat Pump, Electric
- Foundation
- Slab
- Roof
- Architectural
- Exterior Features
- Irrigation System
- Lot Information
- Cul-De-Sac
- Utilities
- Sewer Available, Water Available
- Water
- Public
- Elementary School
- North Topsail
- Middle School
- Surf City
- High School
- Topsail
Mortgage Calculator
Listing courtesy of Nest Realty. Selling Office: Sass Development Company, Inc..

Copyright 2026 NCRMLS. All rights reserved. North Carolina Regional Multiple Listing Service, (NCRMLS), provides content displayed here (“provided content”) on an “as is” basis and makes no representations or warranties regarding the provided content, including, but not limited to those of non-infringement, timeliness, accuracy, or completeness. Individuals and companies using information presented are responsible for verification and validation of information they utilize and present to their customers and clients. NCRMLS will not be liable for any damage or loss resulting from use of the provided content or the products available through Portals, IDX, VOW, and/or Syndication. Recipients of this information shall not resell, redistribute, reproduce, modify, or otherwise copy any portion thereof without the expressed written consent of NCRMLS.