673 Chester Way Ne, Leland, NC 28451
- $304,000
- 3
- BD
- 2
- BA
- 1,485
- SqFt




- Sold Price
- $304,000
- List Price
- $307,000
- Status
- CLOSED
- MLS#
- 100528585
- Closing Date
- Mar 24, 2026
- Days on Market
- 6
- Year Built
- 2020
- Levels
- One
- Bedrooms
- 3
- Bathrooms
- 2
- Full-baths
- 2
- Living Area
- 1,485
- Acres
- 0.16
- Neighborhood
- SeaBrooke
Property Description
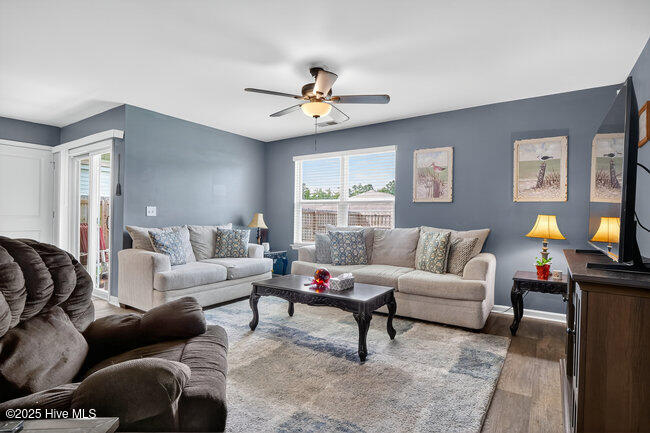
Discover the charm of Seabrooke, a neighborhood designed for leisure with amenities including a pool, playground, and picnic area. Step inside this inviting home, where an open concept floor plan creates a seamless flow through the foyer, kitchen, dining, and living spaces, all enhanced by durable luxury vinyl plank flooring. The kitchen serves as the heart of the home, offering a central island with bar seating, a pantry for storage, and direct access to the covered patio—an ideal spot to relax while overlooking the fenced backyard, complete with side and rear gates for ease of access. The split-bedroom design provides privacy, placing the primary suite at the back of the home away from the guest bedrooms. The owner's retreat includes a generous walk-in closet, dual sinks, and a spacious tiled shower enclosed by sliding glass doors. Practical details elevate everyday living, such as a laundry room conveniently positioned by the garage entry, perfect for stowing shoes or outdoor gear. The garage is wired with both 50-amp and 30-amp connectors, offering versatility for RV power or generator use. A CPI security system is already installed, ready to transfer to new homeowners. Ideally located near Hwy 17, Seabrooke offers quick access to shopping and dining in Leland, the culture and entertainment of Downtown Wilmington, and the beaches and attractions of Myrtle Beach. This home blends comfort, thoughtful design, and community living all in one.
/u.realgeeks.media/coastwalkrealestate/alphawithcontactinfo.jpg)
Additional Information
- HOA (annual)
- $600
- Available Amenities
- Community Pool, Maintenance Common Areas, Maintenance Roads, Management, Picnic Area, Playground, Sidewalks, Street Lights
- Appliances
- Electric Oven, Built-In Microwave, Dishwasher
- Interior Features
- Master Downstairs, Wired for Generator, Kitchen Island, Ceiling Fans, Pantry, Walk-In Shower, Drapes/Blinds
- Cooling
- Central Air, Heat Pump
- Heating
- Heat Pump, Electric
- Foundation
- Slab
- Roof
- Shingle
- Utilities
- Sewer Available
- Water
- Public
- Elementary School
- Town Creek
- Middle School
- Leland
- High School
- North Brunswick
Mortgage Calculator
Listing courtesy of Coldwell Banker Sea Coast Advantage. Selling Office: Beach Life Realty.

Copyright 2026 NCRMLS. All rights reserved. North Carolina Regional Multiple Listing Service, (NCRMLS), provides content displayed here (“provided content”) on an “as is” basis and makes no representations or warranties regarding the provided content, including, but not limited to those of non-infringement, timeliness, accuracy, or completeness. Individuals and companies using information presented are responsible for verification and validation of information they utilize and present to their customers and clients. NCRMLS will not be liable for any damage or loss resulting from use of the provided content or the products available through Portals, IDX, VOW, and/or Syndication. Recipients of this information shall not resell, redistribute, reproduce, modify, or otherwise copy any portion thereof without the expressed written consent of NCRMLS.