363 Hanover Lakes Dr, Wilmington, NC 28401
- $440,000
- 4
- BD
- 3
- BA
- 2,401
- SqFt




- Sold Price
- $440,000
- List Price
- $440,000
- Status
- CLOSED
- MLS#
- 100562294
- Closing Date
- Jul 13, 2026
- Days on Market
- 50
- Year Built
- 2016
- Levels
- Two
- Bedrooms
- 4
- Bathrooms
- 3
- Full-baths
- 3
- Living Area
- 2,401
- Acres
- 0.11
- Neighborhood
- Hanover Lakes
Property Description
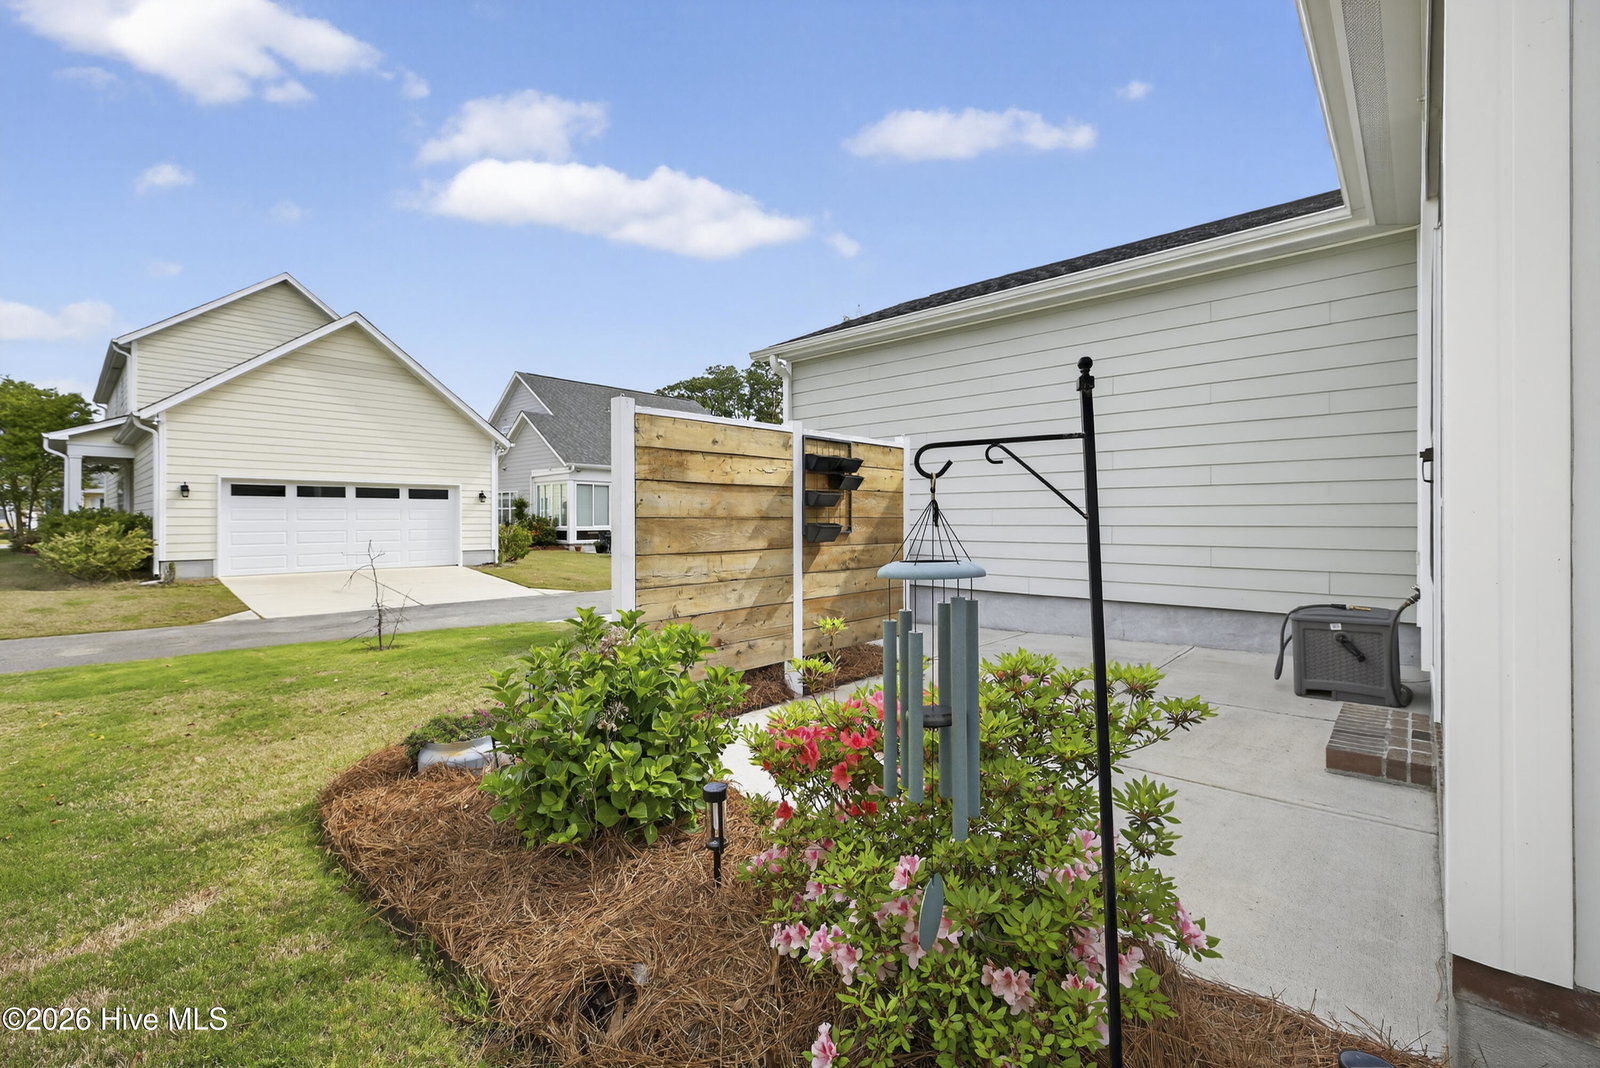
Welcome to 363 Hanover Lakes Dr, a beautifully maintained home offering comfort, space, and a thoughtfully designed open floor plan. Built by Bill Clark Homes, this popular Hanover plan features 4 bedrooms and 3 full bathrooms, perfectly suited for both everyday living and entertaining. As you step inside, you're immediately greeted by an inviting open layout complete with a cozy gas fireplace, custom built-ins, and a spacious dining area that flows seamlessly into the kitchen and screened porch, ideal for relaxing or hosting guests. The kitchen is well-appointed with granite countertops, stainless steel appliances, and a refrigerator purchased in 2024. The home also features a large laundry room with a convenient folding table, along with a washer and dryer that convey and are just 2 years old. The first-floor primary suite offers privacy and comfort, highlighted by two custom closets. The en-suite bathroom has been recently updated with a beautifully tiled shower and a freestanding soaking tub. Upstairs, you'll find a versatile loft area, two generously sized bedrooms, and walk-in attic storage space, providing plenty of room for organization and flexibility. Enjoy life beyond your front door in a vibrant community that offers exceptional amenities, including a swimming pool with a splash pad and water slide, a dog park, picnic area, outdoor fire-pit, and scenic walking trails surrounding a beautiful14-acre lake. This home truly combines modern convenience with community charm, don't miss your opportunity to make it yours.
/u.realgeeks.media/coastwalkrealestate/alphawithcontactinfo.jpg)
Additional Information
- HOA (annual)
- $1,596
- Available Amenities
- Community Pool, Dog Park, Maintenance Common Areas, Maintenance Grounds, Maintenance Roads, Management, Picnic Area, Sidewalks, Street Lights, Taxes, Trash
- Appliances
- Gas Oven, Built-In Microwave, Washer, Refrigerator, Dryer, Disposal
- Interior Features
- Master Downstairs, High Ceilings, Bookcases, Kitchen Island, Ceiling Fans, Walk-In Shower, Drapes/Blinds, Gas Logs
- Cooling
- Zoned, Heat Pump
- Heating
- Heat Pump, Fireplace, Forced Air, Natural Gas
- Foundation
- Raised, Slab
- Roof
- Architectural
- Exterior Features
- Irrigation System
- Utilities
- Natural Gas Available, Sewer Connected, Water Available
- Lot Water Features
- Other
- Water
- Public
- Elementary School
- Wrightsboro
- Middle School
- Holly Shelter
- High School
- Laney
Mortgage Calculator
Listing courtesy of RE/MAX Essential. Selling Office: eXp Realty.

Copyright 2026 NCRMLS. All rights reserved. North Carolina Regional Multiple Listing Service, (NCRMLS), provides content displayed here (“provided content”) on an “as is” basis and makes no representations or warranties regarding the provided content, including, but not limited to those of non-infringement, timeliness, accuracy, or completeness. Individuals and companies using information presented are responsible for verification and validation of information they utilize and present to their customers and clients. NCRMLS will not be liable for any damage or loss resulting from use of the provided content or the products available through Portals, IDX, VOW, and/or Syndication. Recipients of this information shall not resell, redistribute, reproduce, modify, or otherwise copy any portion thereof without the expressed written consent of NCRMLS.