210 Camber Dr, Castle Hayne, NC 28429
- $530,900
- 3
- BD
- 2
- BA
- 1,927
- SqFt




- Sold Price
- $530,900
- List Price
- $540,900
- Status
- CLOSED
- MLS#
- 100527864
- Closing Date
- Oct 29, 2025
- Days on Market
- 21
- Year Built
- 2016
- Levels
- One
- Bedrooms
- 3
- Bathrooms
- 2
- Full-baths
- 2
- Living Area
- 1,927
- Acres
- 0.20
- Neighborhood
- River Bluffs
Property Description
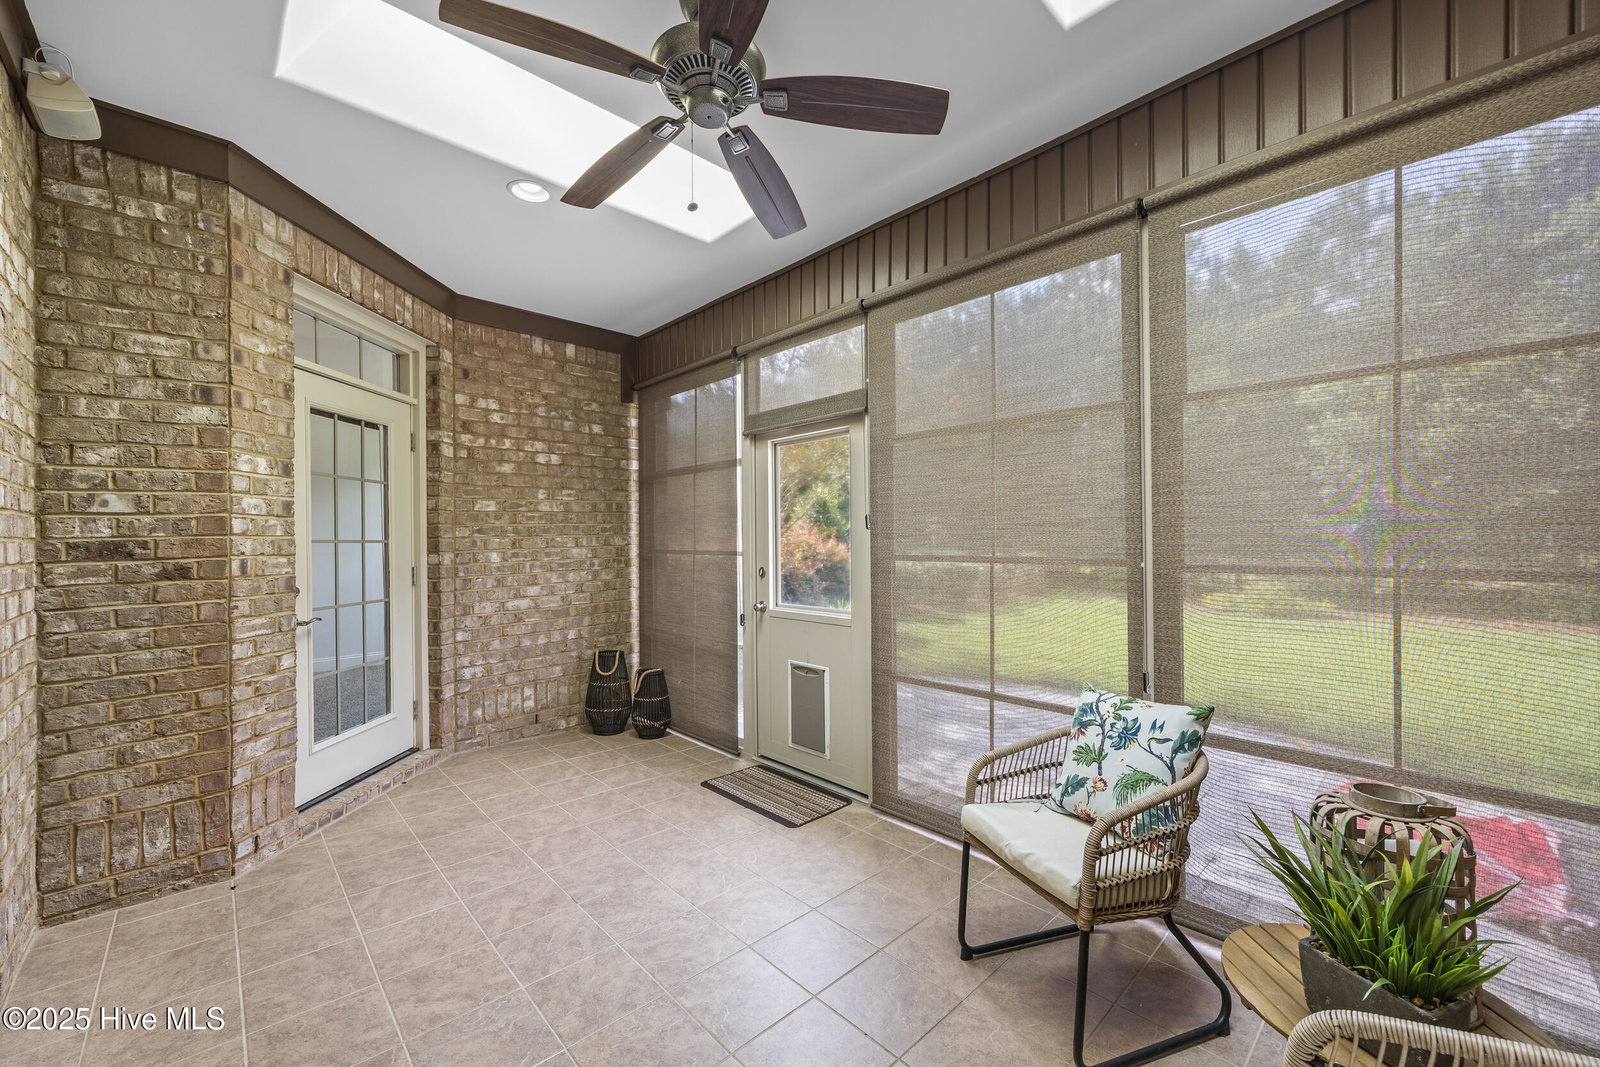
Welcome to River Bluffs, a private and secure gated community with guard service. Where resort-style living meets peace of mind! This inviting, single-level Garden Home, originally crafted by Premier Homes, offers the sought-after Boca Garden floor plan. Inside, you'll find fresh paint throughout, brand-new carpet in the bedrooms, and a new whole-home generator, ensuring move-in readiness, lasting comfort and peace of mind, during hurricane season. The spacious primary suite is a true sanctuary, featuring a $20,000 custom walk-in jet and therapy tub, walk-in closets, walk in shower, and dual vanity. The open floor plan flows seamlessly with a natural gas stove and fireplace, additional tile throughout, Hunter Douglas blinds, and a laundry tub in the garage. Enjoy year-round relaxation on the EZ Breeze porch, or retreat to your large yard is fully maintained by the HOA, so you can spend your time enjoying life, not yard work. The rod iron fencing adds charm and function to the outdoor space. As a River Bluffs resident, you'll love the worry-free no-maintenance lifestyle, with exterior upkeep handled by the HOA. Beyond your home, the community offers an array of world-class amenities including a marina, resort-style pool, fitness center, walking trails, restaurant community post office and more. This 3-bedroom Garden Home truly blends comfort, convenience, and security—all in one of the area's most desirable communities.
/u.realgeeks.media/coastwalkrealestate/alphawithcontactinfo.jpg)
Additional Information
- HOA (annual)
- $6,600
- Available Amenities
- Waterfront Community, Barbecue, Basketball Court, Boat Dock, Clubhouse, Community Pool, Dog Park, Fitness Center, Gated, Maintenance Common Areas, Maintenance Grounds, Maintenance Roads, Management, Meeting Room, Pickleball, Picnic Area, Playground, Restaurant, Security, Street Lights, Tennis Court(s), Trash
- Appliances
- Gas Oven, Built-In Microwave, Washer, Refrigerator, Dryer, Dishwasher
- Interior Features
- Speakers, Walk-In Closet(s), Vaulted/Cathedral Ceilings, Tray Ceiling(s), High Ceilings, Entrance Foyer, Whole-Home Generator, Kitchen Island, Ceiling Fans, Pantry, Walk-In Shower, Drapes/Blinds, Gas Logs, Walk-In Closet(s)
- Cooling
- Zoned
- Heating
- Fireplace, Electric, Heat Pump, Zoned
- Foundation
- Slab
- Roof
- Architectural, Metal
- Exterior Features
- Irrigation System, Cluster Mailboxes
- Utilities
- Natural Gas Available, Sewer Connected, Water Available
- Water
- Public
- Elementary School
- Castle Hayne
- Middle School
- Holly Shelter
- High School
- Laney
Mortgage Calculator
Listing courtesy of Coldwell Banker Sea Coast Advantage. Selling Office: Intracoastal Realty Corp.

Copyright 2026 NCRMLS. All rights reserved. North Carolina Regional Multiple Listing Service, (NCRMLS), provides content displayed here (“provided content”) on an “as is” basis and makes no representations or warranties regarding the provided content, including, but not limited to those of non-infringement, timeliness, accuracy, or completeness. Individuals and companies using information presented are responsible for verification and validation of information they utilize and present to their customers and clients. NCRMLS will not be liable for any damage or loss resulting from use of the provided content or the products available through Portals, IDX, VOW, and/or Syndication. Recipients of this information shall not resell, redistribute, reproduce, modify, or otherwise copy any portion thereof without the expressed written consent of NCRMLS.