137 Summerset Lndg, Hampstead, NC 28443
- $725,000
- 3
- BD
- 4
- BA
- 3,147
- SqFt






- Sold Price
- $725,000
- List Price
- $735,000
- Status
- CLOSED
- MLS#
- 100513053
- Closing Date
- Sep 03, 2025
- Days on Market
- 27
- Year Built
- 2016
- Levels
- Two
- Bedrooms
- 3
- Bathrooms
- 4
- Half-baths
- 1
- Full-baths
- 3
- Living Area
- 3,147
- Acres
- 0.47
- Neighborhood
- The Harbour at Summerset
Property Description
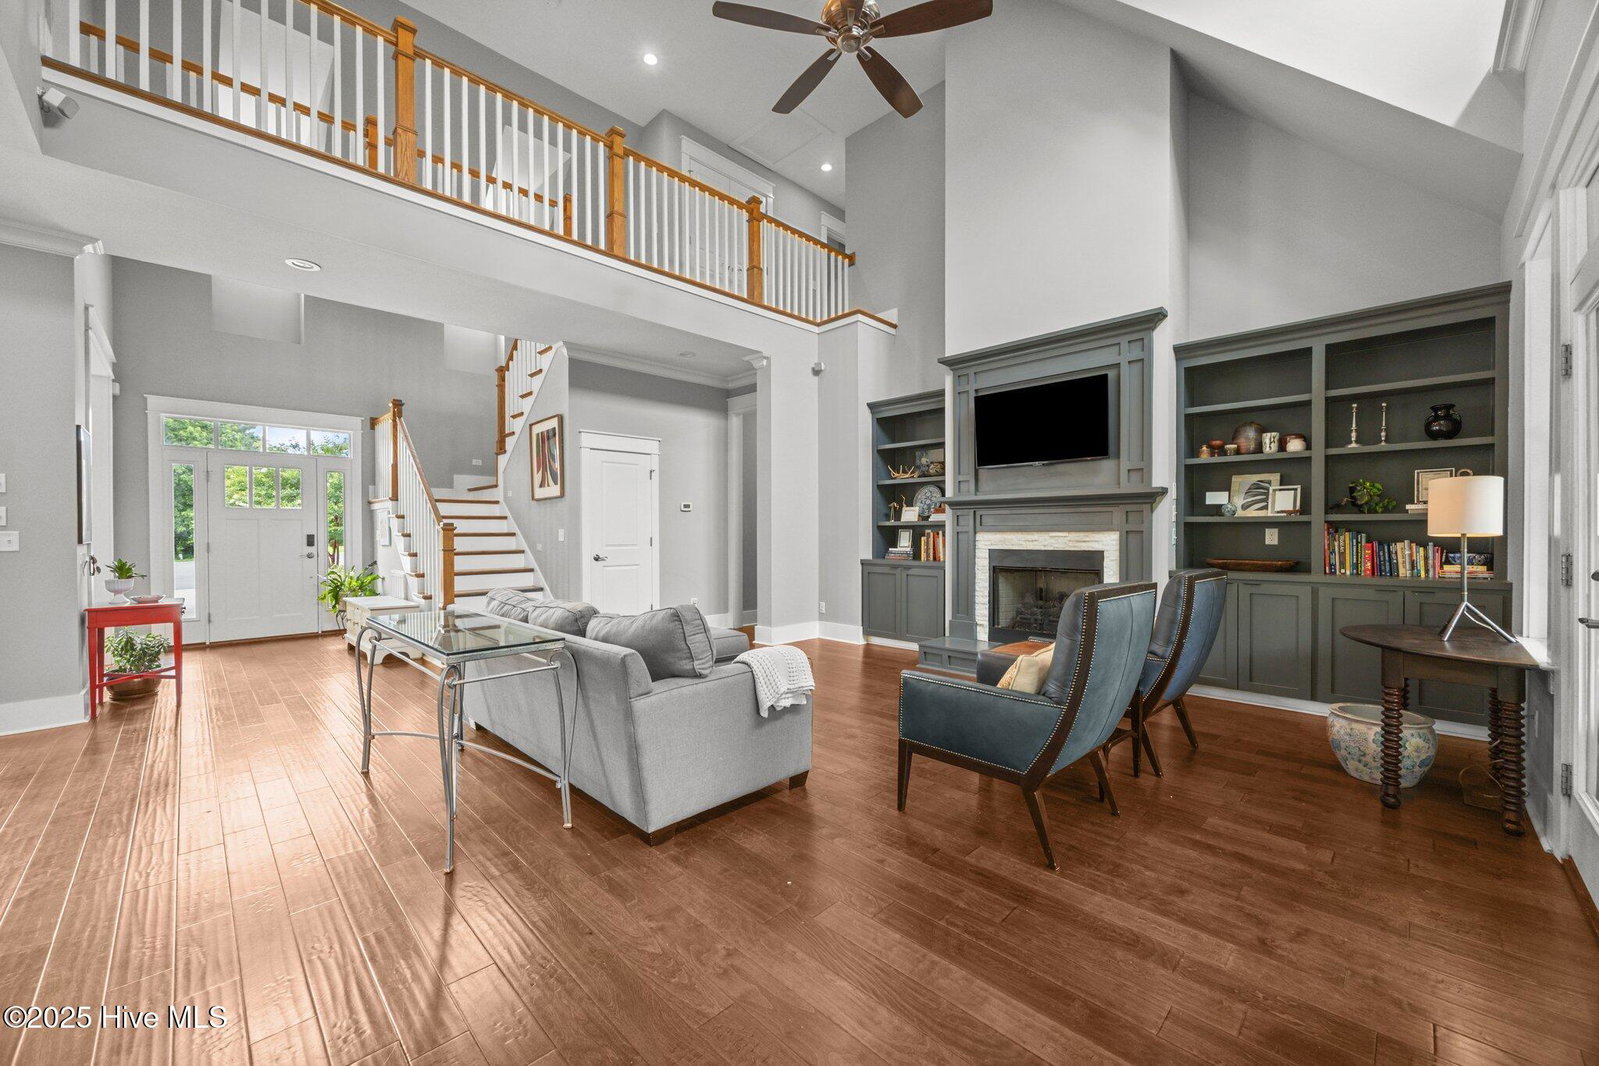
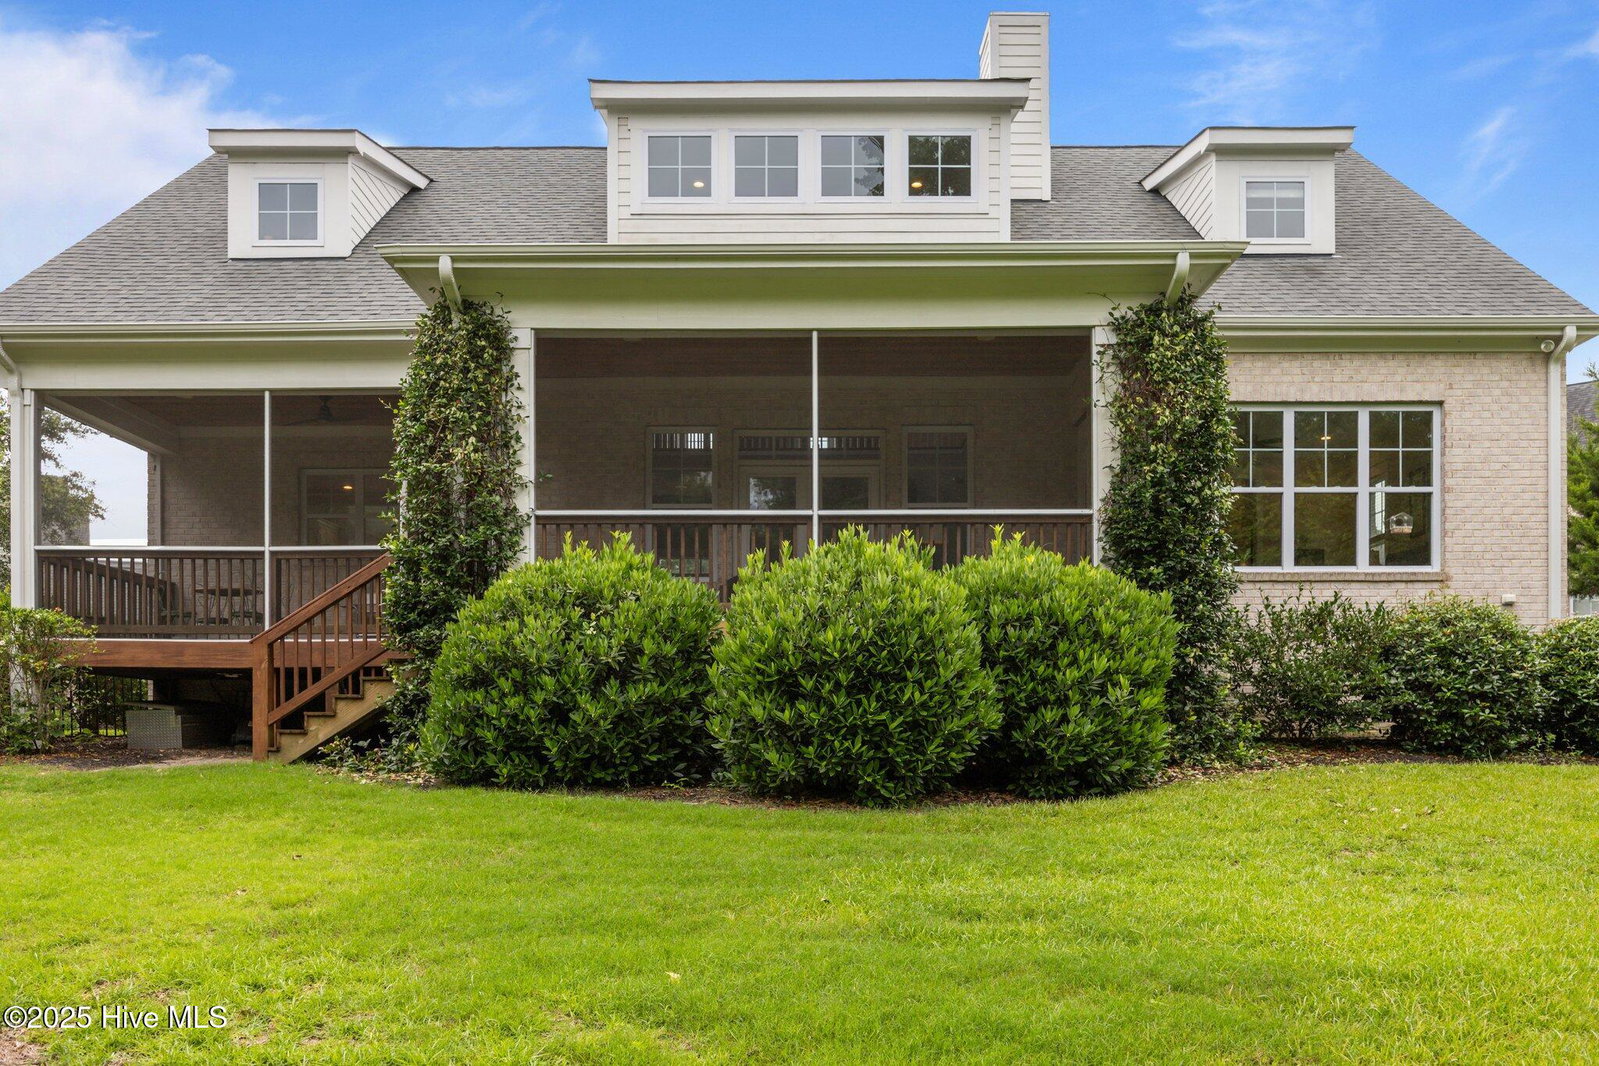
Welcome to The Harbour at Summerset where luxury meets convenience. Located at the end of a cul-de-sac, this home is situated back from the road offering a beautifully landscaped front yard with a large driveway for plenty of parking. Walking up to the front door you will love how the garage door faces the side offering gorgeous curb appeal! The covered front porch is the perfect space to sit out on and watch the sun go by and the day fade away! Upon entering the home you are welcomed into a tall foyer that is open to the living areas. To the right you will find the dining room finished with coffered ceilings, a gorgeous chandelier and plenty of windows to illuminate the space with natural lighting! From the dining room you have the gorgeous view of the enlarged kitchen island which is perfect for entertaining and extra seating! With granite countertops, a gas cooktop and a wall oven to offer as much counter and cabinet space as possible! The living room features vaulted ceilings with tons of windows illuminating the space and complimenting the built-ins on each side of the gas fireplace. There are two sets of French doors leading to the covered back deck which is also screened in to keep the bugs out! The screened in back deck is the perfect spot to relax with a hot cup of coffee on a rainy day or a cold drink after a long hot day! The backyard is fenced in, has an irrigation system and has a natural privacy barrier behind the house to offer privacy from the mature trees! Back inside you will find the primary bedroom off the living room offering his and her walk-in closets, an ensuite with a separate soaking tub, dual vanities and a tiled walk-in shower. From the primary bedroom you are able to walk onto the screened in deck! There is a dedicated laundry/mud room coming from the two car garage keeping the messes hidden! Upstairs you will find two guest bedrooms, both with an ensuite and a large bonus room over the garage! Don't let this one slip away!
/u.realgeeks.media/coastwalkrealestate/alphawithcontactinfo.jpg)
Additional Information
- HOA (annual)
- $318
- Available Amenities
- Maintenance Common Areas
- Appliances
- Gas Cooktop
- Interior Features
- Master Downstairs, Walk-In Closet(s), Vaulted/Cathedral Ceilings, High Ceilings, Bookcases, Kitchen Island, Ceiling Fans, Walk-In Shower, Gas Logs, Walk-In Closet(s)
- Cooling
- Central Air
- Heating
- Electric, Heat Pump
- Foundation
- Crawl Space
- Roof
- Architectural
- Exterior Features
- Irrigation System
- Lot Information
- Cul-De-Sac
- Utilities
- Sewer Connected, Water Available
- Water
- Public
- Elementary School
- North Topsail
- Middle School
- Topsail
- High School
- Topsail
Mortgage Calculator
Listing courtesy of Century 21 Coastal Advantage. Selling Office: Berkshire Hathaway HomeServices Carolina Premier Properties.

Copyright 2026 NCRMLS. All rights reserved. North Carolina Regional Multiple Listing Service, (NCRMLS), provides content displayed here (“provided content”) on an “as is” basis and makes no representations or warranties regarding the provided content, including, but not limited to those of non-infringement, timeliness, accuracy, or completeness. Individuals and companies using information presented are responsible for verification and validation of information they utilize and present to their customers and clients. NCRMLS will not be liable for any damage or loss resulting from use of the provided content or the products available through Portals, IDX, VOW, and/or Syndication. Recipients of this information shall not resell, redistribute, reproduce, modify, or otherwise copy any portion thereof without the expressed written consent of NCRMLS.