6772 Campbells Ridge Dr Se, Leland, NC 28451
- $528,000
- 4
- BD
- 3
- BA
- 2,577
- SqFt








- Sold Price
- $528,000
- List Price
- $525,000
- Status
- CLOSED
- MLS#
- 100569213
- Closing Date
- May 29, 2026
- Days on Market
- 4
- Year Built
- 2021
- Levels
- Two
- Bedrooms
- 4
- Bathrooms
- 3
- Full-baths
- 3
- Living Area
- 2,577
- Acres
- 0.61
- Neighborhood
- Campbell's Ridge
Property Description
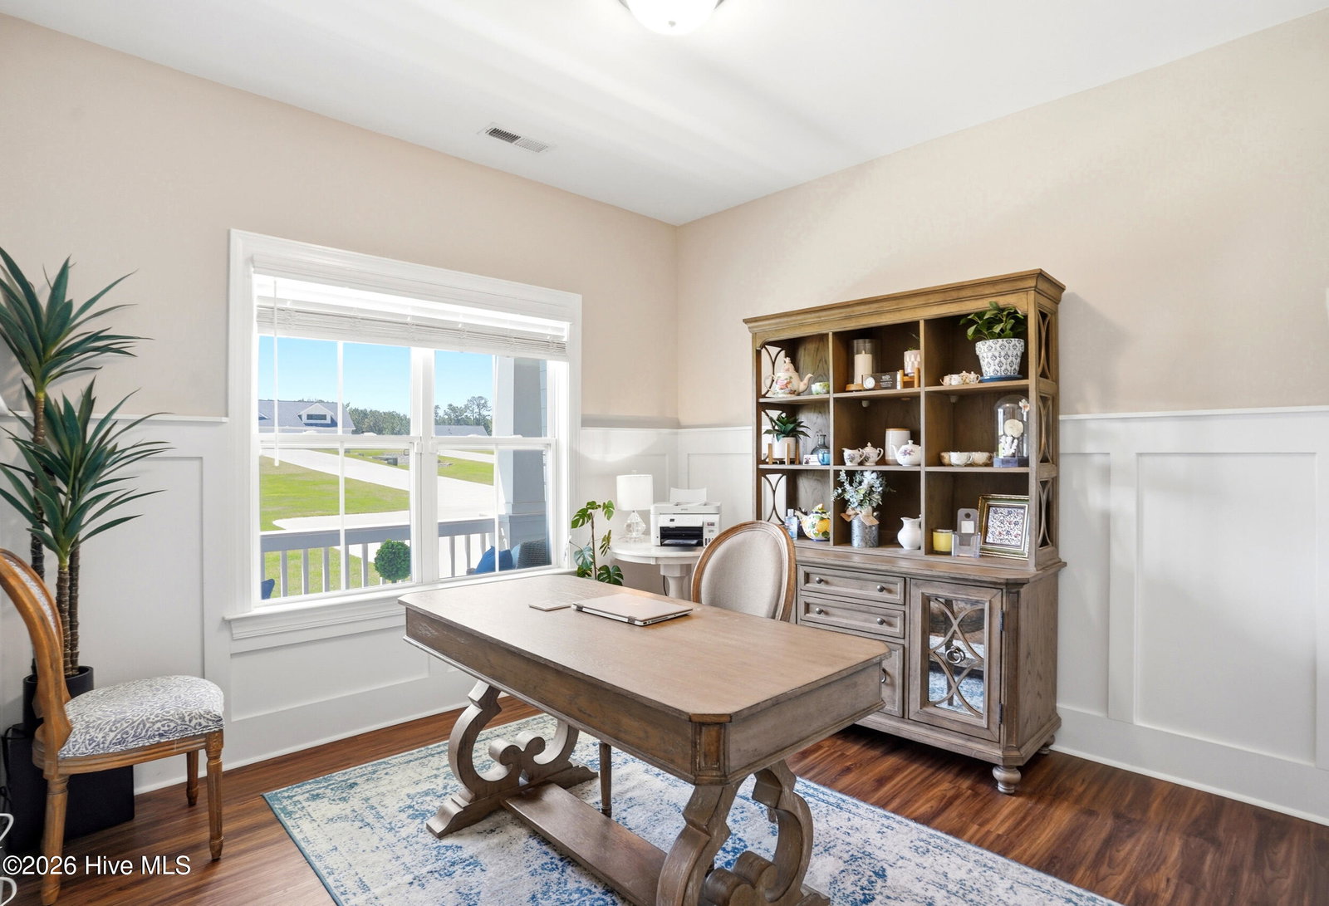
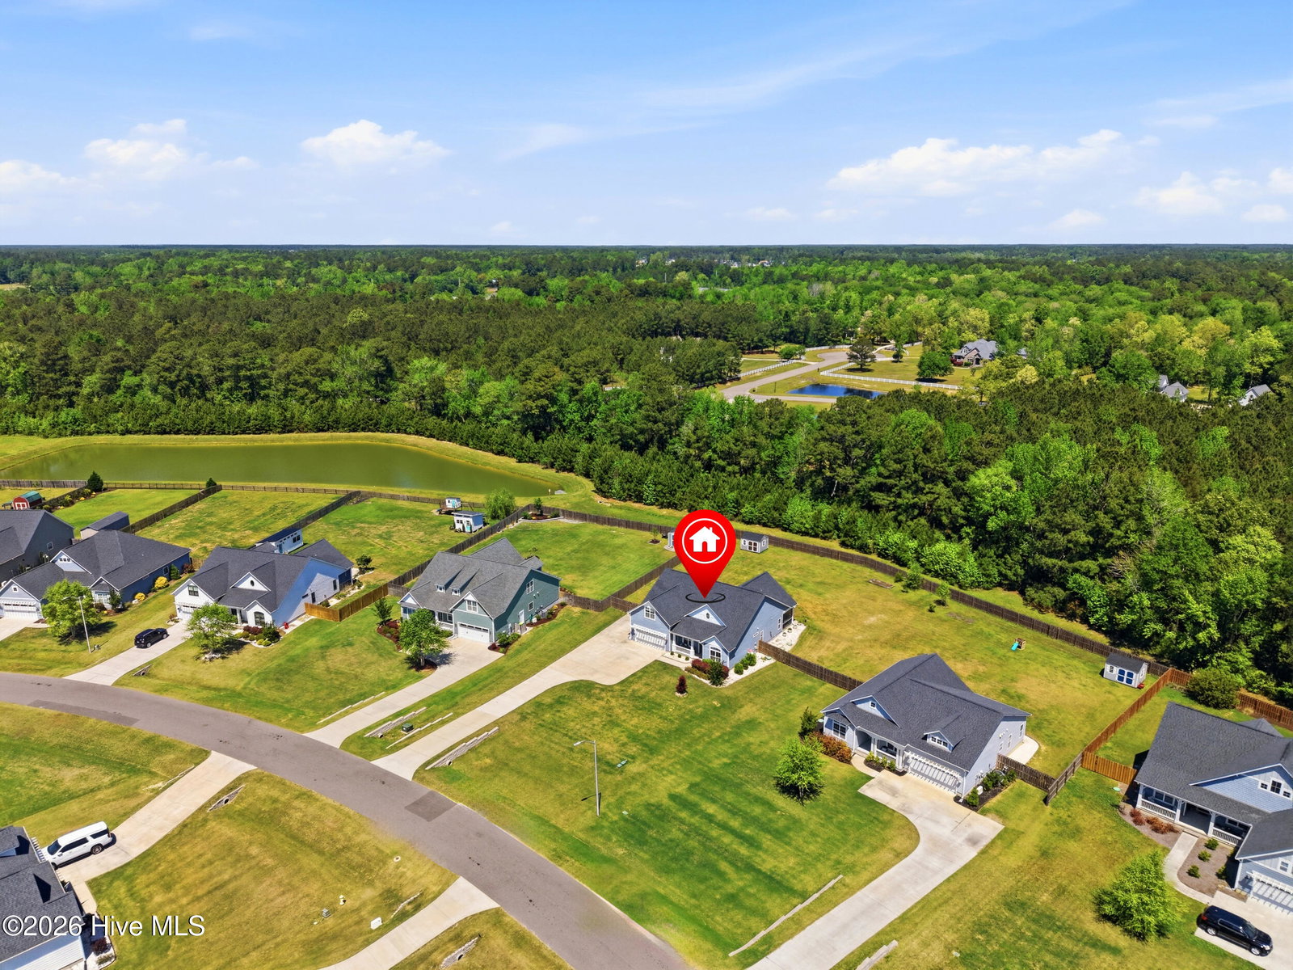
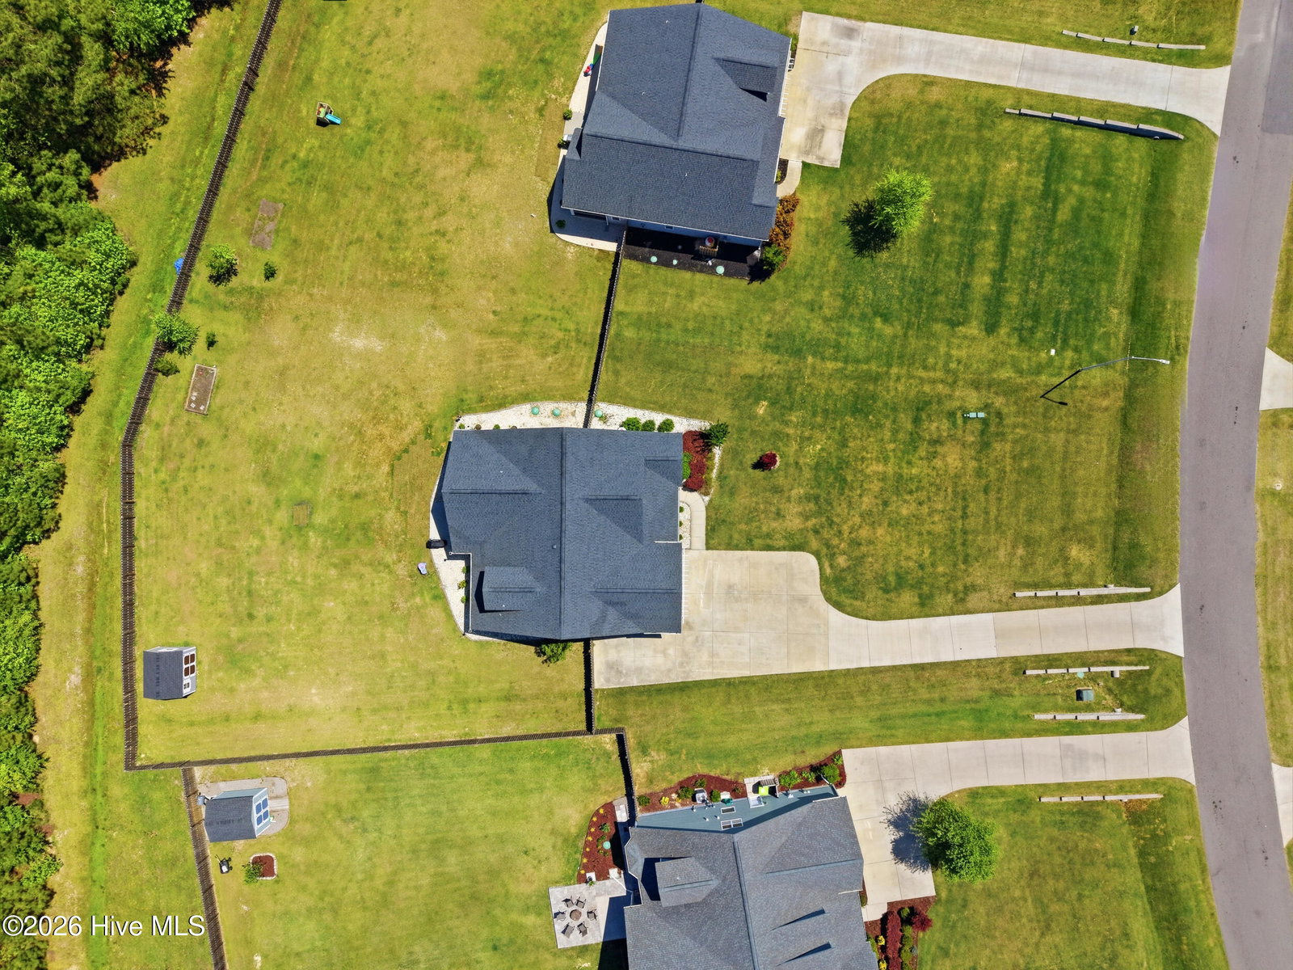
Welcome to the beautiful community of Campbells Ridge in Leland. Close to local shops and restaurants and a short drive from Wilmington. This property boasts a spacious 2577 sf open floor plan perfect for entertaining. A functioning gas fireplace in the living room offers warmth and ambiance in the winter while vaulted ceilings and oversized sliding doors invite you out to the screened in porch and oversized back yard to enjoy the coastal Carolina sunshine. The kitchen is light and bright with 42'' white cabinets, stainless steel appliances, a contrasting navy blue island and granite counters. The main floor offers a large owners suite as well as 2 additional bedrooms with one currently functioning as a home office. You'll find a true retreat in the owners suite complete with large walk in closet, coffered ceilings, walk in shower tiled to the ceiling and a deep soaker tub. Upstairs you'll find a large bonus room as well as an additional bedroom and full bathroom, perfect for guests or hobbies. The home sits on a .61 acre lot with shed to store all your yardwork tools. Have more than 2 vehicles or entertain a lot? The oversized driveway offers 4-5 spots to park your cars. Come out to see everything this beautiful home has to offer today. Ever wanted to live next door to your beset friends/family? Now is your chance! The property next door is also listed for sale (6776 Campbells Ridge Dr) and the backyard is fenced in together. Not your thing? Don't worry, the sellers already have a quote to have the fence finished down the middle after closing.
/u.realgeeks.media/coastwalkrealestate/alphawithcontactinfo.jpg)
Additional Information
- HOA (annual)
- $840
- Available Amenities
- Maintenance Common Areas
- Appliances
- Other, Refrigerator, Ice Maker, Dishwasher, Electric Range
- Interior Features
- Master Downstairs, Walk-In Closet(s), Vaulted/Cathedral Ceilings, Tray Ceiling(s), High Ceilings, Entrance Foyer, Solid Surface Counter, Bookcases, Kitchen Island, Ceiling Fans, Pantry, Walk-In Shower, Walk-In Closet(s)
- Cooling
- Central Air, Zoned
- Heating
- Fireplace, Electric, Heat Pump
- Foundation
- Slab
- Roof
- Architectural
- Utilities
- Water Available
- Lot Water Features
- Other
- Water
- Public
- Elementary School
- Town Creek
- Middle School
- Town Creek
- High School
- South Brunswick
Mortgage Calculator
Listing courtesy of Miller and Hooks Realty LLC. Selling Office: Intracoastal Realty Corporation.

Copyright 2026 NCRMLS. All rights reserved. North Carolina Regional Multiple Listing Service, (NCRMLS), provides content displayed here (“provided content”) on an “as is” basis and makes no representations or warranties regarding the provided content, including, but not limited to those of non-infringement, timeliness, accuracy, or completeness. Individuals and companies using information presented are responsible for verification and validation of information they utilize and present to their customers and clients. NCRMLS will not be liable for any damage or loss resulting from use of the provided content or the products available through Portals, IDX, VOW, and/or Syndication. Recipients of this information shall not resell, redistribute, reproduce, modify, or otherwise copy any portion thereof without the expressed written consent of NCRMLS.