108 Regan Ct, Hampstead, NC 28443
- $380,000
- 3
- BD
- 2
- BA
- 2,017
- SqFt




- Sold Price
- $380,000
- List Price
- $384,000
- Status
- CLOSED
- MLS#
- 100485083
- Closing Date
- Apr 30, 2025
- Days on Market
- 30
- Year Built
- 2006
- Levels
- Two
- Bedrooms
- 3
- Bathrooms
- 2
- Full-baths
- 2
- Living Area
- 2,017
- Acres
- 0.27
- Neighborhood
- Belvedere
Property Description
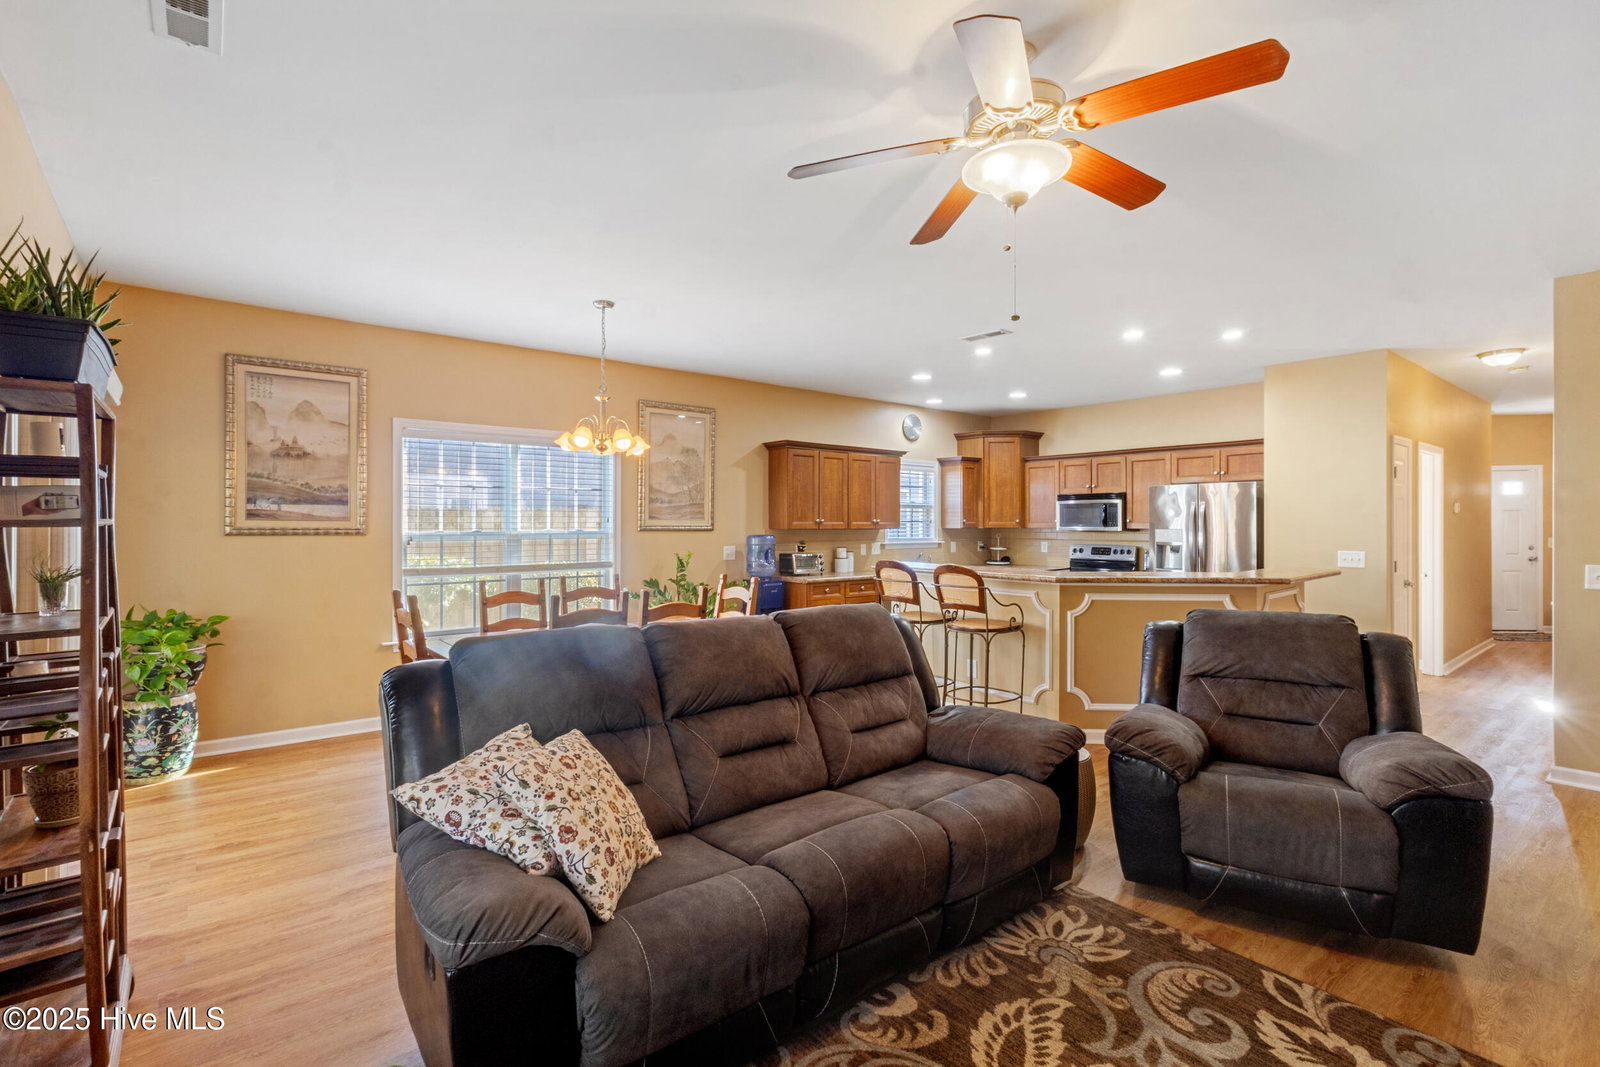
Located on a dead-end street in Belvedere, this well-designed home offers comfort, functionality, and modern updates. The open-concept layout features luxury vinyl plank flooring throughout the main living areas and bedrooms. The kitchen includes a large island with a hop-up counter, a pantry, and plenty of workspace. The first-floor primary suite offers a walk-in closet, double-sink vanity, and walk-in shower. Two additional bedrooms and a full bathroom complete the main level. Upstairs, a spacious bonus room provides extra living space, while a walk-in attic is framed, wired, and climate-controlled for a future kitchenette and bathroom. A large screened porch overlooks the private, wooded backyard enclosed by a fence. The property also includes an irrigation system to maintain the landscaping. Recent upgrades include a new water softener (2022) and a roof replacement (2023). The home is wired for a whole-house generator (generator not included), and the garage features built-in shelving for extra storage. Conveniently located just one mile from shopping, a library, and assigned schools, and only two miles from local dining, this home offers both convenience and room to grow.
/u.realgeeks.media/coastwalkrealestate/alphawithcontactinfo.jpg)
Additional Information
- Appliances
- Electric Oven, Built-In Microwave, Water Softener Owned, Washer, Refrigerator, Dryer, Dishwasher
- Interior Features
- Master Downstairs, Walk-In Closet(s), Entrance Foyer, Kitchen Island, Ceiling Fans, Pantry, Walk-In Shower, Drapes/Blinds, Walk-In Closet(s)
- Cooling
- Central Air, Heat Pump
- Heating
- Heat Pump, Electric
- Foundation
- Slab
- Roof
- Architectural
- Exterior Features
- Irrigation System, Storm Doors
- Lot Information
- Dead End Street, Wooded
- Utilities
- Water Available
- Water
- Public
- Elementary School
- Topsail
- Middle School
- Topsail
- High School
- Topsail
Mortgage Calculator
Listing courtesy of Coldwell Banker Sea Coast Advantage. Selling Office: Triple 7 Real Estate, Inc..

Copyright 2026 NCRMLS. All rights reserved. North Carolina Regional Multiple Listing Service, (NCRMLS), provides content displayed here (“provided content”) on an “as is” basis and makes no representations or warranties regarding the provided content, including, but not limited to those of non-infringement, timeliness, accuracy, or completeness. Individuals and companies using information presented are responsible for verification and validation of information they utilize and present to their customers and clients. NCRMLS will not be liable for any damage or loss resulting from use of the provided content or the products available through Portals, IDX, VOW, and/or Syndication. Recipients of this information shall not resell, redistribute, reproduce, modify, or otherwise copy any portion thereof without the expressed written consent of NCRMLS.