4499 Parsons Mill Dr, Castle Hayne, NC 28429
- $410,000
- 4
- BD
- 3
- BA
- 2,500
- SqFt





- Sold Price
- $410,000
- List Price
- $419,000
- Status
- CLOSED
- MLS#
- 100548864
- Closing Date
- Mar 23, 2026
- Days on Market
- 40
- Year Built
- 2023
- Levels
- Two
- Bedrooms
- 4
- Bathrooms
- 3
- Half-baths
- 1
- Full-baths
- 2
- Living Area
- 2,500
- Acres
- 0.21
- Neighborhood
- Parsons Mill
Property Description
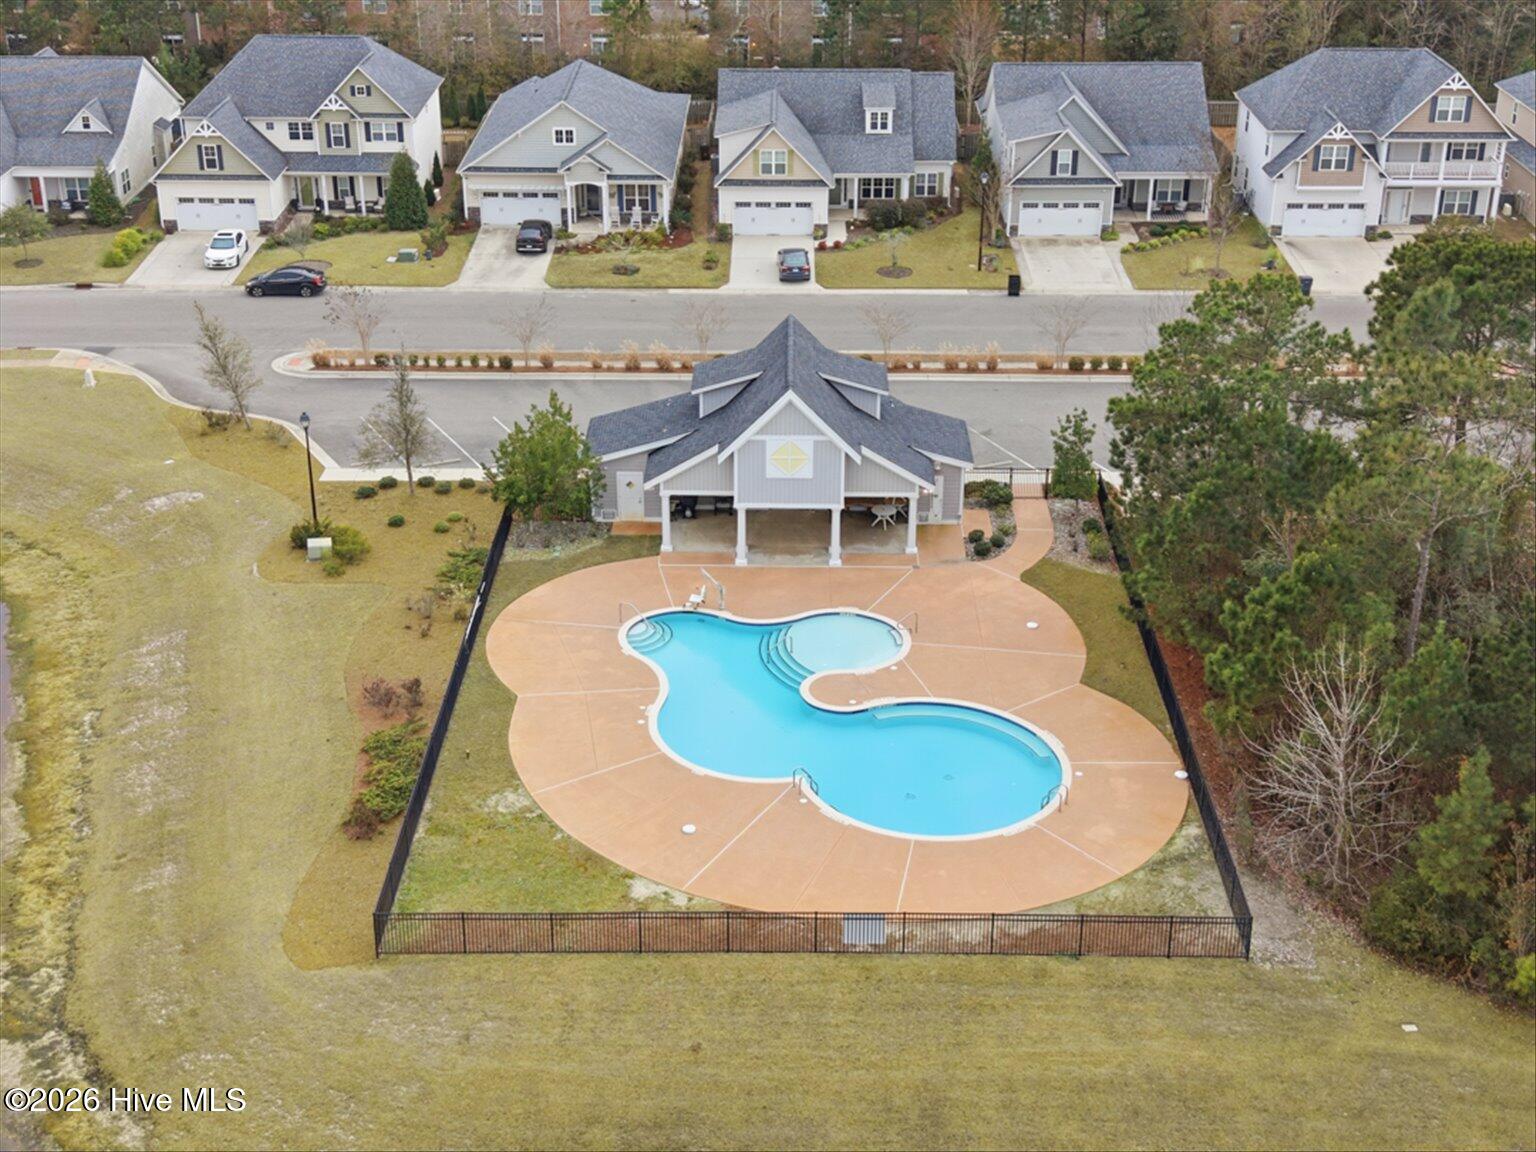
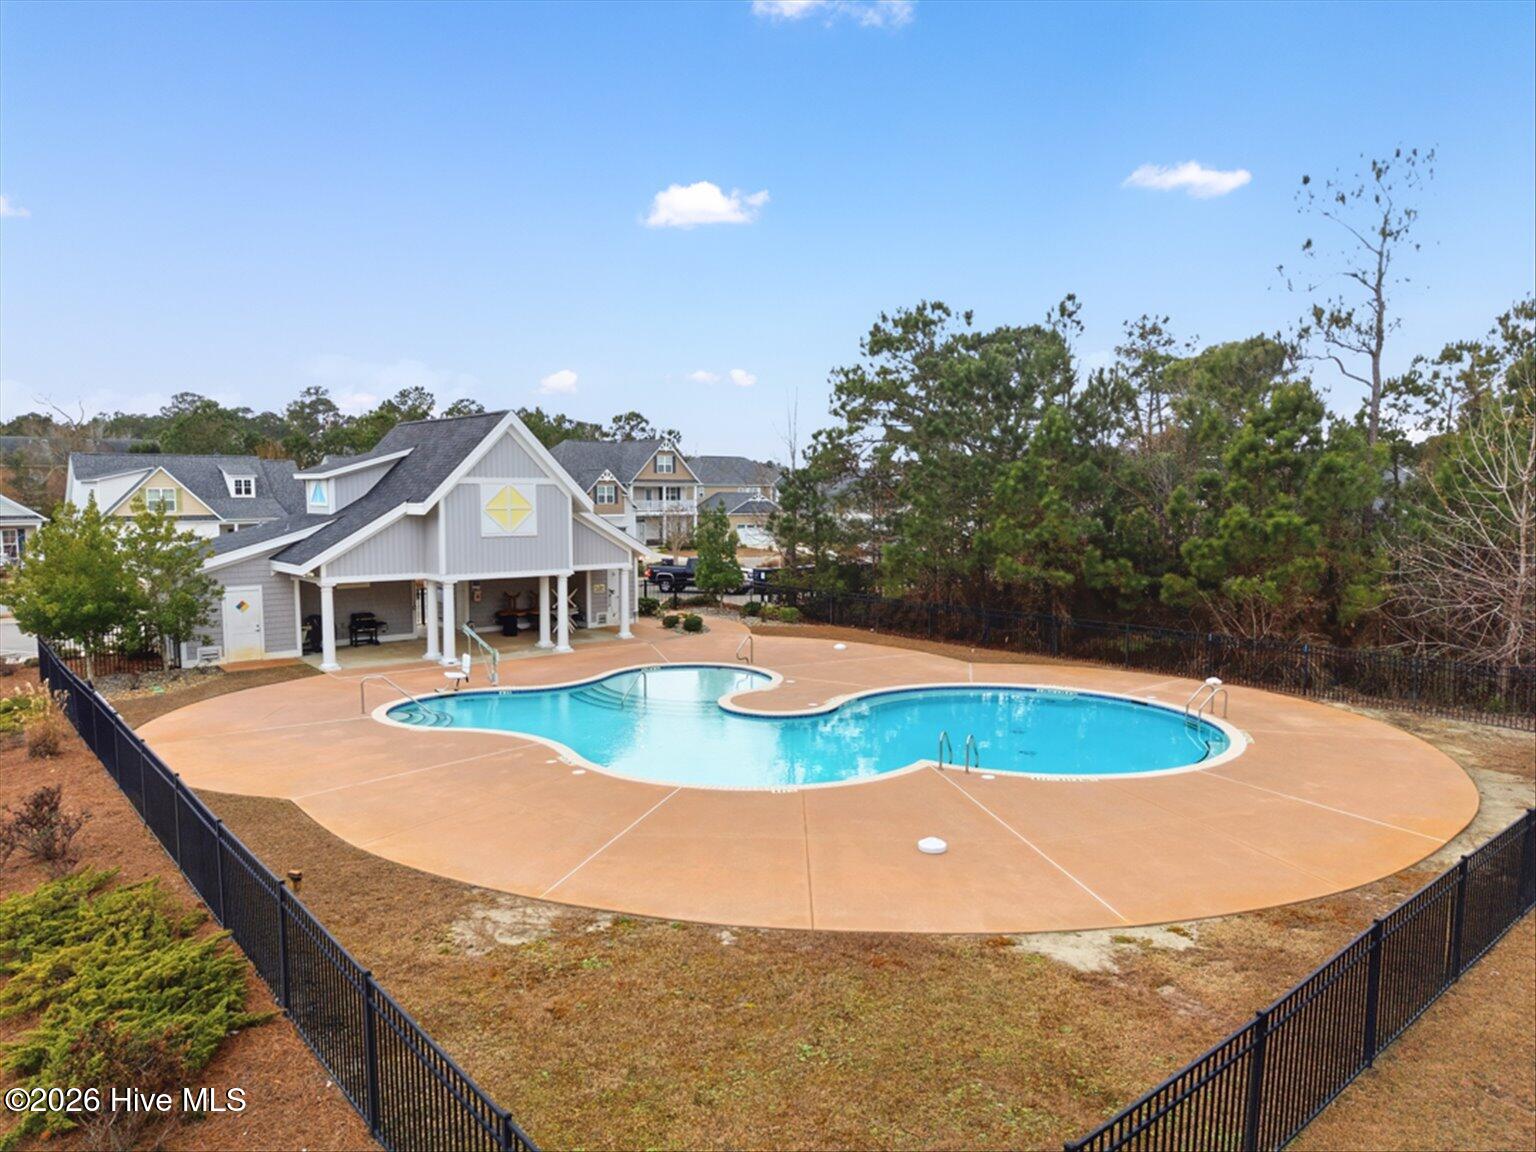
This beautifully maintained, nearly new home, just three years old, offers modern comfort, thoughtful design, and an exceptional location. The two-story floor plan features four bedrooms, 2.5 bathrooms, and two versatile flex spaces designed to adapt to today's lifestyles. On the main level, a light-filled flex room with glass French doors provides the perfect setting for a home office, formal dining space, or quiet retreat. The open layout flows seamlessly into the main living areas, creating both functionality and flexibility. The open-concept kitchen features granite countertops, a large island with bar seating, and a pantry, ideal for entertaining and everyday living. The primary suite is conveniently located on the main level and includes vaulted ceilings, a spacious walk-in closet, an oversized linen closet, and a walk-in shower with a five-foot tiled wall surround. Upstairs, three additional bedrooms are complemented by a spacious open loft, ideal for a second living area, playroom, media space, or study zone. Enjoy outdoor living on the 12' x 10' covered rear porch overlooking a large backyard with additional side and front yard space. Located in the desirable Parsons Mill Farm community, residents enjoy access to a community pool, sidewalks, and open green spaces. Ideally located just 15-20 minutes from Historic Downtown Wilmington, Mayfaire Town Center, and Wrightsville Beach, and only minutes from Cape Fear Community College's North Campus, this home offers exceptional convenience. Equally well suited as a primary residence or an income-producing property, the home has a proven rental history, having been owned as an investment and successfully leased to the same tenant for the past three years. This strong track record adds confidence for buyers seeking a smart investment opportunity.
/u.realgeeks.media/coastwalkrealestate/alphawithcontactinfo.jpg)
Additional Information
- HOA (annual)
- $1,020
- Available Amenities
- Community Pool, Maintenance Common Areas, Maintenance Grounds, Maintenance Roads, Management, Sidewalks, Street Lights
- Appliances
- Electric Cooktop, Built-In Microwave, Refrigerator, Ice Maker, Disposal, Dishwasher, Cooktop, Electric Range
- Interior Features
- Master Downstairs, Walk-In Closet(s), Solid Surface Counter, Kitchen Island, Ceiling Fans, Pantry, Walk-In Shower, Drapes/Blinds, Walk-In Closet(s)
- Cooling
- Central Air, Zoned, Heat Pump
- Heating
- Heat Pump, Electric, Zoned
- Foundation
- Slab
- Roof
- Architectural
- Utilities
- Sewer Connected, Water Available
- Lot Water Features
- Other
- Water
- Public
- Elementary School
- Castle Hayne
- Middle School
- Holly Shelter
- High School
- Laney
Mortgage Calculator
Listing courtesy of Choice Residential Real Estate, LLC. Selling Office: Coldwell Banker Sea Coast Advantage-Midtown.

Copyright 2026 NCRMLS. All rights reserved. North Carolina Regional Multiple Listing Service, (NCRMLS), provides content displayed here (“provided content”) on an “as is” basis and makes no representations or warranties regarding the provided content, including, but not limited to those of non-infringement, timeliness, accuracy, or completeness. Individuals and companies using information presented are responsible for verification and validation of information they utilize and present to their customers and clients. NCRMLS will not be liable for any damage or loss resulting from use of the provided content or the products available through Portals, IDX, VOW, and/or Syndication. Recipients of this information shall not resell, redistribute, reproduce, modify, or otherwise copy any portion thereof without the expressed written consent of NCRMLS.