7408 Bluestone Ct, Leland, NC 28451
- $280,000
- 3
- BD
- 2
- BA
- 1,352
- SqFt




- Sold Price
- $280,000
- List Price
- $299,900
- Status
- CLOSED
- MLS#
- 100506178
- Closing Date
- Sep 02, 2025
- Days on Market
- 27
- Year Built
- 2004
- Levels
- One
- Bedrooms
- 3
- Bathrooms
- 2
- Full-baths
- 2
- Living Area
- 1,352
- Acres
- 0.47
- Neighborhood
- Stoney Creek Plantation
Property Description
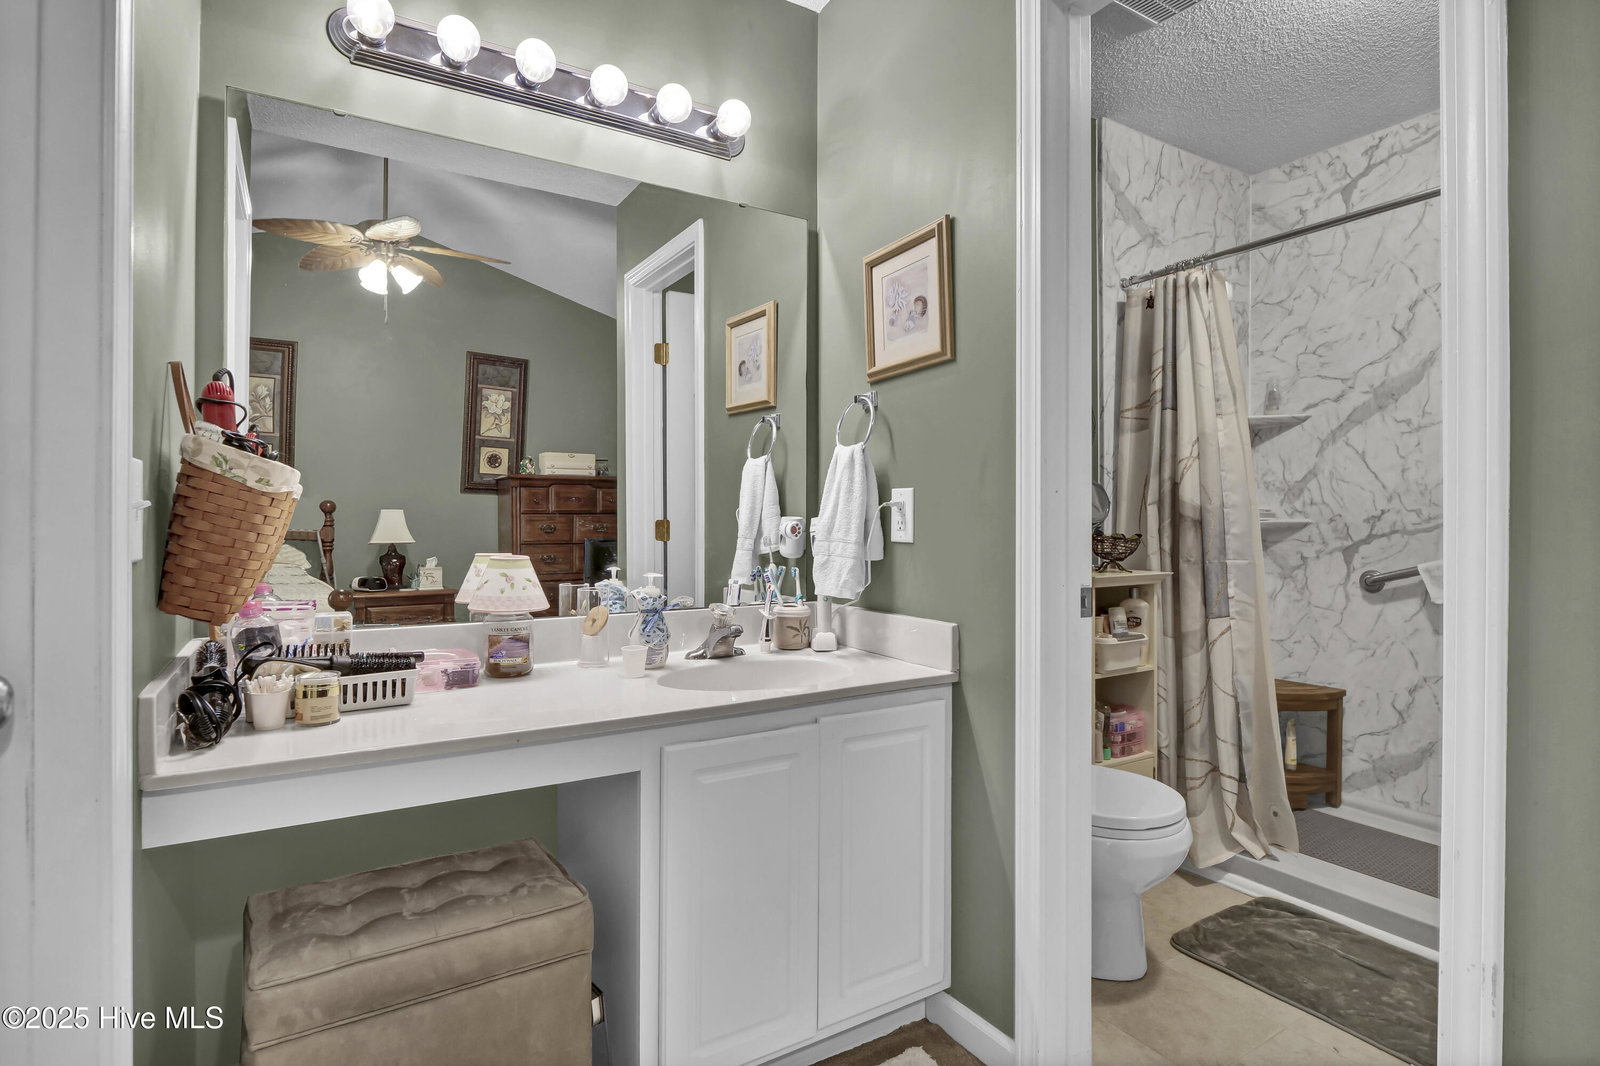
$5000 Seller Credit* is being offered on this well-maintained, one-owner home is tucked away on a generous ½-acre cul-de-sac lot in the sought-after Stoney Creek Plantation. It offers the perfect combination of privacy, comfort, and single-level living. With 3 bedrooms, 2 full baths, and 1,352 square feet of smartly designed space, this home is ready for you to move in and make it your own. The interior offers a light-filled living room with skylights, creating a bright and welcoming atmosphere. The open-concept layout connects the living, dining, and kitchen areas seamlessly—ideal for everyday living and entertaining. Major system upgrades include a new roof, HVAC, and water heater installed in 2018, ensuring peace of mind and energy efficiency. Outdoor living shines here with two decks, a covered front porch, and a 12' x 12' screened porch, perfect for relaxing in any season. The flat backyard is fully enclosed by a new 6-foot privacy fence (2024), offering a secure and serene space for kids, pets, or gardening. Additional features include a spacious 2-car garage, easy-care landscaping, and a tranquil setting at the end of a quiet street. This is a rare find in a well-established community—schedule your showing today! *$5000 seller credit issued at closing with approved offer
/u.realgeeks.media/coastwalkrealestate/alphawithcontactinfo.jpg)
Additional Information
- HOA (annual)
- $75
- Available Amenities
- Maintenance Common Areas, Management, Street Lights, None
- Appliances
- Electric Oven, Refrigerator, Ice Maker, Disposal
- Interior Features
- Master Downstairs, Walk-In Closet(s), Entrance Foyer, Ceiling Fans, Walk-In Shower, Drapes/Blinds, Walk-In Closet(s)
- Cooling
- Heat Pump
- Heating
- Heat Pump, Electric, Hot Water
- Foundation
- Block, Crawl Space
- Roof
- Shingle
- Exterior Features
- Storm Doors
- Lot Information
- Cul-De-Sac, Irregular Lot
- Utilities
- Sewer Available, Water Available
- Water
- Public
- Elementary School
- Town Creek
- Middle School
- Town Creek
- High School
- North Brunswick
Mortgage Calculator
Listing courtesy of Intracoastal Realty Corp. Selling Office: Coastal Properties.

Copyright 2026 NCRMLS. All rights reserved. North Carolina Regional Multiple Listing Service, (NCRMLS), provides content displayed here (“provided content”) on an “as is” basis and makes no representations or warranties regarding the provided content, including, but not limited to those of non-infringement, timeliness, accuracy, or completeness. Individuals and companies using information presented are responsible for verification and validation of information they utilize and present to their customers and clients. NCRMLS will not be liable for any damage or loss resulting from use of the provided content or the products available through Portals, IDX, VOW, and/or Syndication. Recipients of this information shall not resell, redistribute, reproduce, modify, or otherwise copy any portion thereof without the expressed written consent of NCRMLS.