1148 Rivage Promenade, Wilmington, NC 28412
- $792,000
- 4
- BD
- 3
- BA
- 3,173
- SqFt




- Sold Price
- $792,000
- List Price
- $814,900
- Status
- CLOSED
- MLS#
- 100559700
- Closing Date
- Jun 25, 2026
- Days on Market
- 42
- Year Built
- 2004
- Levels
- Two
- Bedrooms
- 4
- Bathrooms
- 3
- Full-baths
- 3
- Living Area
- 3,173
- Acres
- 0.55
- Neighborhood
- Beau Rivage Plantation
Property Description
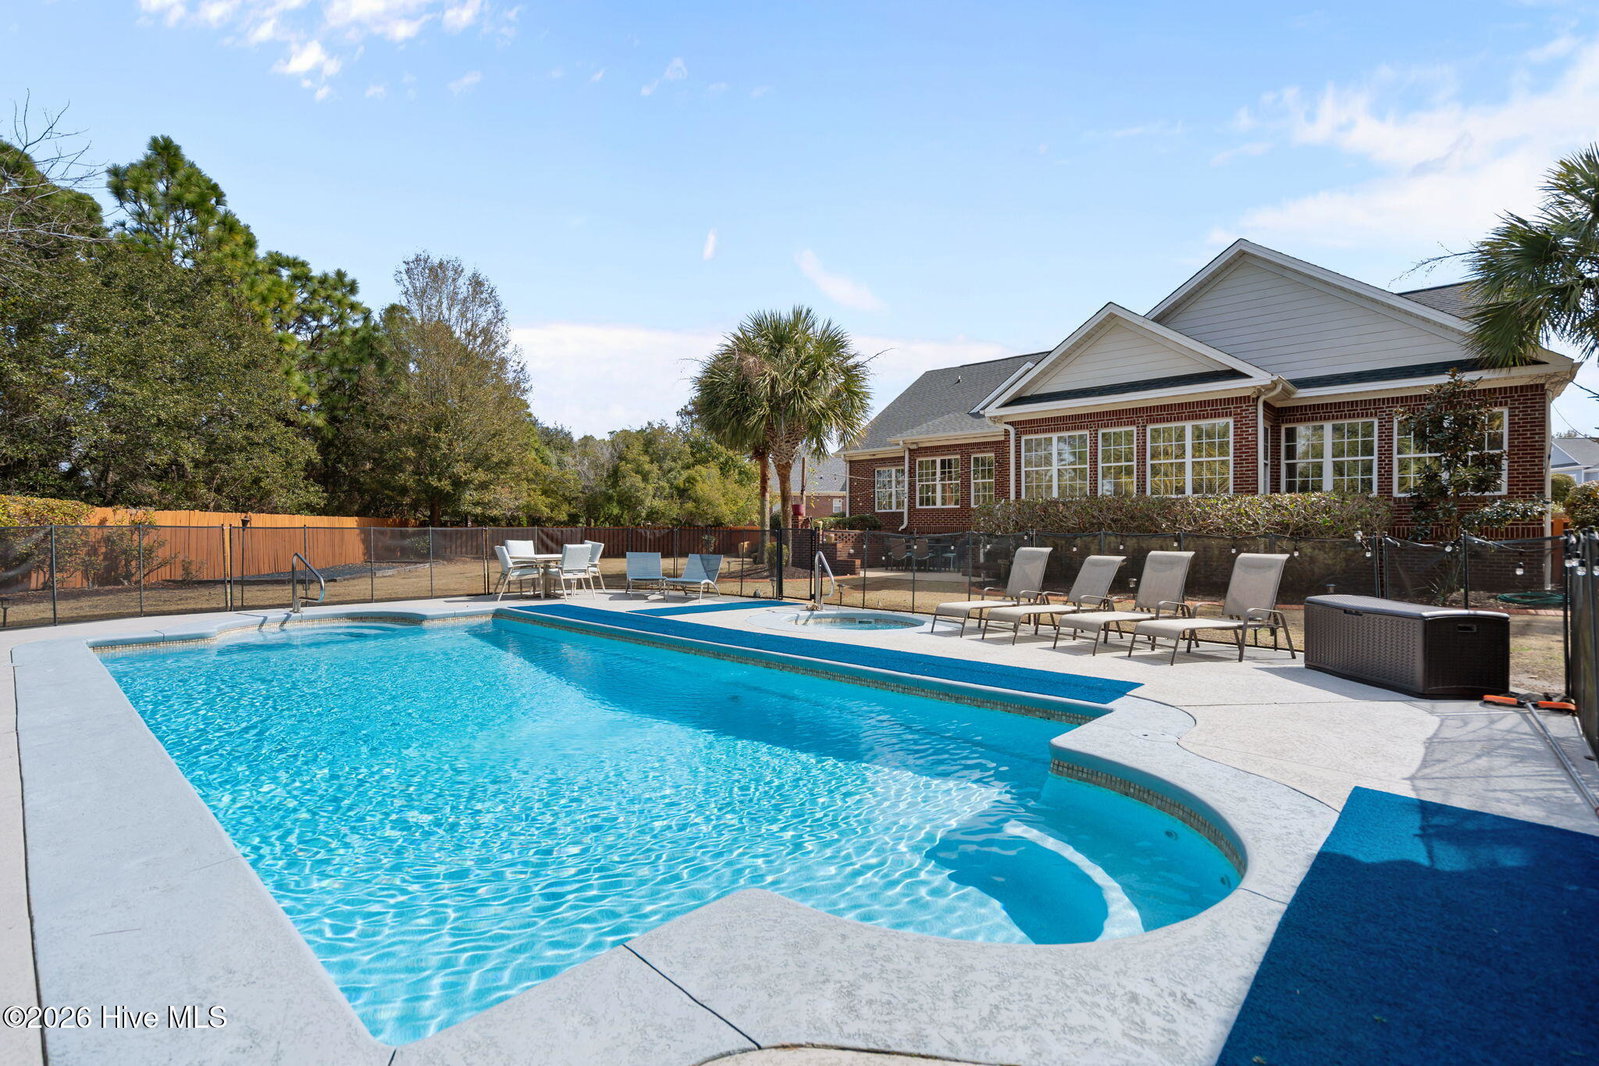
Are you looking for a Turn-Key home with a backyard pool oasis all in a prime Wilmington Location? Welcome Home! This beautifully updated, move-in ready 4/3 brick home is on a large cul-de-sac lot and offers primarily one-level living in Beau Rivage Plantation - just minutes from local beaches, shopping, restaurants, and medical centers! Featuring a gorgeous back yard with in-ground pool and hot tub, removable safety fencing, pool cabana, grilling station, patio area, and a fire pit to keep the family and guests entertained year round. Interior features include hardwood floors, granite countertops, hardwood cabinetry, stainless steel appliances, gas-log fireplace, spacious bedrooms with cedar-lined custom closests, sunroom, and a huge bonus room with full bathroom that can be a 2nd master suite. Recent updates include new pool and hot tub pumps (2025), new hot water heater (2025), new HVAC for main level (2025), newer roof, Moen Smart Water Monitoring System, epoxy garage floors with custom storage cabinets and workbench, and fresh paint! Furniture is even negotiable! This extremely well maintained brick home in sought after Beau Rivage community featuring 2 convenient gated entrances (River and Sanders Rds), golf club memberships, and resort membership amenities with pool, tennis, pickelball and a riverfront park! This house and community have it all!
/u.realgeeks.media/coastwalkrealestate/alphawithcontactinfo.jpg)
Additional Information
- HOA (annual)
- $623
- Available Amenities
- Clubhouse, Community Pool, Gated, Golf Course, Maintenance Common Areas, Maintenance Roads, Management, Pickleball, Street Lights, Taxes, Tennis Court(s), See Remarks
- Appliances
- Electric Oven, Built-In Microwave, Washer, Refrigerator, Dryer, Disposal, Dishwasher
- Interior Features
- Master Downstairs, Walk-In Closet(s), Vaulted/Cathedral Ceilings, High Ceilings, Solid Surface Counter, Kitchen Island, Ceiling Fans, Pantry, Walk-In Shower, Drapes/Blinds, Cedar Closets, Gas Logs, Walk-In Closet(s)
- Cooling
- Central Air, Ceiling Fan(s)
- Heating
- Fireplace, Electric, Forced Air, Heat Pump
- Foundation
- Crawl Space
- Roof
- Shingle
- Exterior Features
- Irrigation System, Garden, Storm Doors
- Lot Information
- Cul-De-Sac
- Utilities
- Cable Available, Sewer Connected, Water Available
- Lot Water Features
- Other
- Water
- Public
- Elementary School
- Bellamy
- Middle School
- Murray
- High School
- Ashley
Mortgage Calculator
Listing courtesy of Keller Williams Innovate-Wilmington. Selling Office: Nest Realty.

Copyright 2026 NCRMLS. All rights reserved. North Carolina Regional Multiple Listing Service, (NCRMLS), provides content displayed here (“provided content”) on an “as is” basis and makes no representations or warranties regarding the provided content, including, but not limited to those of non-infringement, timeliness, accuracy, or completeness. Individuals and companies using information presented are responsible for verification and validation of information they utilize and present to their customers and clients. NCRMLS will not be liable for any damage or loss resulting from use of the provided content or the products available through Portals, IDX, VOW, and/or Syndication. Recipients of this information shall not resell, redistribute, reproduce, modify, or otherwise copy any portion thereof without the expressed written consent of NCRMLS.