1516 Lewis Landing Ave, Wilmington, NC 28405
- $455,000
- 4
- BD
- 3
- BA
- 1,978
- SqFt




- Sold Price
- $455,000
- List Price
- $460,000
- Status
- CLOSED
- MLS#
- 100570074
- Closing Date
- Jun 16, 2026
- Days on Market
- 18
- Year Built
- 2020
- Levels
- Two
- Bedrooms
- 4
- Bathrooms
- 3
- Half-baths
- 1
- Full-baths
- 2
- Living Area
- 1,978
- Acres
- 0.19
- Neighborhood
- The Landing at Lewis Creek Estates
Property Description
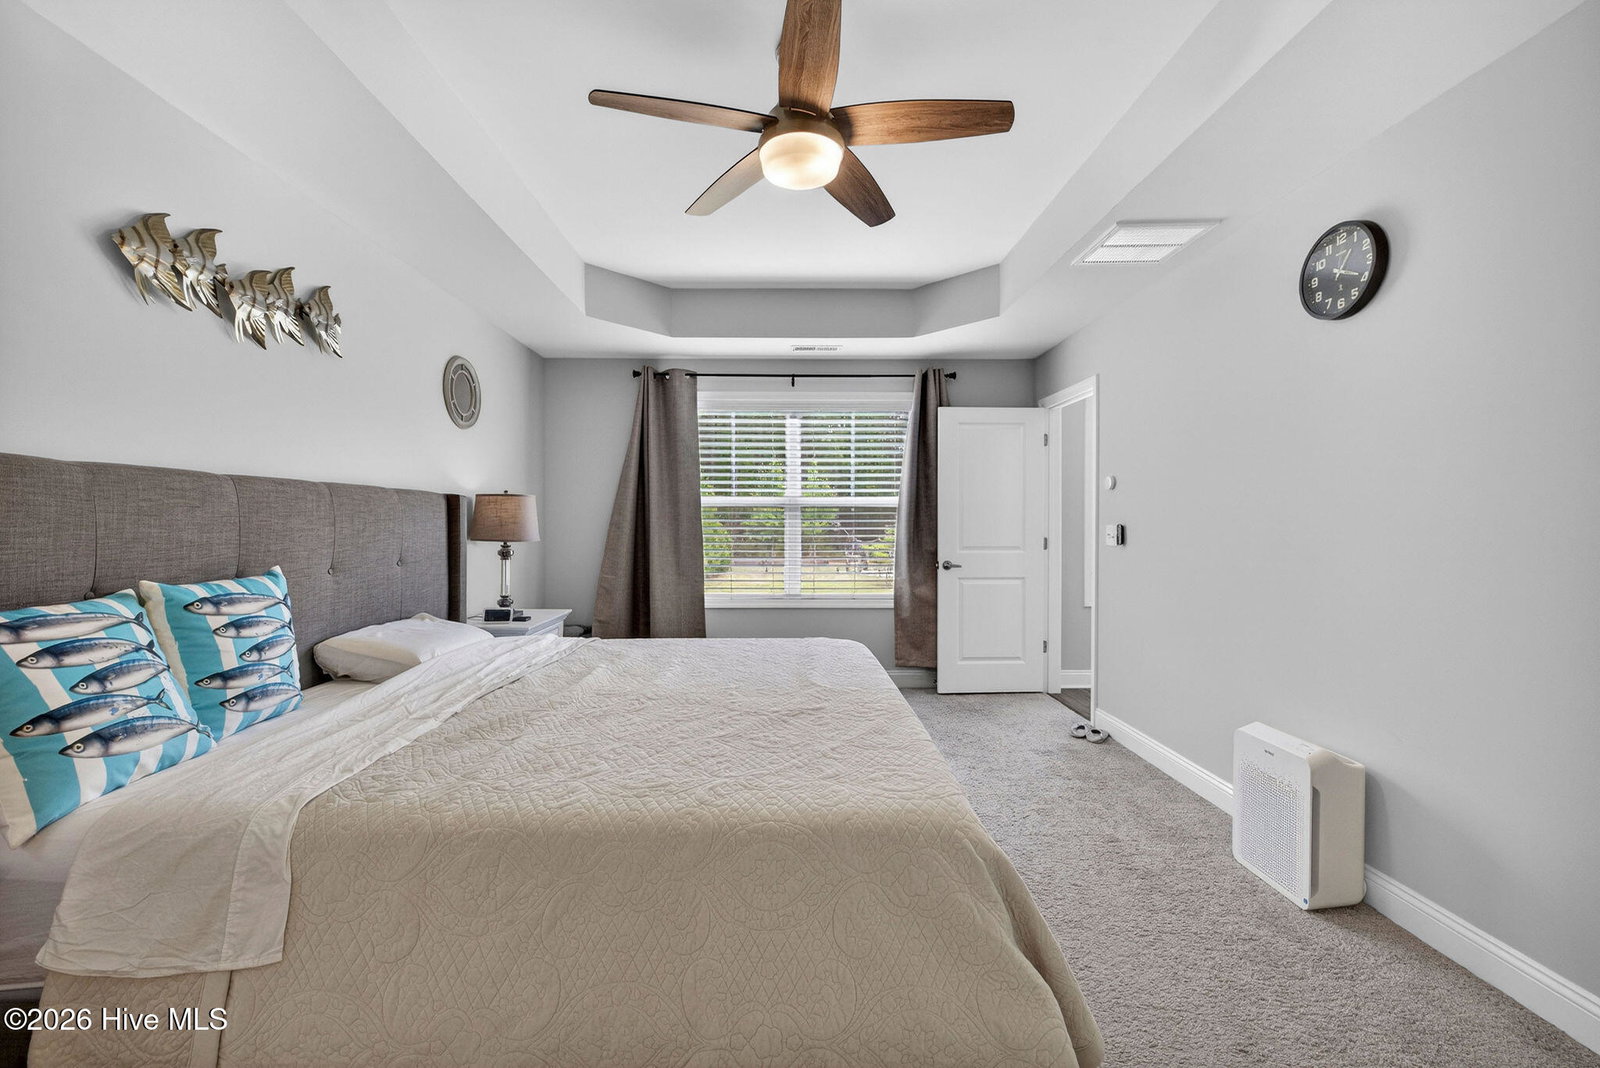
Exceptionally well maintained, this home offers both comfort and convenience in a highly desirable Gordon Rd. location. Just moments from I-40, you'll enjoy easy access to shopping, local beaches, ILM, and a seamless commute. The popular Seaspray floor plan features a versatile, open layout highlighted by high ceilings and abundant natural light. The main-level primary suite provides everyday ease, while the spacious living area creates an inviting setting for both relaxing and entertaining. Additional windows, thoughtfully added by the sellers, flood the home with sunlight and showcase the private, generously sized backyard. Neutral LVP flooring and soft coastal tones create a fresh, airy feel throughout. The kitchen is well-appointed with granite countertops, a central island, a large bar perfect for casual dining, stainless steel appliances, a pantry, and ample cabinet and counter space. The oversized primary suite features elegant tray ceilings, a walk-in closet, and a beautifully designed en-suite bath. Upstairs, a cozy loft offers flexible space ideal for a home office, gym, or media area. Three additional bedrooms are generously sized and thoughtfully positioned for privacy. This is a turnkey home available for a quick close. Easy to show!
/u.realgeeks.media/coastwalkrealestate/alphawithcontactinfo.jpg)
Additional Information
- HOA (annual)
- $360
- Available Amenities
- Maintenance Roads, Management, Sidewalks, Street Lights
- Appliances
- Electric Oven, Built-In Microwave, Refrigerator, Disposal, Dishwasher
- Interior Features
- Master Downstairs, Walk-In Closet(s), Tray Ceiling(s), High Ceilings, Entrance Foyer, Solid Surface Counter, Kitchen Island, Ceiling Fans, Pantry, Drapes/Blinds, Walk-In Closet(s)
- Cooling
- Central Air
- Heating
- Electric, Forced Air, Heat Pump
- Foundation
- Slab
- Roof
- Architectural
- Exterior Features
- Irrigation System
- Utilities
- Sewer Connected, Water Available
- Lot Water Features
- Other
- Elementary School
- Blair
- Middle School
- Trask
- High School
- New Hanover
Mortgage Calculator
Listing courtesy of Flat Fee Realty and Management LLC. Selling Office: Keller Williams Innovate-Wilmington.

Copyright 2026 NCRMLS. All rights reserved. North Carolina Regional Multiple Listing Service, (NCRMLS), provides content displayed here (“provided content”) on an “as is” basis and makes no representations or warranties regarding the provided content, including, but not limited to those of non-infringement, timeliness, accuracy, or completeness. Individuals and companies using information presented are responsible for verification and validation of information they utilize and present to their customers and clients. NCRMLS will not be liable for any damage or loss resulting from use of the provided content or the products available through Portals, IDX, VOW, and/or Syndication. Recipients of this information shall not resell, redistribute, reproduce, modify, or otherwise copy any portion thereof without the expressed written consent of NCRMLS.