1205 Clancy Dr Ne, Leland, NC 28451
- $320,000
- 3
- BD
- 2
- BA
- 1,519
- SqFt




- Sold Price
- $320,000
- List Price
- $325,000
- Status
- CLOSED
- MLS#
- 100572948
- Closing Date
- Jun 17, 2026
- Days on Market
- 2
- Year Built
- 2012
- Levels
- One
- Bedrooms
- 3
- Bathrooms
- 2
- Full-baths
- 2
- Living Area
- 1,519
- Acres
- 0.15
- Neighborhood
- Ashton Place
Property Description
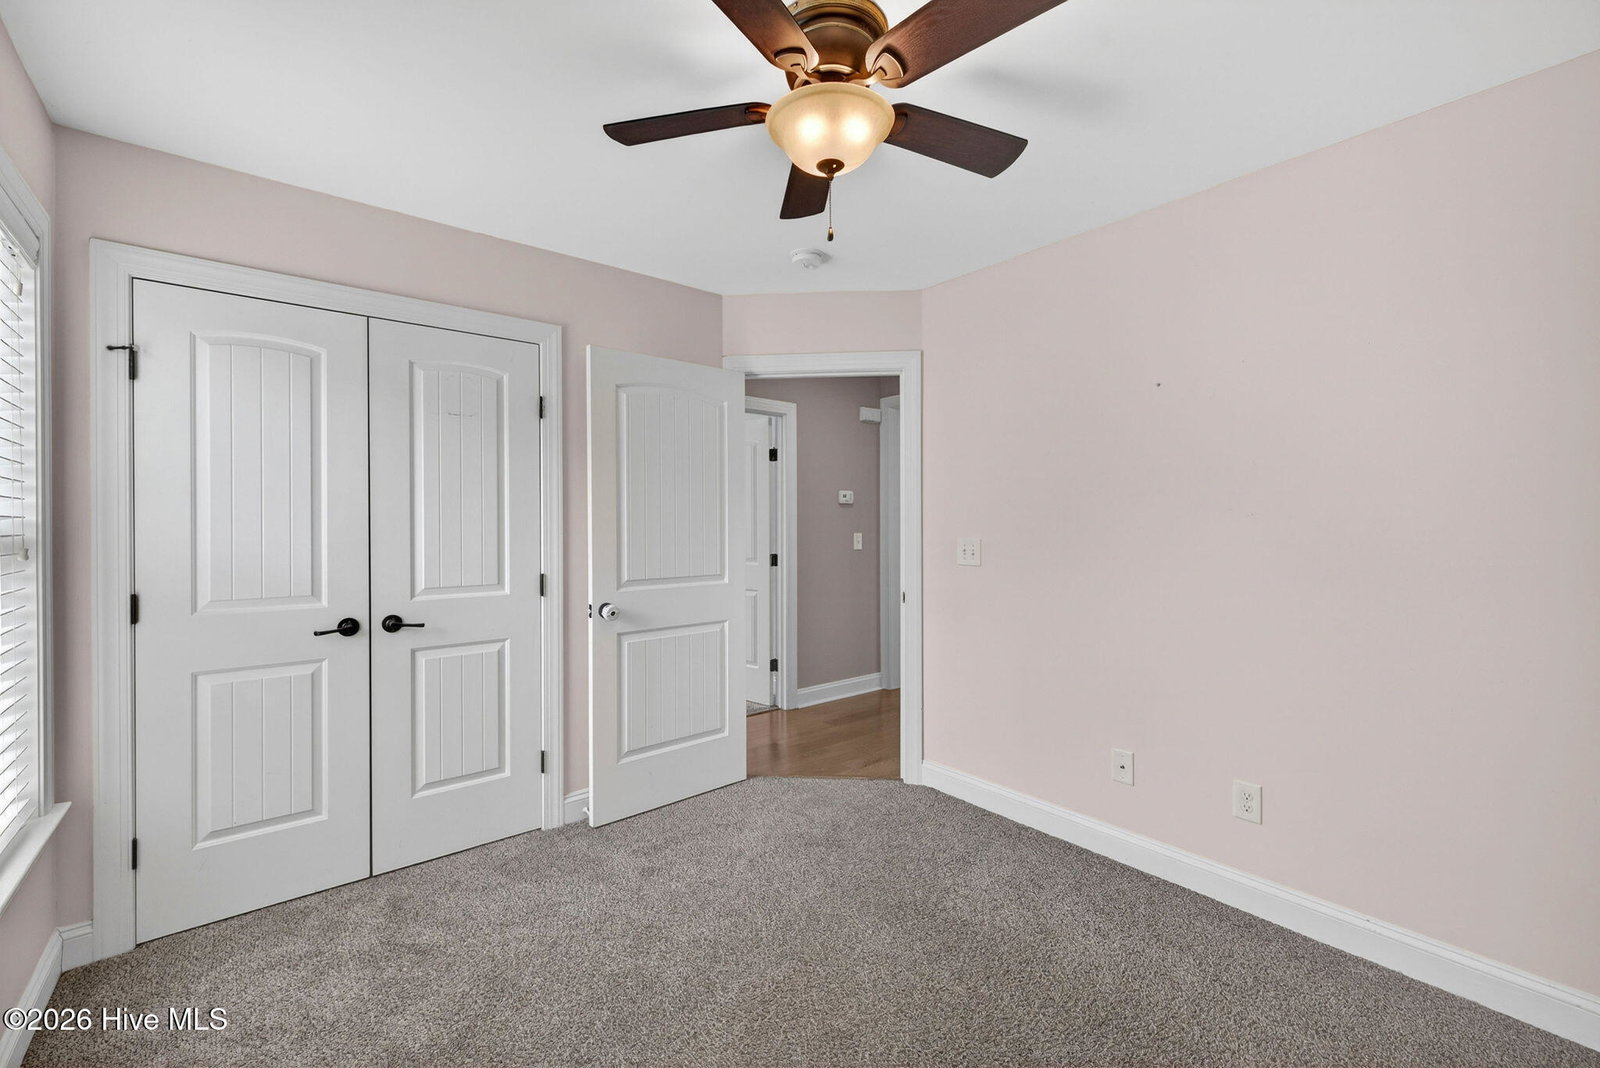
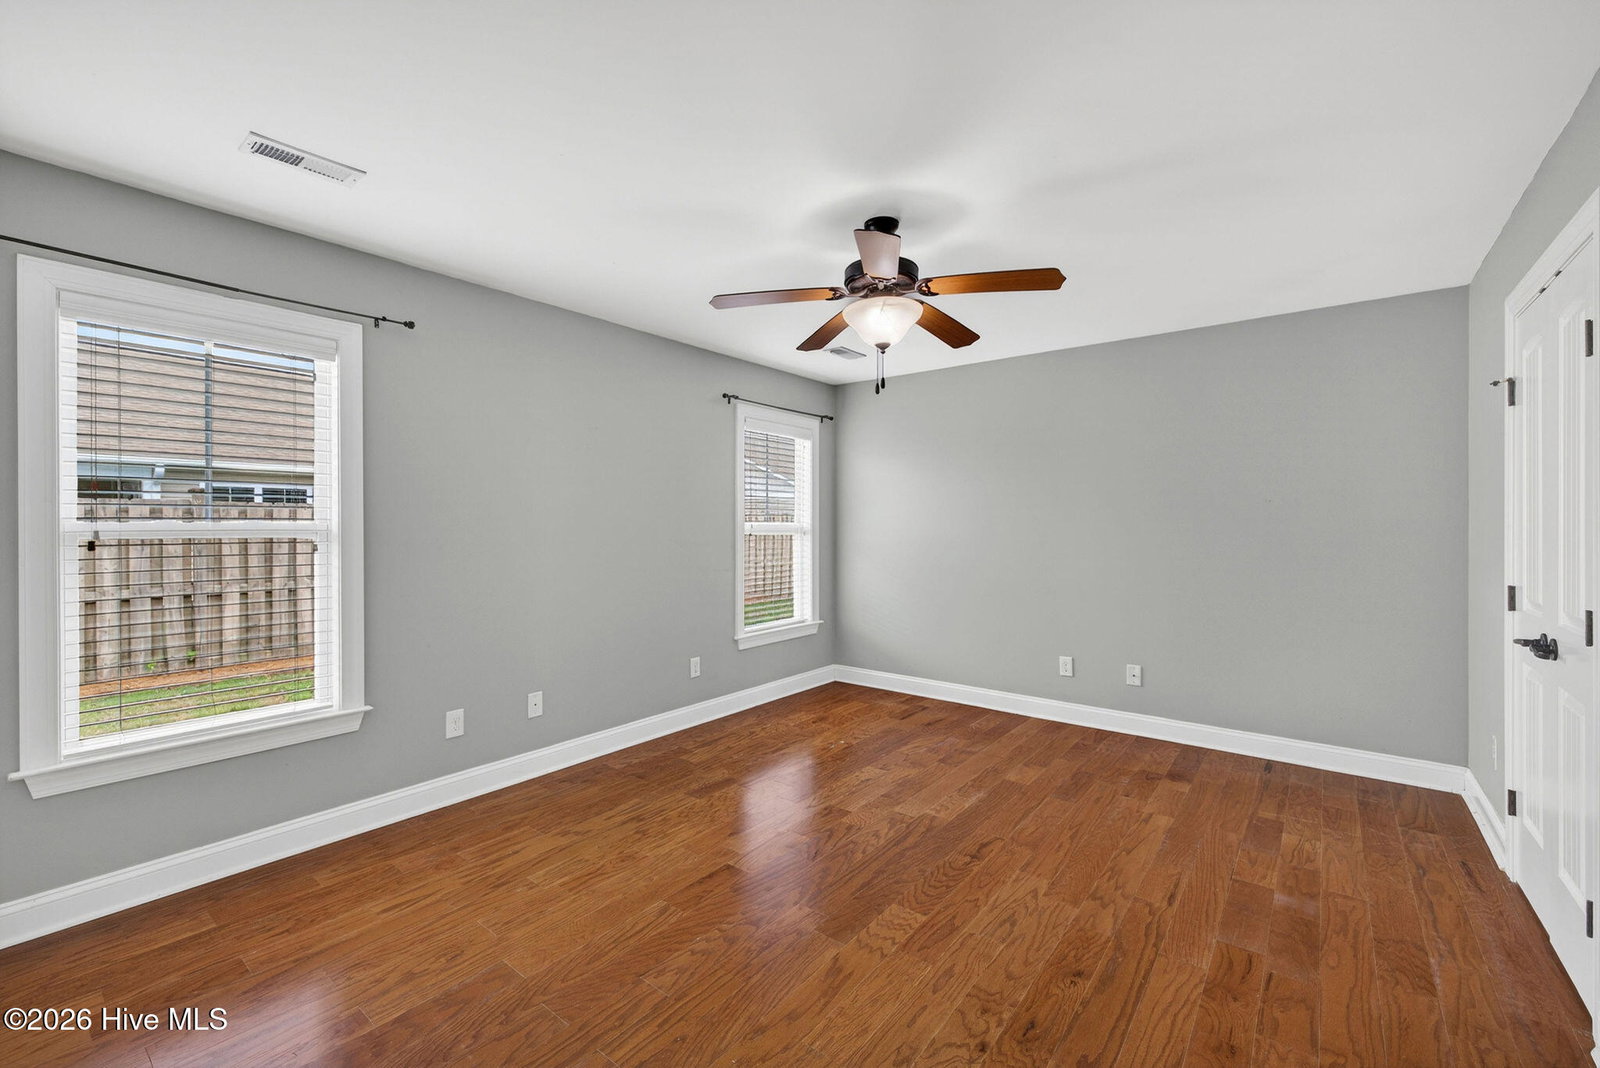
When you enter this home you are welcomed with a spacious foyer boasting updated lighting leading into the open concept which includes family room, with vaulted ceiling that leads to the kitchen and dining room. The family room opens to a covered porch area with views of the fenced backyard complete with fire pit! There is a laundry room off the kitchen with large .ensuite pantry leading into the 2 car garage. Stainless steel appliances include a refrigerator that was purchased in the last six months!! The master bedroom boasts a walk in closet with large bath,,separate shower and garden tub. There are 2 additional bedrooms and a full hallway bath with upgraded lighting. Two car garage with pull down attic stairs with storage and built in shelving complete this home. Sellers are offering a $5,000.00 painting/ upgrade allowance due to their speedy moveout. Home is vacant and easy to show. Make appt thru Broker Bay today to view in the sought after neighborhood of Ashton Place minutes from Wiliminton!
/u.realgeeks.media/coastwalkrealestate/alphawithcontactinfo.jpg)
Additional Information
- HOA (annual)
- $580
- Available Amenities
- Maintenance Common Areas, Management, Playground, Street Lights
- Appliances
- Electric Oven, Electric Cooktop, Built-In Microwave, Refrigerator, Disposal, Dishwasher
- Interior Features
- Master Downstairs, Walk-In Closet(s), Vaulted/Cathedral Ceilings, High Ceilings, Entrance Foyer, Kitchen Island, Ceiling Fans, Pantry, Walk-In Shower, Drapes/Blinds, Walk-In Closet(s)
- Cooling
- Central Air, Ceiling Fan(s)
- Heating
- Electric, Heat Pump
- Foundation
- Slab
- Roof
- Architectural
- Utilities
- Sewer Available, Water Available
- Lot Water Features
- Other
- Water
- Public
- Elementary School
- Lincoln
- Middle School
- Leland
- High School
- North Brunswick
Mortgage Calculator
Listing courtesy of Coastal Properties. Selling Office: Compass Pointe Realty, LLC.

Copyright 2026 NCRMLS. All rights reserved. North Carolina Regional Multiple Listing Service, (NCRMLS), provides content displayed here (“provided content”) on an “as is” basis and makes no representations or warranties regarding the provided content, including, but not limited to those of non-infringement, timeliness, accuracy, or completeness. Individuals and companies using information presented are responsible for verification and validation of information they utilize and present to their customers and clients. NCRMLS will not be liable for any damage or loss resulting from use of the provided content or the products available through Portals, IDX, VOW, and/or Syndication. Recipients of this information shall not resell, redistribute, reproduce, modify, or otherwise copy any portion thereof without the expressed written consent of NCRMLS.