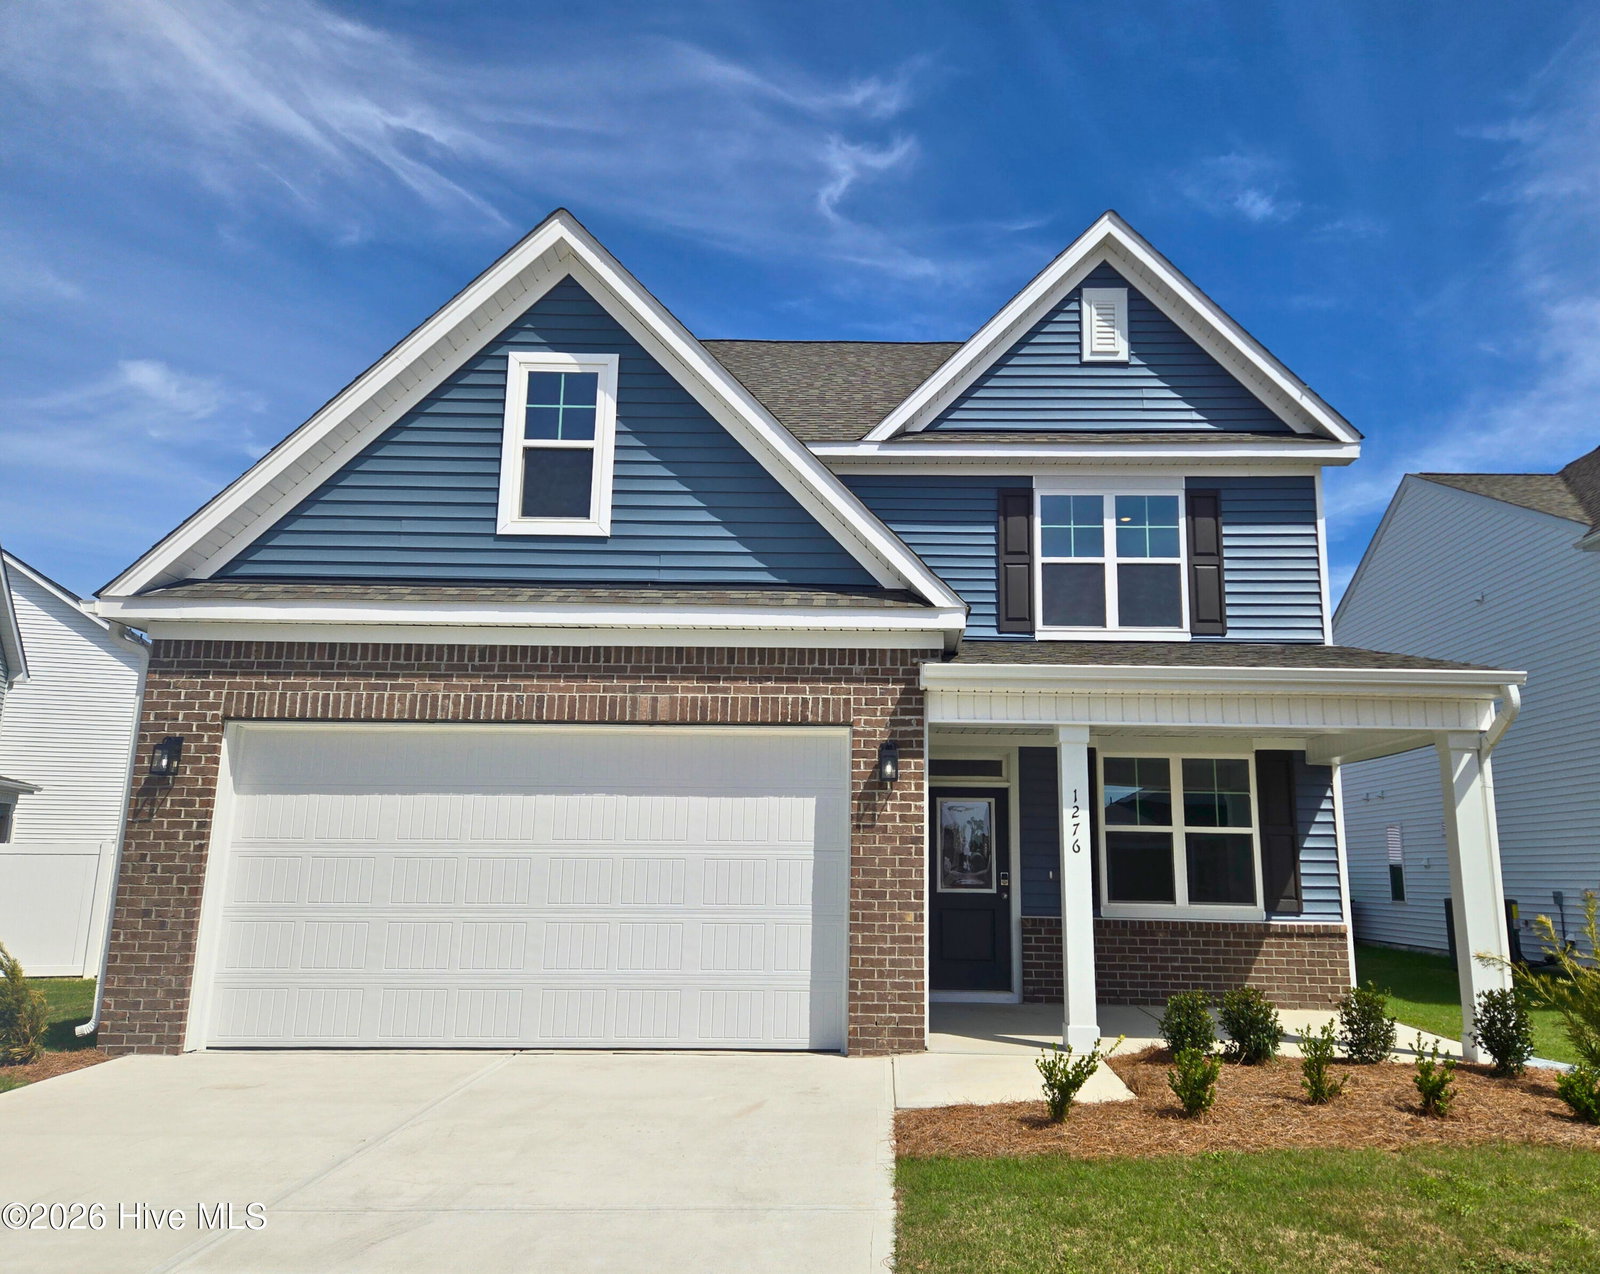
1276 Newbold Dr, Leland, NC 28451
- $405,365
- 3
- BD
- 3
- BA
- 2,339
- SqFt




- Sold Price
- $405,365
- List Price
- $399,900
- Status
- CLOSED
- MLS#
- 100522171
- Closing Date
- May 29, 2026
- Days on Market
- 258
- Year Built
- 2026
- Levels
- Two
- Bedrooms
- 3
- Bathrooms
- 3
- Half-baths
- 1
- Full-baths
- 2
- Living Area
- 2,339
- Acres
- 0.13
- Neighborhood
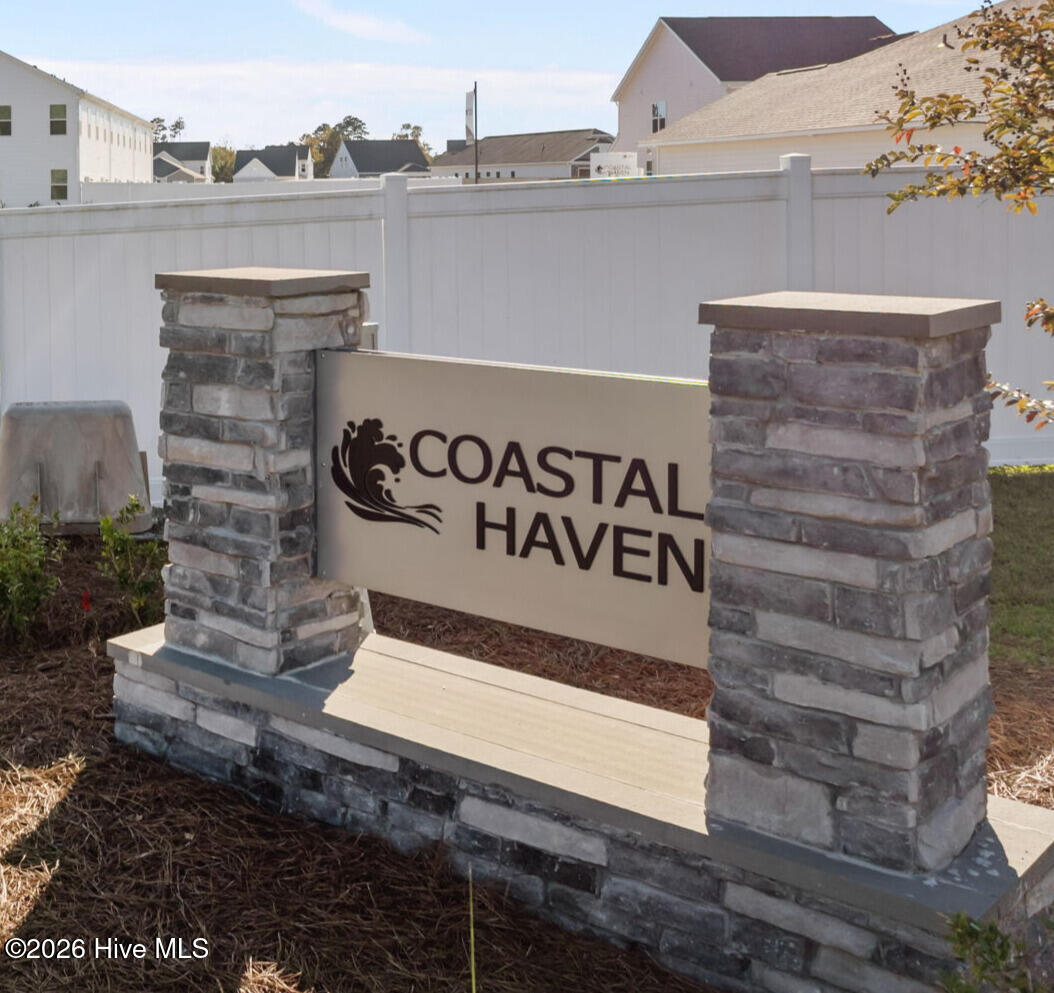
- Coastal Haven
Property Description
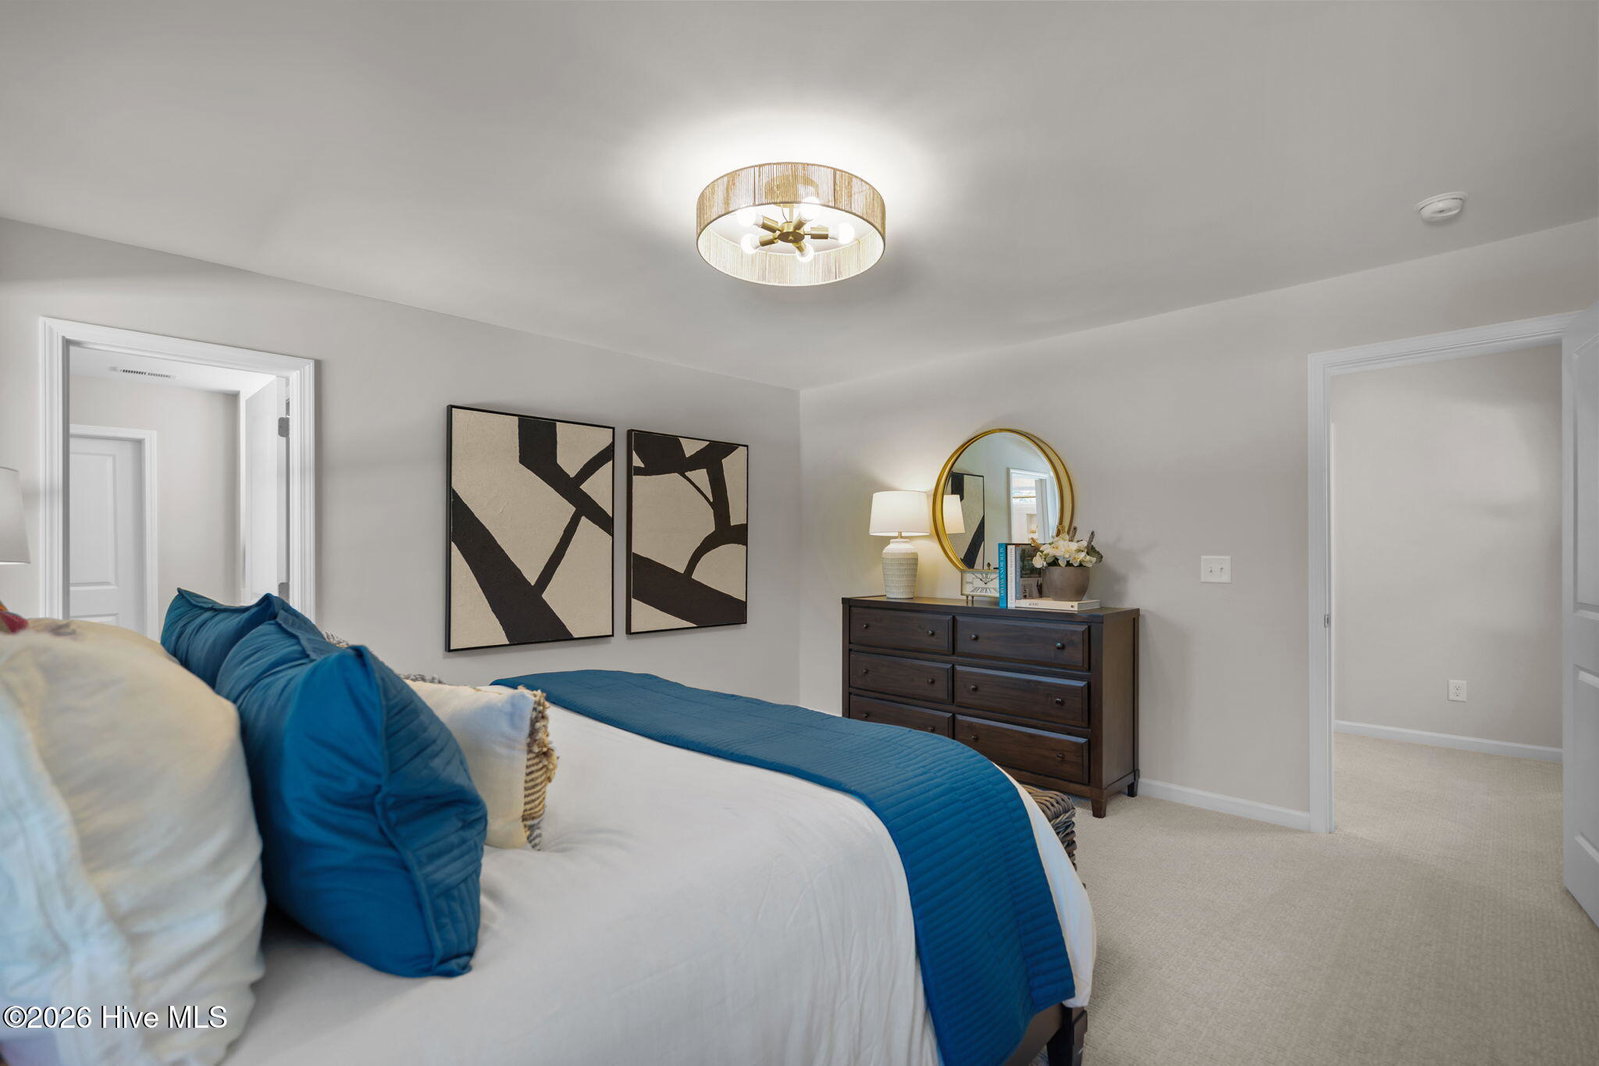
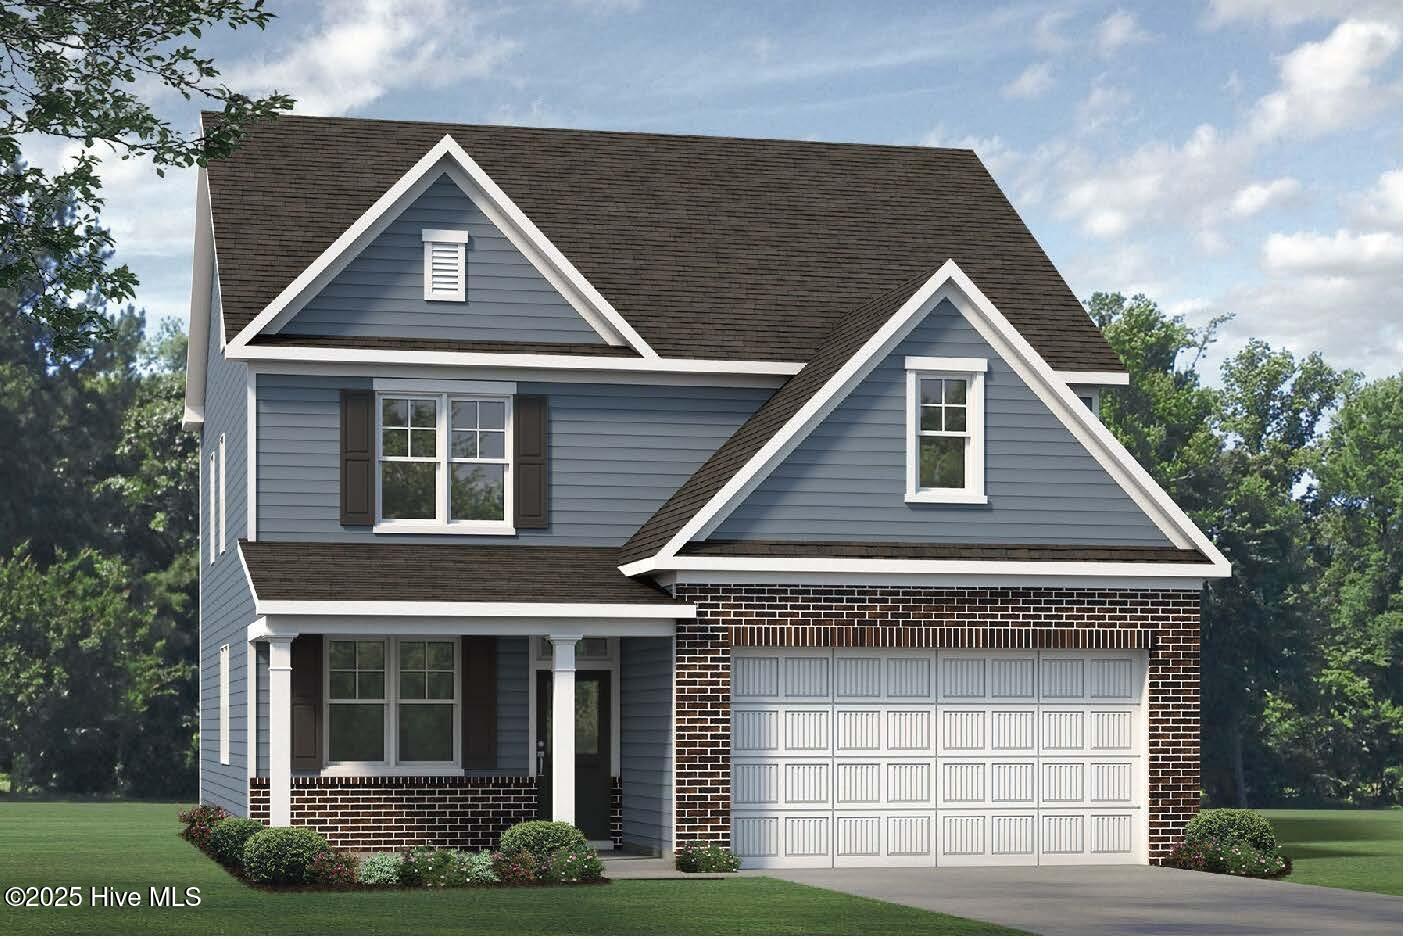
Limited-time financing incentive available with preferred lender! Welcome to the Finley Plan in the Coastal Haven community, offering refined living with thoughtful design just minutes from Downtown Leland, Wilmington, and only about 30 minutes to the Carolina coast. The first floor features a flex space ideal for a home office, along with a formal dining room perfect for entertaining. The chef's kitchen showcases quartz countertops, a spacious center island, and a picturesque window above the sink, all overlooking a generous living area that flows seamlessly to the covered patio for effortless indoor-outdoor living. Upstairs, retreat to the expansive primary suite featuring a spa-inspired bath with a beautifully tiled walk-in shower, dual vanities, private water closet, and oversized walk-in closet. A large media room across the hall creates the perfect space for movie nights, gaming, or a second living area. Two additional bedrooms and a full bath complete the second level. Step outside to enjoy a fully sodded yard with a 6' wooden privacy fence, offering space for outdoor living, pets, and entertaining. Residents of Coastal Haven can enjoy a scenic walking trail surrounding the community pond, providing a peaceful setting for morning walks or evening strolls. [Coastal Haven] [Finley]
/u.realgeeks.media/coastwalkrealestate/alphawithcontactinfo.jpg)
Additional Information
- HOA (annual)
- $500
- Available Amenities
- Maintenance Common Areas, Maintenance Roads, Management, Street Lights, Trail(s)
- Appliances
- Electric Oven, Built-In Microwave, Disposal, Dishwasher
- Interior Features
- Walk-In Closet(s), High Ceilings, Ceiling Fans, Pantry, Walk-In Closet(s)
- Cooling
- Central Air
- Heating
- Electric, Heat Pump
- Foundation
- Slab
- Roof
- Architectural
- Utilities
- Sewer Available, Water Available
- Lot Water Features
- Other
- Water
- Public
- Elementary School
- Lincoln
- Middle School
- Leland
- High School
- North Brunswick
Mortgage Calculator
Listing courtesy of Coldwell Banker Sea Coast Advantage. Selling Office: Corcoran HM Properties.

Copyright 2026 NCRMLS. All rights reserved. North Carolina Regional Multiple Listing Service, (NCRMLS), provides content displayed here (“provided content”) on an “as is” basis and makes no representations or warranties regarding the provided content, including, but not limited to those of non-infringement, timeliness, accuracy, or completeness. Individuals and companies using information presented are responsible for verification and validation of information they utilize and present to their customers and clients. NCRMLS will not be liable for any damage or loss resulting from use of the provided content or the products available through Portals, IDX, VOW, and/or Syndication. Recipients of this information shall not resell, redistribute, reproduce, modify, or otherwise copy any portion thereof without the expressed written consent of NCRMLS.