54 W Farley Dr Unit 92, Hampstead, NC 28443
- $319,300
- 3
- BD
- 3
- BA
- 1,592
- SqFt




- Sold Price
- $319,300
- List Price
- $319,300
- Status
- CLOSED
- MLS#
- 100551867
- Closing Date
- Jun 15, 2026
- Days on Market
- 48
- Year Built
- 2026
- Levels
- Two
- Bedrooms
- 3
- Bathrooms
- 3
- Half-baths
- 1
- Full-baths
- 2
- Living Area
- 1,592
- Acres
- 0.06
- Neighborhood
- Brookfield Branch
Property Description
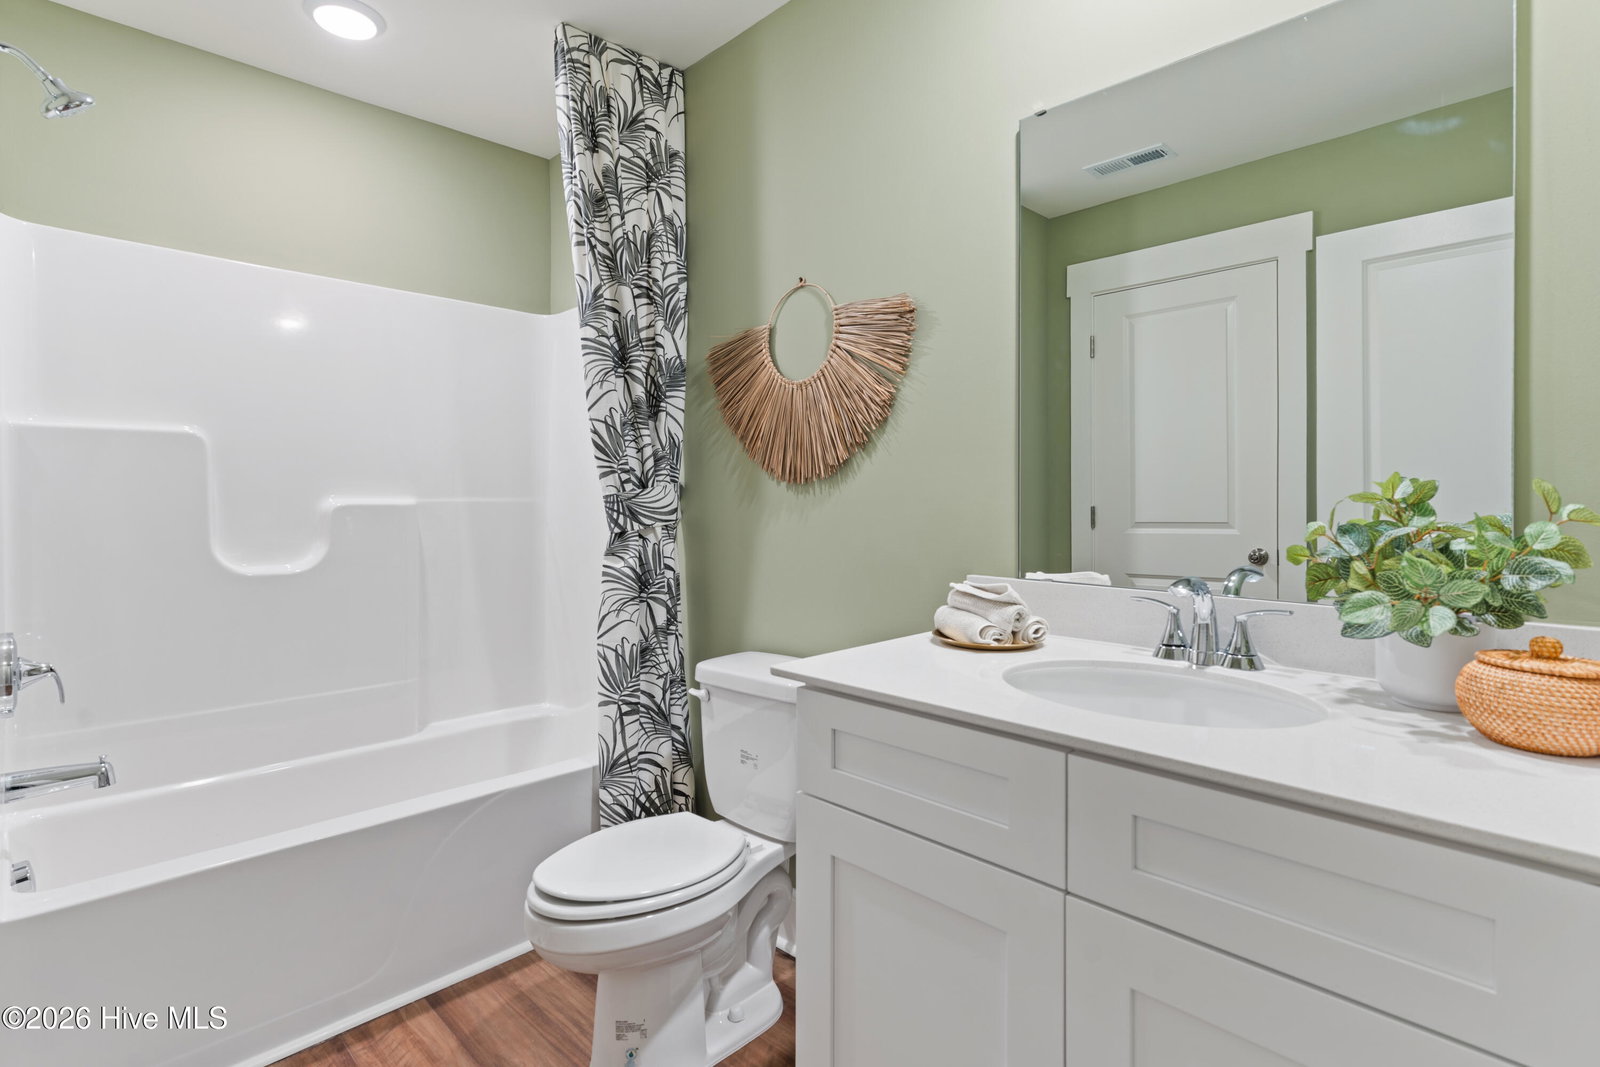
JUNE COMPLETION!! Welcome to the Sugarhill plan - This thoughtfully designed end unit 3 bedroom, 2.5 bath townhome offers a desirable first-floor owner's suite with a spacious walk-in closet, and LVP flooring, and ensuite bath with dual vanities and tiled walk-in shower. Open living space with kitchen with large island, granite counters, pendant lights, vented microwave hood, and 36'' upper white Shaker cabinets. Trad trim package throughout and LVP stair treads. Walk out to your covered rear porch for quiet enjoyment. Upstairs, you'll find two additional bedrooms, a full bath, and a versatile rec room or second living space along with great walk-in storage. All bathrooms are finished with quartz countertops for a touch of elegance. Located in the sought after Topsail School District with sidewalks, streetlights, and easy access to shopping, dining, schools, and nearby Topsail Island beaches. ASK ON-SITE AGENT ABOUT CURRENT INCENTIVES!! ''Home shown is a representation of the floor plan and may include optional features or upgrades. Elevations, materials, colors, finishes, square footage, and included features may vary from the actual home. Please consult a Sales Representative for complete details.''
/u.realgeeks.media/coastwalkrealestate/alphawithcontactinfo.jpg)
Additional Information
- HOA (annual)
- $3,348
- Available Amenities
- Roof Maintenance, Clubhouse, Community Pool, Maintenance Common Areas, Management, Master Insure, Playground, Sidewalks, Street Lights, Termite Bond
- Appliances
- Built-In Microwave, Disposal, Dishwasher, Electric Range
- Interior Features
- Master Downstairs, Walk-In Closet(s), Entrance Foyer, Solid Surface Counter, Kitchen Island, Pantry, Walk-In Shower, Walk-In Closet(s)
- Cooling
- Central Air, Heat Pump
- Heating
- Heat Pump, Electric
- Foundation
- Slab
- Roof
- Architectural
- Exterior Features
- Irrigation System, Cluster Mailboxes
- Utilities
- Sewer Connected, Water Available
- Lot Water Features
- Other
- Water
- Public
- Elementary School
- South Topsail
- Middle School
- Topsail
- High School
- Topsail
Mortgage Calculator
Listing courtesy of Coldwell Banker Sea Coast Advantage. Selling Office: Intracoastal Realty Corporation.

Copyright 2026 NCRMLS. All rights reserved. North Carolina Regional Multiple Listing Service, (NCRMLS), provides content displayed here (“provided content”) on an “as is” basis and makes no representations or warranties regarding the provided content, including, but not limited to those of non-infringement, timeliness, accuracy, or completeness. Individuals and companies using information presented are responsible for verification and validation of information they utilize and present to their customers and clients. NCRMLS will not be liable for any damage or loss resulting from use of the provided content or the products available through Portals, IDX, VOW, and/or Syndication. Recipients of this information shall not resell, redistribute, reproduce, modify, or otherwise copy any portion thereof without the expressed written consent of NCRMLS.