4321 Ashley Park Dr, Wilmington, NC 28412
- $379,999
- 3
- BD
- 2
- BA
- 1,675
- SqFt




- Sold Price
- $379,999
- List Price
- $379,999
- Status
- CLOSED
- MLS#
- 100584847
- Closing Date
- Jul 20, 2026
- Days on Market
- 7
- Year Built
- 2001
- Levels
- One
- Bedrooms
- 3
- Bathrooms
- 2
- Full-baths
- 2
- Living Area
- 1,675
- Acres
- 0.10
- Neighborhood
- Georgetowne
Property Description
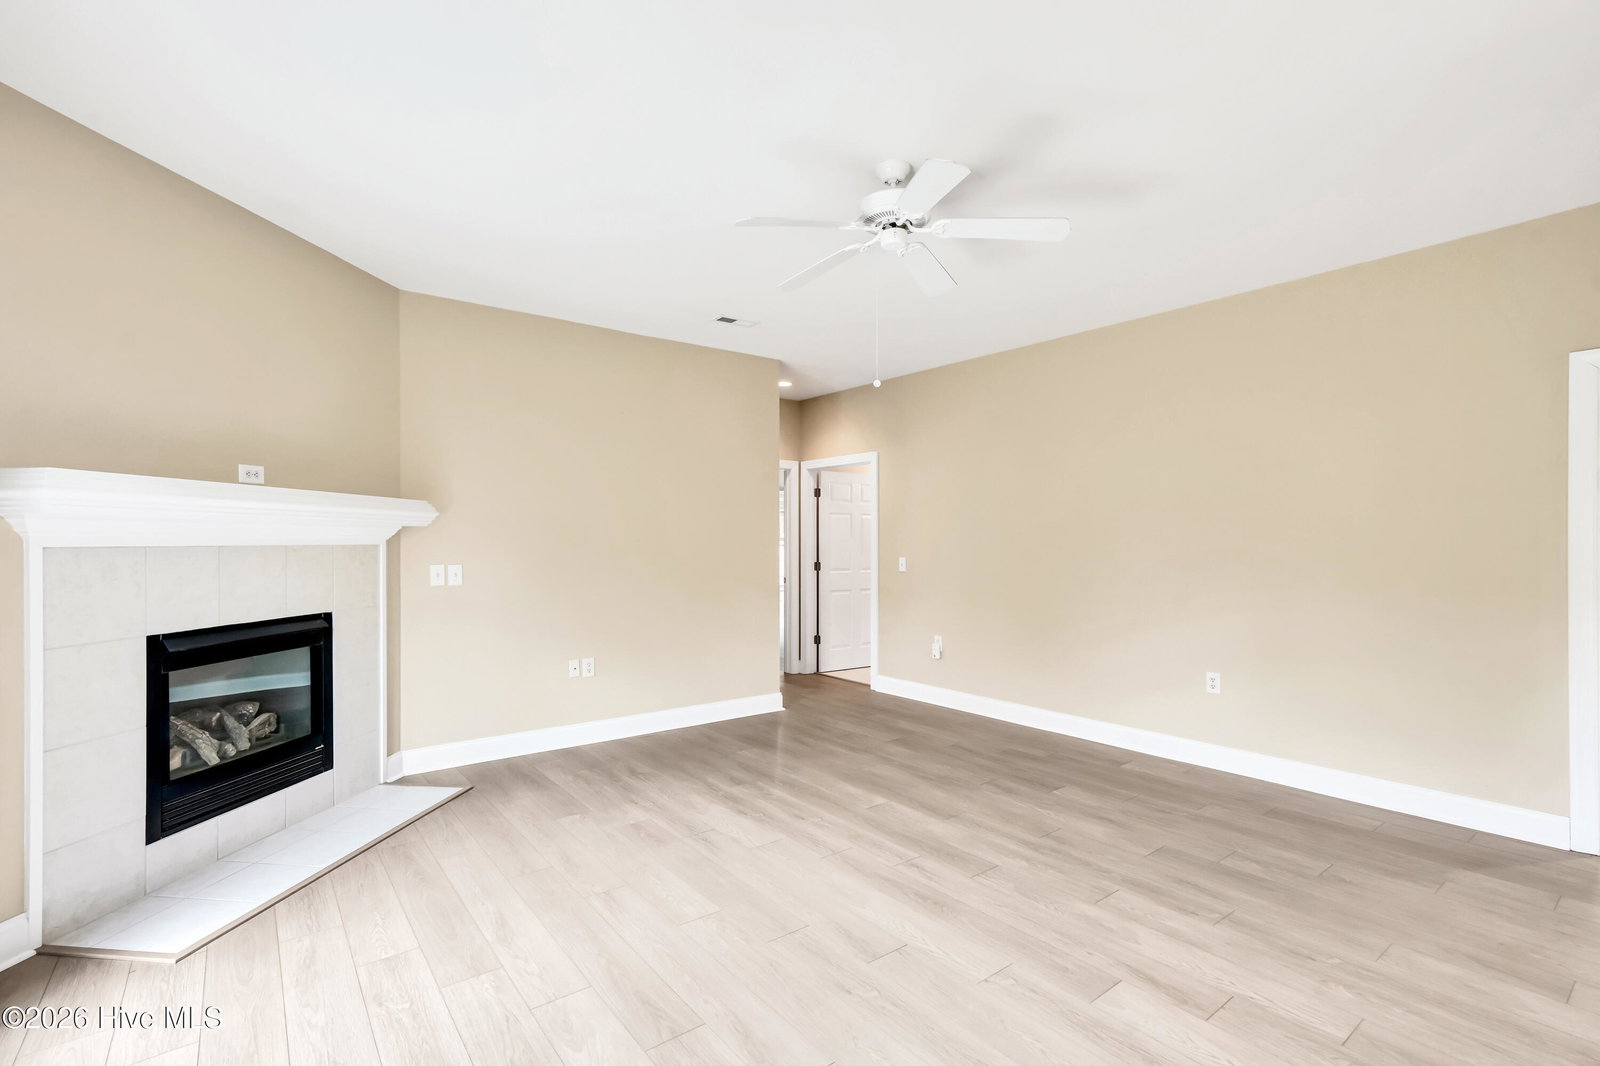
Absolutely beautiful Ashley Park, all brick end unit townhome with plenty of space to spread out. This home offers a split floorplan, as to offer privacy...yet, offers an open floorplan so entertaining is seamless. The light and bright kitchen is central and perfectly planned, with ample cabinet space, full pantry, all appliances (built in microwave, smooth top oven, refrigerator, and dishwasher), raised bar, under mount lighting and skylight. In addition, there is Formal Dining Room for evening dinners. The Living Room is large and comes complete with a gas log fireplace and tile hearth...so pretty. It also leads out the most perfect enclosed patio. The Master Suite offers dual walk-in closets, plenty of room and an en-suite bath with glass enclosed shower (also, the commode was replaced last year with a taller, energy efficient, dual flush style). A nice washer and dryer are also included in the laundry closet conveniently located to the Master Suite. The second and third bedrooms are also large in size and close the second full bathroom, which includes a bathtub/shower combination. Brand new LVP floors were just installed, with the kitchen, foyer, and bathrooms being ceramic tile. The roof and skylight were replaced in January 2025 and a brand new heat pump was installed in January 2026. This unit, unlike many others, offers a full two car garage, which is finished and has pull down stairs that lead to the attic for storage, a storage cabinet, and wired shelving. There is also a combination keypad, in addition to the electric garage door opener with remote controls. The community in and of itself is phenomenal, and offers a fabulous clubhouse, sparkling blue pool, tennis, and Pickleball courts, sidewalk lined streets with lighting. Everything is taken care of, including yard maintenance. The only thing you are responsible for is maintenance of the bushes inside your private patio. This one is truly a steal, and you need to see it soon. There are very few of these, and they hardly ever come on the market. The ZIP Code, and the schools are some of the highest sought out. Professional photos were shot today, and will be in the MLS on Monday. This listing may not last that long to be fair.
/u.realgeeks.media/coastwalkrealestate/alphawithcontactinfo.jpg)
Additional Information
- HOA (annual)
- $3,275
- Available Amenities
- Clubhouse, Community Pool, Maintenance Common Areas, Maintenance Grounds, Management, Pickleball, Sidewalks, Street Lights, Tennis Court(s), Termite Bond
- Appliances
- Electric Cooktop, Built-In Microwave, Electric Oven, Washer, Refrigerator, Dryer, Disposal, Dishwasher
- Interior Features
- Walk-In Closet(s), High Ceilings, Entrance Foyer, Ceiling Fans, Pantry, Walk-In Shower, Drapes/Blinds, Gas Logs, Walk-In Closet(s)
- Cooling
- Central Air, Ceiling Fan(s), Heat Pump
- Heating
- Heat Pump, Electric, Forced Air
- Foundation
- Slab
- Roof
- Shingle
- Exterior Features
- Cluster Mailboxes, End Unit
- Lot Information
- Landscaped
- Utilities
- Cable Available, Sewer Connected, Water Available
- Lot Water Features
- Other
- Water
- Public
- Elementary School
- Pine Valley
- Middle School
- Myrtle Grove
- High School
- Hoggard
Mortgage Calculator
Listing courtesy of RE/MAX Essential. Selling Office: The Saltwater Agency.

Copyright 2026 NCRMLS. All rights reserved. North Carolina Regional Multiple Listing Service, (NCRMLS), provides content displayed here (“provided content”) on an “as is” basis and makes no representations or warranties regarding the provided content, including, but not limited to those of non-infringement, timeliness, accuracy, or completeness. Individuals and companies using information presented are responsible for verification and validation of information they utilize and present to their customers and clients. NCRMLS will not be liable for any damage or loss resulting from use of the provided content or the products available through Portals, IDX, VOW, and/or Syndication. Recipients of this information shall not resell, redistribute, reproduce, modify, or otherwise copy any portion thereof without the expressed written consent of NCRMLS.