41 Chickadee Way, Hampstead, NC 28443
- $475,000
- 4
- BD
- 3
- BA
- 2,729
- SqFt




- Sold Price
- $475,000
- List Price
- $475,000
- Status
- CLOSED
- MLS#
- 100509048
- Closing Date
- Aug 26, 2025
- Days on Market
- 66
- Year Built
- 2019
- Levels
- Two
- Bedrooms
- 4
- Bathrooms
- 3
- Half-baths
- 1
- Full-baths
- 2
- Living Area
- 2,729
- Acres
- 0.21
- Neighborhood
- Sparrows Bend
Property Description
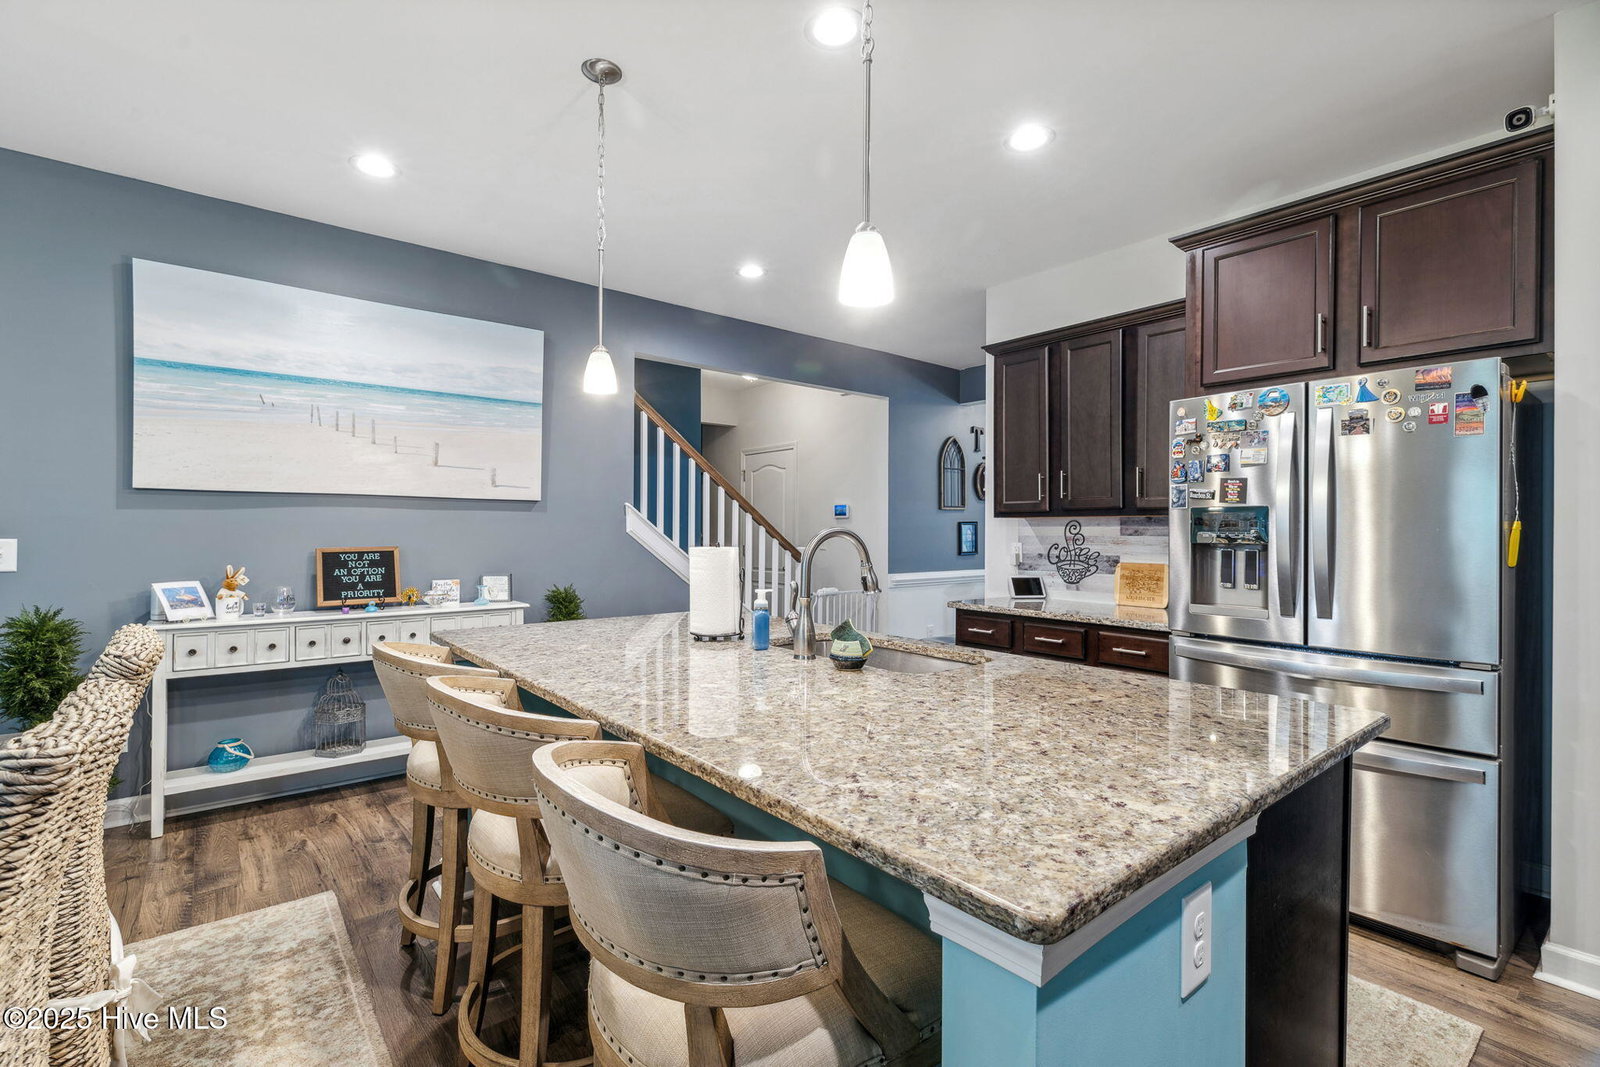
Welcome to Sparrow's Bend—where comfort meets elegance in this like-new 4-bedroom, 2.5-bath home! Step onto the inviting covered front porch and into a thoughtfully designed layout ideal for both everyday living and entertaining. Just off the foyer, an elegant formal dining room offers easy access to the kitchen—complete with a spacious 7-foot island, breakfast nook, and optional butler's pantry. The open-concept kitchen flows seamlessly into the family room, highlighted by a tray ceiling and abundant natural light. The first-floor primary suite is a true retreat, featuring its own tray ceiling, a luxurious bathroom with dual vanities, garden tub, separate shower, and a massive walk-in closet. A powder room and convenient laundry area round out the main floor. Upstairs, enjoy a spacious loft with a game storage closet, three generously sized bedrooms, and a full bathroom with separate vanities—perfect for sharing. All nestled in the sought-after Sparrow's Bend community, just minutes from area beaches, shopping, and dining. Don't miss this incredible opportunity!
/u.realgeeks.media/coastwalkrealestate/alphawithcontactinfo.jpg)
Additional Information
- HOA (annual)
- $820
- Available Amenities
- Clubhouse, Community Pool, Maintenance Roads, Management, Street Lights
- Interior Features
- Master Downstairs, Walk-In Closet(s), Tray Ceiling(s), High Ceilings, Entrance Foyer, Mud Room, Ceiling Fans, Pantry, Walk-In Shower, Gas Logs, Walk-In Closet(s)
- Cooling
- Central Air, Zoned
- Heating
- Heat Pump, Electric
- Foundation
- Slab
- Roof
- Shingle
- Utilities
- Other
- Water
- Public
- Elementary School
- Topsail
- Middle School
- Topsail
- High School
- Topsail
Mortgage Calculator
Listing courtesy of REAL Broker LLC. Selling Office: REAL Broker LLC.

Copyright 2026 NCRMLS. All rights reserved. North Carolina Regional Multiple Listing Service, (NCRMLS), provides content displayed here (“provided content”) on an “as is” basis and makes no representations or warranties regarding the provided content, including, but not limited to those of non-infringement, timeliness, accuracy, or completeness. Individuals and companies using information presented are responsible for verification and validation of information they utilize and present to their customers and clients. NCRMLS will not be liable for any damage or loss resulting from use of the provided content or the products available through Portals, IDX, VOW, and/or Syndication. Recipients of this information shall not resell, redistribute, reproduce, modify, or otherwise copy any portion thereof without the expressed written consent of NCRMLS.