1609 Pointing Griffon Pl, Wilmington, NC 28411
- $458,000
- 4
- BD
- 3
- BA
- 2,131
- SqFt






- Sold Price
- $458,000
- List Price
- $475,000
- Status
- CLOSED
- MLS#
- 100575615
- Closing Date
- Jul 27, 2026
- Days on Market
- 19
- Year Built
- 2019
- Levels
- Two
- Bedrooms
- 4
- Bathrooms
- 3
- Half-baths
- 1
- Full-baths
- 2
- Living Area
- 2,131
- Acres
- 0.17
- Neighborhood
- Cameron Trace
Property Description
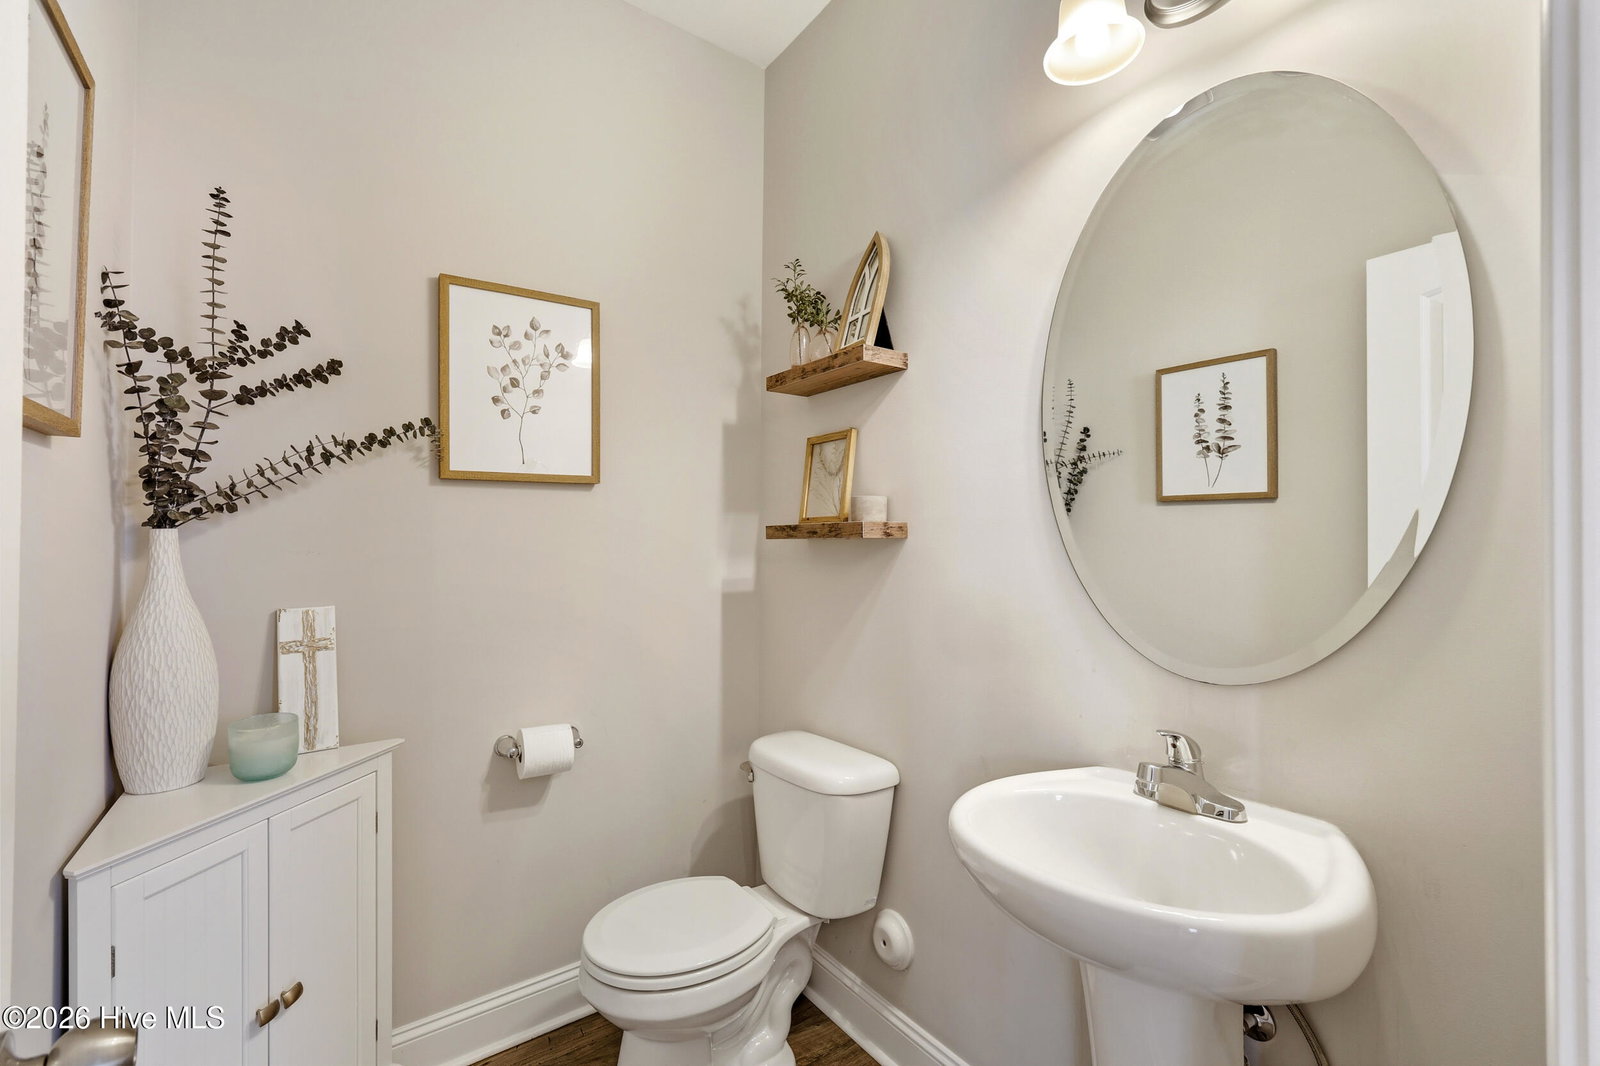
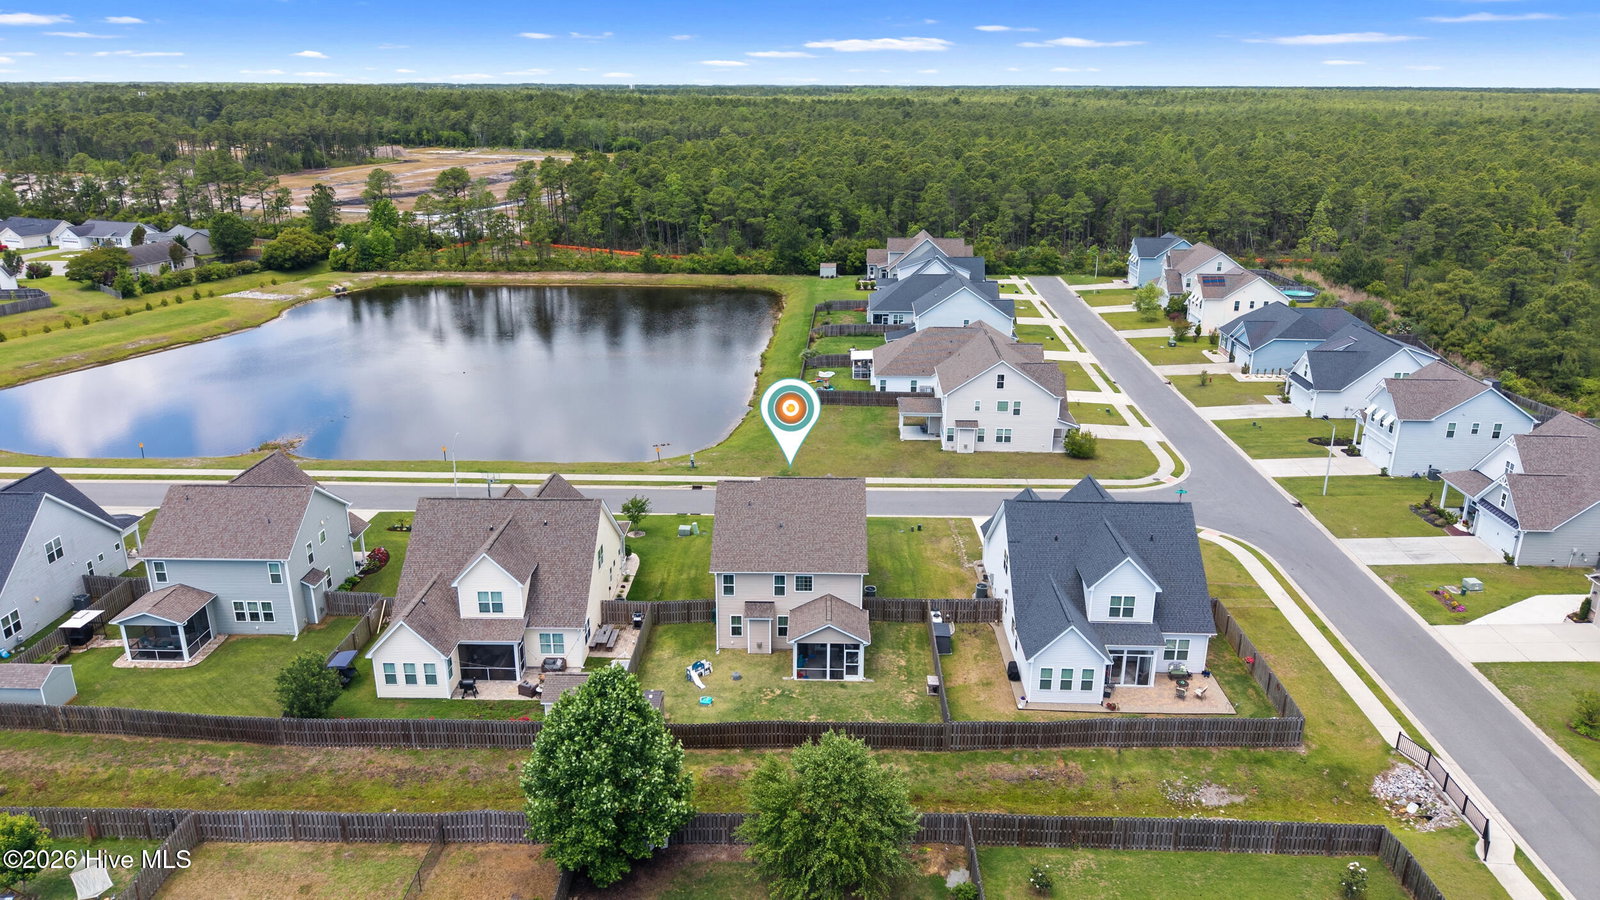
Perfectly positioned on a peaceful pond-front lot in the desirable Ogden area, this two-story home offers 4 bedrooms, 2.5 bathrooms, and over 2,100 square feet all with the added bonus of no city taxes. Step inside through the welcoming foyer where an arched doorway leads into the spacious living room, complete with a cozy gas log fireplace. The kitchen features granite countertops, stainless steel appliances, subway tile backsplash, bar seating, and an adjoining dining area. All four bedrooms are situated on the second floor for added privacy. The spacious primary suite offers tray ceilings, a large walk-in closet, and an ensuite bathroom showcasing a beautifully tiled walk-in shower and separate soaking tub. The three additional bedrooms are generously sized and each feature tray ceilings, adding extra character throughout the home. A dedicated upstairs laundry room completes the second floor. Enjoy outdoor living from the screened-in porch overlooking the fenced backyard. A backyard storage shed provides plenty of room for tools, lawn equipment, or hobby space. If you are looking for a great floor plan in an awesome location with a price thats unbeatable, this house is for you!!
/u.realgeeks.media/coastwalkrealestate/alphawithcontactinfo.jpg)
Additional Information
- HOA (annual)
- $400
- Available Amenities
- Maintenance Common Areas, Management, Master Insure, Taxes
- Appliances
- Electric Oven, Built-In Microwave, Refrigerator, Dishwasher
- Interior Features
- Walk-In Closet(s), Entrance Foyer, Ceiling Fans, Drapes/Blinds, Walk-In Closet(s)
- Cooling
- Central Air, Ceiling Fan(s)
- Heating
- Fireplace, Electric, Heat Pump
- Foundation
- Slab
- Roof
- Architectural, Shingle
- Utilities
- Sewer Connected, Water Available
- Lot Water Features
- Other
- Water
- Public
- Elementary School
- Murrayville
- Middle School
- Trask
- High School
- Laney
Mortgage Calculator
Listing courtesy of Nest Realty. Selling Office: Non Member Office.

Copyright 2026 NCRMLS. All rights reserved. North Carolina Regional Multiple Listing Service, (NCRMLS), provides content displayed here (“provided content”) on an “as is” basis and makes no representations or warranties regarding the provided content, including, but not limited to those of non-infringement, timeliness, accuracy, or completeness. Individuals and companies using information presented are responsible for verification and validation of information they utilize and present to their customers and clients. NCRMLS will not be liable for any damage or loss resulting from use of the provided content or the products available through Portals, IDX, VOW, and/or Syndication. Recipients of this information shall not resell, redistribute, reproduce, modify, or otherwise copy any portion thereof without the expressed written consent of NCRMLS.