261 Palm Grove Dr, Wilmington, NC 28411
- $429,000
- 3
- BD
- 2
- BA
- 1,375
- SqFt






- Sold Price
- $429,000
- List Price
- $429,000
- Status
- CLOSED
- MLS#
- 100566210
- Closing Date
- May 14, 2026
- Days on Market
- 0
- Year Built
- 2009
- Levels
- One
- Bedrooms
- 3
- Bathrooms
- 2
- Full-baths
- 2
- Living Area
- 1,375
- Acres
- 0.20
- Neighborhood
- Palm Grove
Property Description
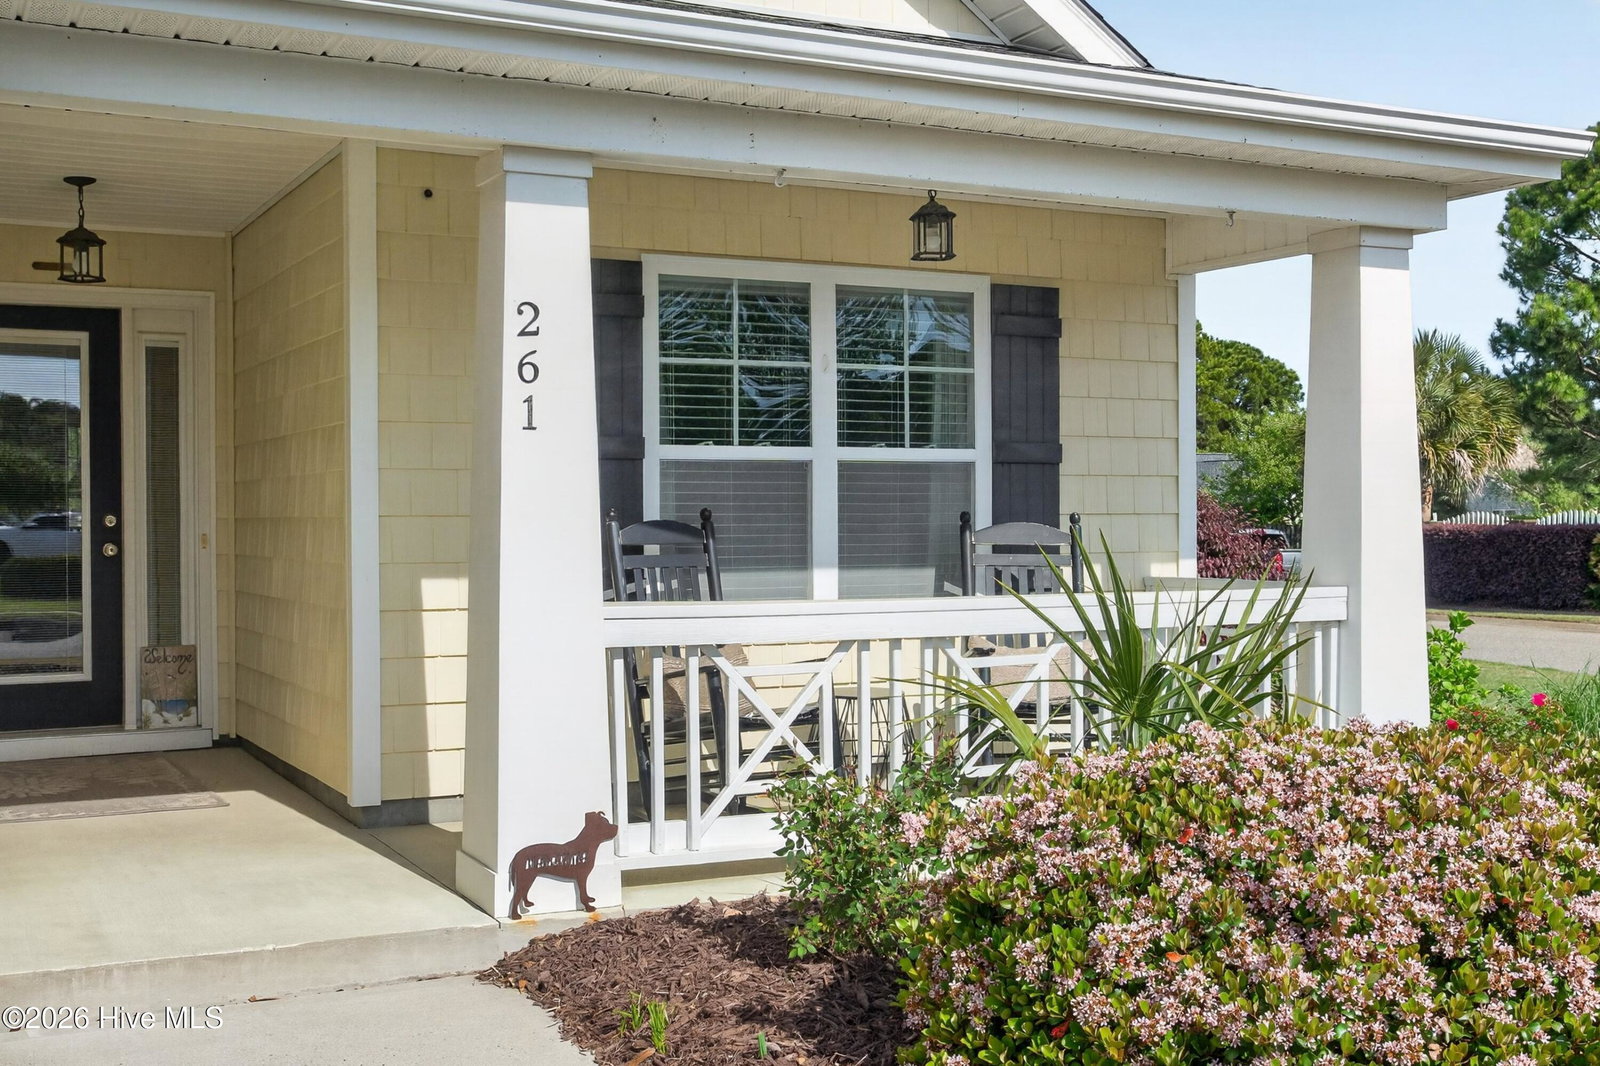
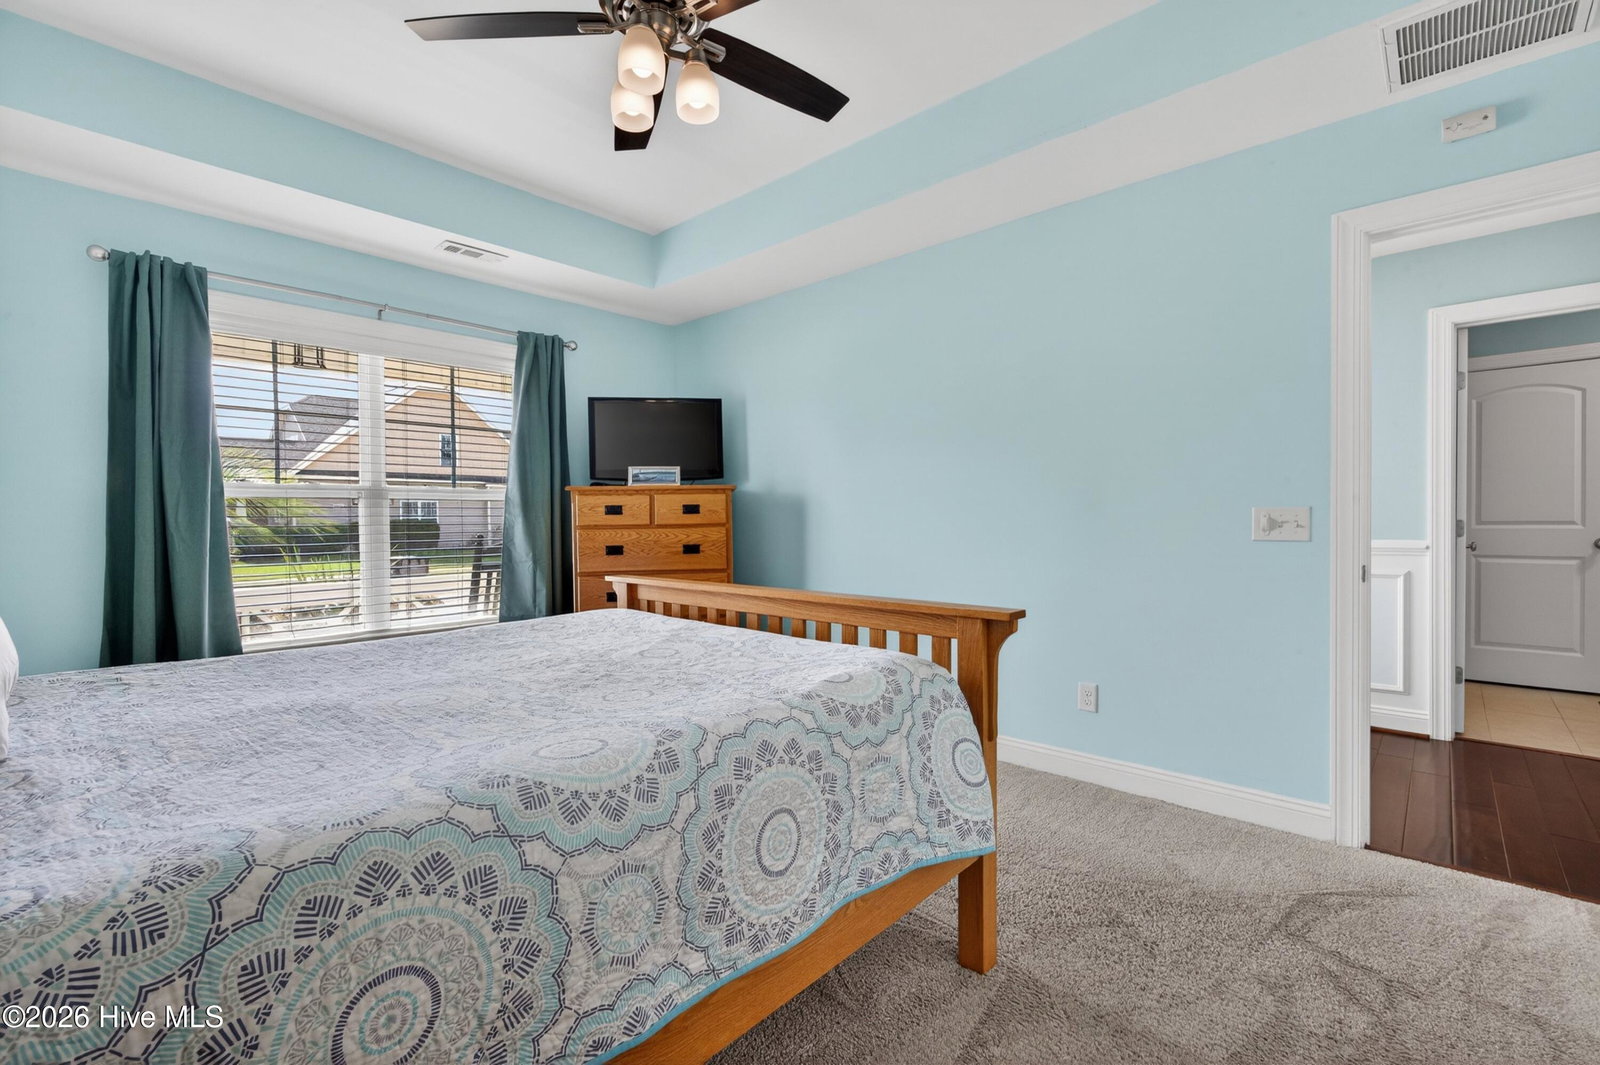
Located in the highly sought-after Palm Grove neighborhood of Wilmington, North Carolina, this charming 3-bedroom Craftsman bungalow is a true must-see. Offering an open, airy floor plan with high ceilings, the home is perfectly designed for effortless entertaining and everyday living. Beautiful hardwood floors flow throughout the living areas, complemented by a natural-gas fireplace that creates a warm, cozy atmosphere on winter evenings. The well-equipped kitchen features a gas range and oven, stainless-steel appliances, granite countertops, and a convenient breakfast bar--ideal for casual dining or quick morning coffee. Just off the main living space, the screened back porch and patio provide the perfect setting for spring and summer gatherings, while the fully fenced backyard adds privacy and blends seamlessly with the neighborhood's inviting character. Palm Grove residents enjoy exclusive access to a scenic community pond, complete with a covered picnic area and walking trail--perfect for outdoor adventures right outside your door. Just minutes from favorite coffee shops, restaurants, upscale shopping at Mayfaire Town Center, and the beautiful shores of Wrightsville Beach, this home delivers the ultimate blend of coastal convenience and neighborhood charm. Don't miss your opportunity to call this Palm Grove gem home. Schedule your private showing today!
/u.realgeeks.media/coastwalkrealestate/alphawithcontactinfo.jpg)
Additional Information
- HOA (annual)
- $854
- Available Amenities
- Exercise Course, Maintenance Common Areas, Management, Picnic Area, Taxes
- Appliances
- Gas Cooktop, Built-In Microwave, Washer, Refrigerator, Dryer, Dishwasher
- Interior Features
- Master Downstairs, Walk-In Closet(s), Tray Ceiling(s), High Ceilings, Entrance Foyer, Solid Surface Counter, Ceiling Fans, Walk-In Shower, Drapes/Blinds, Gas Logs, Walk-In Closet(s)
- Cooling
- Central Air, Ceiling Fan(s), Heat Pump
- Heating
- Heat Pump, Electric, Forced Air
- Foundation
- Slab
- Roof
- Architectural
- Exterior Features
- Irrigation System
- Lot Information
- Corner Lot
- Utilities
- Sewer Connected, Water Available
- Lot Water Features
- Other
- Water
- Public
- Elementary School
- Porters Neck
- Middle School
- Holly Shelter
- High School
- Laney
Mortgage Calculator
Listing courtesy of Keller Williams Innovate-Wilmington. Selling Office: Redfin Corporation.

Copyright 2026 NCRMLS. All rights reserved. North Carolina Regional Multiple Listing Service, (NCRMLS), provides content displayed here (“provided content”) on an “as is” basis and makes no representations or warranties regarding the provided content, including, but not limited to those of non-infringement, timeliness, accuracy, or completeness. Individuals and companies using information presented are responsible for verification and validation of information they utilize and present to their customers and clients. NCRMLS will not be liable for any damage or loss resulting from use of the provided content or the products available through Portals, IDX, VOW, and/or Syndication. Recipients of this information shall not resell, redistribute, reproduce, modify, or otherwise copy any portion thereof without the expressed written consent of NCRMLS.