8236 Centerwood Dr, Leland, NC 28451
- $540,000
- 4
- BD
- 3
- BA
- 2,269
- SqFt





- Sold Price
- $540,000
- List Price
- $549,500
- Status
- CLOSED
- MLS#
- 100522520
- Closing Date
- Sep 18, 2025
- Days on Market
- 6
- Year Built
- 2023
- Levels
- One and One Half
- Bedrooms
- 4
- Bathrooms
- 3
- Full-baths
- 3
- Living Area
- 2,269
- Acres
- 0.13
- Neighborhood
- Brunswick Forest
Property Description
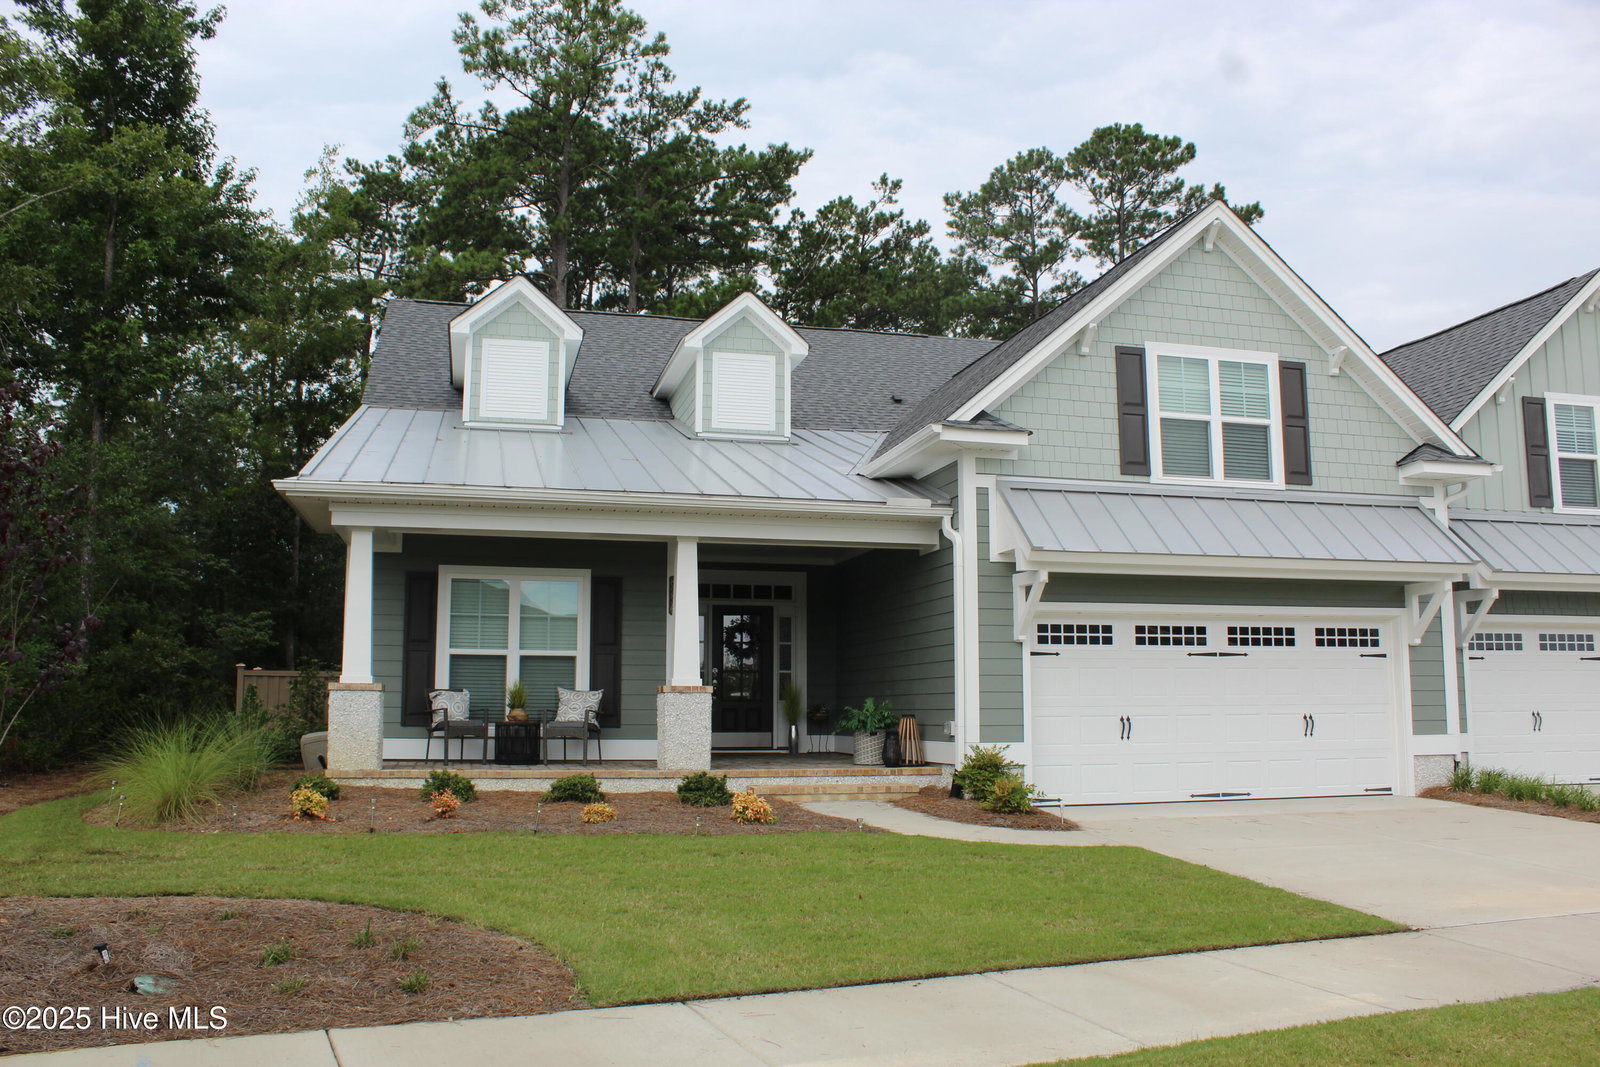
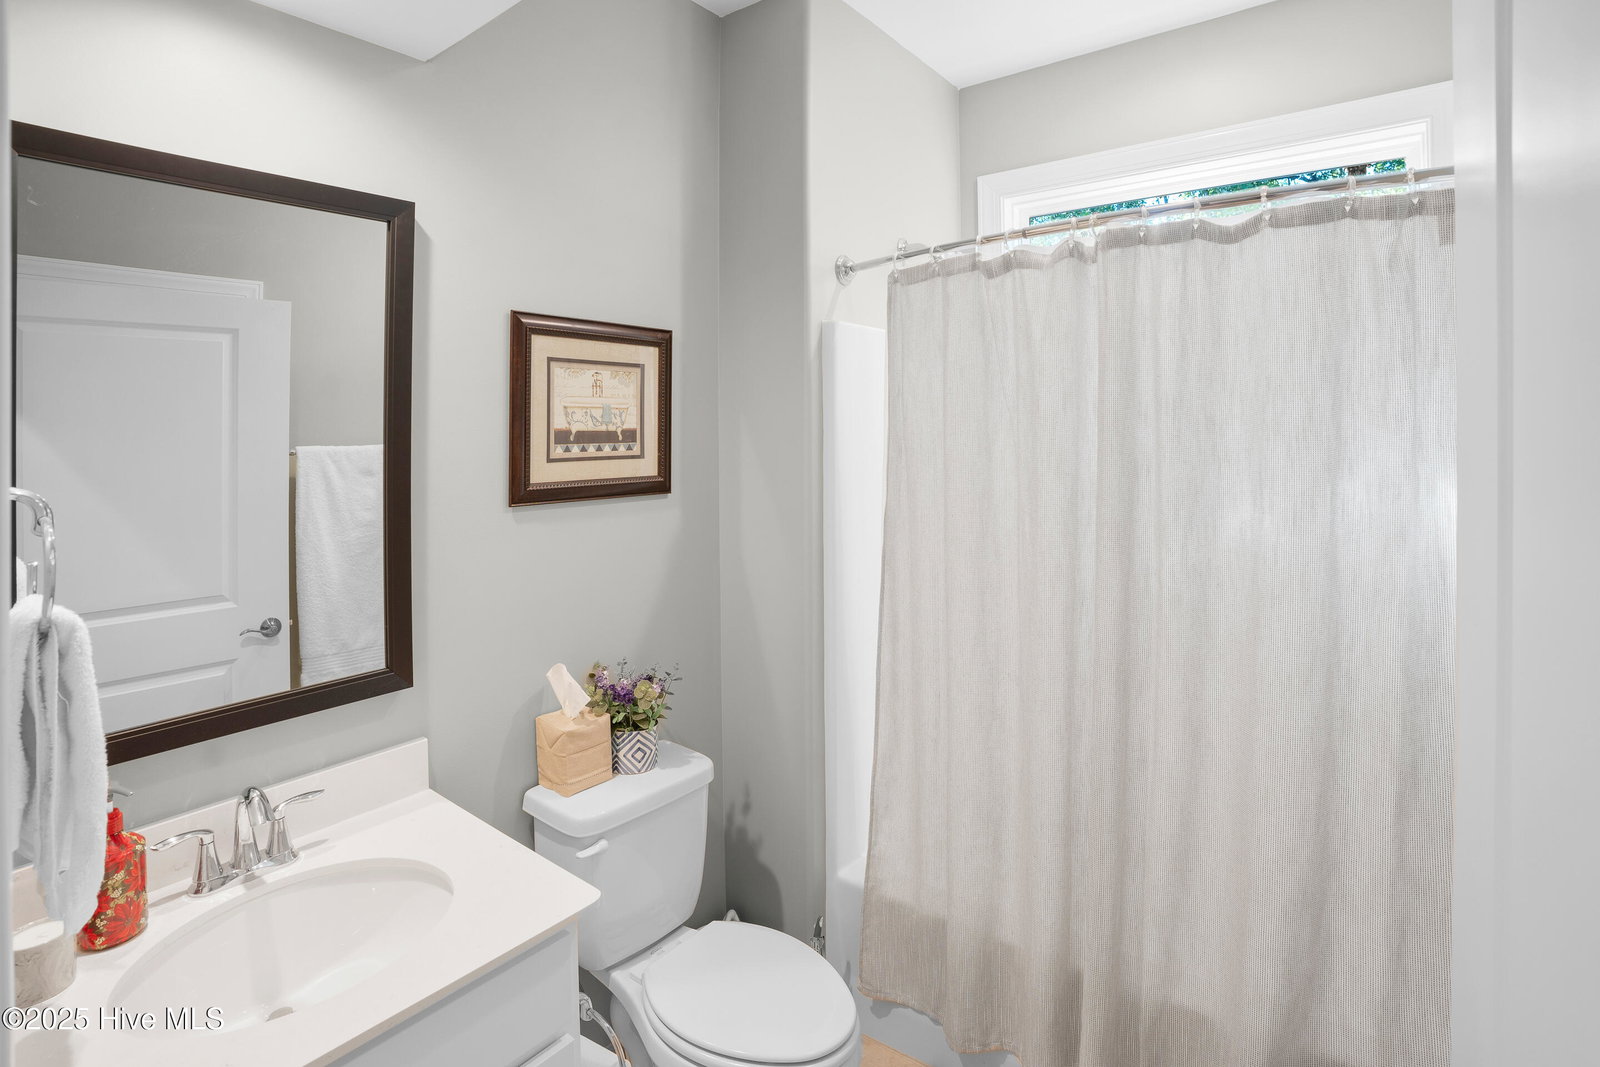
*EASY LIVING, SUPERIOR CONSTRUCTION, AND A PRIVATE SETTING* This beautifully crafted Plum Island II floorplan is one of the builder's most popular designs, known for its efficient layout and thoughtful details. The open-concept plan seamlessly connects the great room, dining area, and gourmet kitchen into a light-filled, inviting space, ideal for both entertaining and everyday living. Coffered ceiling details, tray ceilings in the entryway and primary bedroom, crown molding, and wide-plank flooring add warmth and elegance, while the gas fireplace serves as a cozy focal point. The kitchen is a chef's dream, featuring granite countertops, a large central island, soft-close cabinetry, a tile backsplash, and premium stainless steel appliances. The primary suite is a private retreat, offering a spacious bedroom with a tray ceiling, a spa-like ensuite bathroom with a zero-entry tile shower, dual vanities, and a walk-in closet designed for optimal organization. ALL BATHROOMS HAVE QUARTZ. On the main floor, opposite the primary suite, you'll find a generous guest bedroom and a centrally located study with glass French doors. Upstairs, a large bonus room or finished room over the garage (FROG) provides flexible space—perfect as a guest suite, media room, or private office. Enjoy year-round outdoor living on the screened-in porch and extended patio, surrounded by low-maintenance landscaping and protected woodlands. The oversized two-car garage includes dedicated storage and direct access to the laundry/mudroom for added convenience. Brunswick Forest offers access to unmatched amenities—including multiple pools, tennis and pickleball courts, miles of walking and biking trails, a wellness and fitness center, a kayak launch, Cape Fear National Golf Course, and a vibrant town center with shopping, dining, and medical services—all within the neighborhood. If you're looking for an active community with everything at your fingertips, Brunswick Forest's a first-class option
/u.realgeeks.media/coastwalkrealestate/alphawithcontactinfo.jpg)
Additional Information
- HOA (annual)
- $7,044
- Available Amenities
- Basketball Court, Boat Dock, Clubhouse, Community Pool, Fitness Center, Golf Course, Indoor Pool, Maintenance Common Areas, Maintenance Grounds, Maintenance Roads, Maintenance Structure, Management, Restaurant, Security, Sidewalks, Spa/Hot Tub, Street Lights, Tennis Court(s), Trail(s)
- Appliances
- Gas Oven, Built-In Microwave, Dishwasher
- Interior Features
- Walk-In Closet(s), Tray Ceiling(s), High Ceilings, Ceiling Fans, Drapes/Blinds, Gas Logs, Walk-In Closet(s)
- Cooling
- Central Air, Zoned
- Heating
- Electric, Forced Air, Heat Pump
- Foundation
- Block, Slab
- Roof
- Architectural, Metal
- Exterior Features
- Irrigation System, Cluster Mailboxes, End Unit
- Lot Information
- Corner Lot
- Utilities
- Natural Gas Available, Sewer Available, Water Available
- Water
- Public
- Elementary School
- Town Creek
- Middle School
- Town Creek
- High School
- North Brunswick
Mortgage Calculator
Listing courtesy of eXp Realty. Selling Office: Carolina Plantations Real Estate.

Copyright 2026 NCRMLS. All rights reserved. North Carolina Regional Multiple Listing Service, (NCRMLS), provides content displayed here (“provided content”) on an “as is” basis and makes no representations or warranties regarding the provided content, including, but not limited to those of non-infringement, timeliness, accuracy, or completeness. Individuals and companies using information presented are responsible for verification and validation of information they utilize and present to their customers and clients. NCRMLS will not be liable for any damage or loss resulting from use of the provided content or the products available through Portals, IDX, VOW, and/or Syndication. Recipients of this information shall not resell, redistribute, reproduce, modify, or otherwise copy any portion thereof without the expressed written consent of NCRMLS.